A private gated community surrounded by nature. This exceptional retreat offers the perfect blend of privacy, luxury, and tranquility. Enter to a spacious great room featuring a stunning stone fireplace, creating a warm and inviting gathering space. The chef’s kitchen is thoughtfully designed for both everyday living and entertaining and flows seamlessly into a beautiful sunroom overlooking the pond. Decking surrounds the home, providing the perfect setting to enjoy the peaceful outdoors. The main level includes an additional bedroom and a full bathroom. Upstairs, the private suite features an en suite bathroom, with an outside balcony offering a relaxing retreat. The finished lower level boasts two additional bedrooms, a laundry room, a spacious entertaining room, providing ample space for guests. Outside, you’ll find a luxurious stone patio complete with a spa, Jacuzzi, and a high-end outdoor kitchen, all overlooking a picturesque pond. A separate guest house offers even more flexibility, featuring a welcoming front deck, its own laundry room, and an attached two-car garage, making it perfect for visitors, or a private home office. There is an additional 3 Car detached garage and generator.
This remarkable property combines charm with modern amenities in one of the area’s most peaceful and private settings. Close to trendy restaurants, quaint towns, farmers markets, fishing, hiking, casino, Holiday Mountain Ski area and Bethel Woods Center for the arts and the Callicoon movie theatre. Square footage includes lower level. There is also a guest house 864 Square foot with additional two car garage.
For sale
$1,299,999
140 Kenoza Trail, Callicoon, NY 12723
4beds
3,310sqft
Single Family Residence, Residential
Built in 2013
10.09 Acres Lot
$-- Zestimate®
$393/sqft
$200/mo HOA
What's special
Luxurious stone patioLaundry roomPeaceful outdoorsSpacious great roomHigh-end outdoor kitchenStunning stone fireplaceSpacious entertaining room
- 23 days |
- 851 |
- 55 |
Zillow last checked:
Listing updated:
Listed by:
Rieber Realty Inc 845-794-0211,
Jill Halpern-Steingart 845-798-4323
Source: OneKey® MLS as distributed by MLS GRID,MLS#: 1031174
Facts & features
Interior
Bedrooms & bathrooms
- Bedrooms: 4
- Bathrooms: 4
- Full bathrooms: 3
- 1/2 bathrooms: 1
Primary bedroom
- Level: First
Primary bedroom
- Level: Second
Bedroom 4
- Level: Lower
Primary bathroom
- Level: First
Primary bathroom
- Level: Second
Bathroom 1
- Level: First
Bathroom 3
- Level: Lower
Bathroom 3
- Level: Lower
Bathroom 4
- Level: Lower
Family room
- Level: Lower
Kitchen
- Level: First
Living room
- Level: First
Heating
- Hot Water, Propane
Cooling
- Central Air, Electric
Appliances
- Included: Dishwasher, Dryer, Microwave, Range, Stainless Steel Appliance(s), Washer
- Laundry: Washer/Dryer Hookup, Laundry Room, Washer Hookup
Features
- First Floor Bedroom, First Floor Full Bath, Beamed Ceilings, Breakfast Bar, Cathedral Ceiling(s), Ceiling Fan(s), Chefs Kitchen, Eat-in Kitchen, Entrance Foyer, Granite Counters, High Ceilings, Pantry, Primary Bathroom, Master Downstairs, Recessed Lighting, Sound System, Speakers, Walk-In Closet(s), Wired for Sound
- Flooring: Hardwood, Wood
- Windows: Blinds, Oversized Windows
- Basement: Finished
- Attic: None
- Has fireplace: Yes
- Fireplace features: Living Room
Interior area
- Total structure area: 3,310
- Total interior livable area: 3,310 sqft
Video & virtual tour
Property
Parking
- Total spaces: 5
- Parking features: Driveway, Garage
- Garage spaces: 5
- Has uncovered spaces: Yes
Features
- Has spa: Yes
- On waterfront: Yes
- Waterfront features: Pond, Waterfront
Lot
- Size: 10.09 Acres
- Features: Back Yard, Cleared, Front Yard, Garden, Landscaped, Private, See Remarks
Details
- Parcel number: 260002800001039009
- Special conditions: None
- Other equipment: Generator
Construction
Type & style
- Home type: SingleFamily
- Architectural style: Contemporary
- Property subtype: Single Family Residence, Residential
Materials
- Vinyl Siding
- Foundation: Pillar/Post/Pier, Concrete Perimeter
Condition
- Year built: 2013
Utilities & green energy
- Sewer: Septic Tank
- Water: Well
- Utilities for property: Cable Connected, Electricity Connected, Sewer Connected, Water Connected
Community & HOA
Community
- Subdivision: Kenoza Lake Development
HOA
- Has HOA: Yes
- Services included: Snow Removal
- HOA fee: $2,400 annually
- HOA name: Kenoza Lake Development LLC
Location
- Region: Cochecton
Financial & listing details
- Price per square foot: $393/sqft
- Tax assessed value: $600,200
- Annual tax amount: $20,679
- Date on market: 7/27/2026
- Cumulative days on market: 24 days
- Listing agreement: Exclusive Right To Sell
- Listing terms: Cash,Conventional
- Electric utility on property: Yes
Estimated market value
Not available
Estimated sales range
Not available
Not available
Price history
| Date | Event | Price |
|---|---|---|
| 7/27/2026 | Listed for sale | $1,299,999+2958.8%$393/sqft |
Source:  OneKey® MLS as distributed by MLS GRID #1031174 Report a problem OneKey® MLS as distributed by MLS GRID #1031174 Report a problem | ||
| 7/18/2013 | Sold | $42,500$13/sqft |
Source: Public Record Report a problem | ||
Public tax history
| Year | Property taxes | Tax assessment |
|---|---|---|
| 2025 | -- | $600,200 +23.2% |
| 2024 | -- | $487,300 |
| 2023 | -- | $487,300 |
| 2022 | -- | $487,300 |
| 2021 | -- | $487,300 +6.1% |
| 2020 | -- | $459,400 |
| 2019 | -- | $459,400 |
| 2018 | -- | $459,400 +3.9% |
| 2017 | $12,550 | $442,100 |
| 2016 | -- | $442,100 +78.7% |
| 2015 | -- | $247,400 +364.8% |
| 2014 | -- | $53,225 +86.9% |
| 2013 | -- | $28,475 -27% |
| 2012 | -- | $39,000 -23.9% |
| 2011 | -- | $51,263 |
| 2010 | -- | $51,263 -46.4% |
| 2009 | -- | $95,646 |
| 2008 | -- | $95,646 |
| 2007 | -- | $95,646 |
Find assessor info on the county website
Monthly payment
Climate risks
Neighborhood: 12726
Nearby schools
GreatSchools rating
- 4/10Sullivan West Elementary SchoolGrades: PK-6Distance: 3.6 mi
- 6/10Sullivan West High School At Lake HuntingtonGrades: 7-12Distance: 3.7 mi
Schools provided by the listing agent
- Elementary: Sullivan West Elementary
- Middle: SULLIVAN WEST HIGH SCHOOL AT LAKE HUNTINGTON
- High: Sullivan West High School At Lake Huntington
Source: OneKey® MLS as distributed by MLS GRID. This data may not be complete. We recommend contacting the local school district to confirm school assignments for this home.
- $85,918-- bd-- ba-- sqftKenoza Trl, Callicoon, NY 12750Off Market
- $1,250,4004 bd2 ba2.6k sqftKenoza Trl, Callicoon, NY 12750Off Market
- $123,700-- bd-- ba-- sqftKenoza Trl, Callicoon, NY 12750Off Market
- $347,551-- bd-- ba-- sqftKenoza Trl, Callicoon, NY 12750Off Market
- $346,735-- bd-- ba-- sqftKenoza Trl, Callicoon, NY 12750Off Market
- $345,510-- bd-- ba-- sqftKenoza Trl, Callicoon, NY 12750Off Market
- $931,6003 bd3 ba2.1k sqftKenoza Trl, Callicoon, NY 12750Off Market
- $2,04158.81 acresKenoza Trl, Callicoon, NY 12750Off Market
A local agent can set up tours, give advice and negotiate with sellers.
Similar homes
- $1,295,0004 bd4 ba3.8k sqft51 Homestead Trail, White Lake, NY 12786For Sale
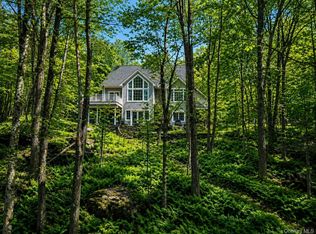
 MLS ID #989403, Owen Boller, Listing by: Boller Properties. OneKey® MLS as distributed by MLS GRID
 - $1,195,0004 bd3 ba2.8k sqft58 Deer Meadow Road, Bethel, NY 12786For Sale
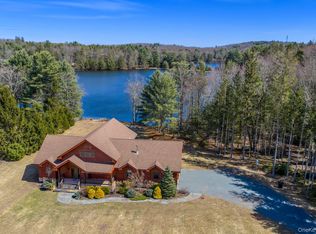 MLS ID #1017860, Lillian M. Chase, Listing by: Christie's Int. Real Estate. OneKey® MLS as distributed by MLS GRID
 - $1,285,0003 bd3 ba3.2k sqft521 Perry Road, Swan Lake, NY 12783For Sale
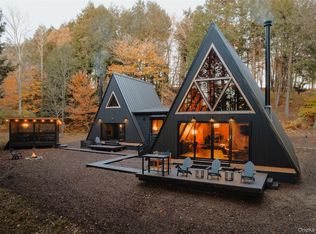 MLS ID #980518, Jonathan Minerick, Listing by: HomeCoin.com. OneKey® MLS as distributed by MLS GRID
 - $1,295,0003 bd3 ba2.6k sqft5948 State Route 52, Kenoza Lake, NY 12750For Sale
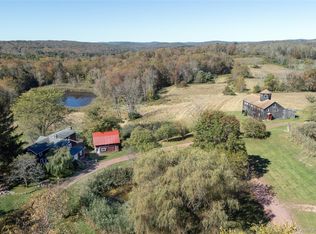 MLS ID #920480, Edward Rabon, Listing by: Compass Greater NY, LLC. OneKey® MLS as distributed by MLS GRID
 - $1,048,0004 bd4 ba3.7k sqft63 Sky View Drive, Callicoon, NY 12723For SaleMLS ID #993379, Barry Becker, Listing by: KW Hudson Valley United. OneKey® MLS as distributed by MLS GRID
- $1,350,0004 bd4 ba2.7k sqft597 Shore Rd #86, Swan Lake, NY 12783For Sale By Owner
- $649,9994 bd2 ba3.1k sqft3 Burr Road, Cochecton, NY 12726For SaleMLS ID #959406, Dawn Bulson, Listing by: Century 21 Geba Realty. OneKey® MLS as distributed by MLS GRID
- $1,350,0006 bd4 ba4k sqft91 Old Hankins Road, Callicoon, NY 12723Active
 MLS ID #20260895, Megan Kinealy, Listing by: Country House Realty, Inc.. HVCRMLS
 - $825,0003 bd3 ba2.7k sqft111 Deer Meadow Road, White Lake, NY 12786For SaleMLS ID #1031460, Alan R. Wieder, Listing by: Catskills Home Services. OneKey® MLS as distributed by MLS GRID
- $989,0004 bd4 ba2.5k sqft32 Long Farm Way, Callicoon, NY 12723ActiveMLS ID #20264235, Carol Malek, Listing by: Malek Properties, Inc.. HVCRMLS
- $1,399,0007 bd4 ba4k sqft210 Grey Road, South Fallsburg, NY 12779For SaleMLS ID #1011484, Charnie Guttmann, Listing by: eRealty Advisors, Inc. OneKey® MLS as distributed by MLS GRID
- $850,0003 bd3 ba2.7k sqft99 Dietz Road, Callicoon Center, NY 12748For SaleMLS ID #1002993, Christine B Vande Vrede, Listing by: Chapin Sotheby's Intl Rlty. OneKey® MLS as distributed by MLS GRID
- $1,900,0006 bd4 ba3.4k sqft56 Winkelstern Lane, Kenoza Lake, NY 12750For SaleMLS ID #1027342, Jennifer Grimes, Listing by: Country House Realty Inc. OneKey® MLS as distributed by MLS GRID
- $1,297,5005 bd5 ba3.8k sqft123 Wildwood Way, Forestburgh, NY 12777ActiveMLS ID #20260024, Carol Malek, Listing by: Malek Properties, Inc.. HVCRMLS
- $695,0004 bd2 ba3k sqft363 Hurd Road #TR48, Bethel, NY 12720For SaleMLS ID #979046, Jill Halpern-Steingart, Listing by: Rieber Realty Inc. OneKey® MLS as distributed by MLS GRID
- $1,500,0003 bd3 ba2.5k sqft43 Goldring Drive, Highland Lake, NY 12743For SaleMLS ID #1026576, Dawn M. Payne, Listing by: Payne Team LLC. OneKey® MLS as distributed by MLS GRID
- $895,0003 bd4 ba2.2k sqft91 Lenni Lenape Road, Narrowsburg, NY 12726New ConstructionMLS ID #1011531, Christine B Vande Vrede, Listing by: Chapin Sotheby's Intl Rlty. OneKey® MLS as distributed by MLS GRID
- $699,0004 bd3 ba2.6k sqft306 Pucky Huddle Road, Bethel, NY 12720For SaleMLS ID #1014591, Daria Sienitsky, Listing by: Resort Realty. OneKey® MLS as distributed by MLS GRID
- $995,0004 bd4 ba2.9k sqft33 Syloro Ln, Damascus, PA 18415For Sale
 MLS ID #PW251698, Lynne Freda, Matthew J. Freda Real Estate, Inc.. PWAR as distributed by MLS GRID
 - $749,0003 bd2 ba1.9k sqft110 Silver Birch Way, Swan Lake, NY 12783For SaleMLS ID #1019973, Erik Freeland, Listing by: Country House Realty Inc. OneKey® MLS as distributed by MLS GRID
