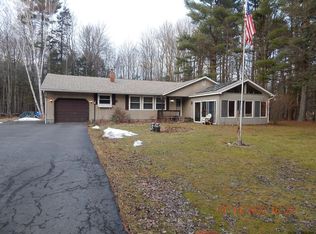
Welcome home to this inviting 3-bedroom ranch, perfectly situated on 1.6 peaceful acres offering plenty of room to enjoy both indoor and outdoor living. Designed for comfort and functionality, this home features a spacious eat-in kitchen, a formal dining room for hosting gatherings, and not one--but two--comfortable living spaces to suit your lifestyle. The cozy family room is anchored by a warm pellet stove, creating the perfect place to relax on chilly evenings, while the second living room offers additional space for entertaining, a home office, or a playroom. A versatile extra room provides even more flexibility and could easily serve as a fourth bedroom, home office, hobby room, or guest space to fit your needs. Outside, the level 1.6-acre property provides endless opportunities for gardening, recreation, or simply enjoying the privacy and natural surroundings. Whether you're looking for room to grow or a peaceful country setting with everyday convenience, this well-maintained ranch offers the perfect blend of comfort, versatility, and country charm. Minutes to town, 2.5 hours from NYC and 30 minutes to Hudson
Active
$349,900
22 Elm Lane Lane, Greenville, NY 12083
3beds
2,168sqft
Single Family Residence
Built in 1970
1.6 Acres Lot
$-- Zestimate®
$161/sqft
$-- HOA
What's special
Versatile extra roomSpacious eat-in kitchenPrivacy and natural surroundings
- 2 days |
- 235 |
- 15 |
Zillow last checked:
Listing updated:
Listed by:
Country Views Realty, Inc. 518-966-0200,
Tracy Boomhower 518-495-9464
Source: HVCRMLS,MLS#: 20264289
Facts & features
Interior
Bedrooms & bathrooms
- Bedrooms: 3
- Bathrooms: 2
- Full bathrooms: 1
- 1/2 bathrooms: 1
Primary bedroom
- Level: First
Primary bedroom
- Level: First
Bedroom
- Level: First
Bathroom
- Level: First
Den
- Level: First
Dining room
- Level: First
Family room
- Level: First
Kitchen
- Level: First
Living room
- Level: First
Office
- Level: First
Other
- Level: First
Heating
- Forced Air, Oil, Pellet Stove
Cooling
- Wall/Window Unit(s)
Appliances
- Included: Refrigerator, Electric Water Heater, Electric Range, Dishwasher
- Laundry: Electric Dryer Hookup, Inside, Laundry Room, Main Level, Washer Hookup
Features
- Eat-in Kitchen, Entrance Foyer, High Speed Internet, His and Hers Closets, Storage
- Flooring: Laminate, Vinyl
- Windows: Insulated Windows
- Basement: Crawl Space,Full,Partial,Unfinished
- Has fireplace: Yes
- Fireplace features: Family Room, Pellet Stove
Interior area
- Total structure area: 2,168
- Total interior livable area: 2,168 sqft
- Finished area above ground: 2,168
- Finished area below ground: 0
Property
Parking
- Total spaces: 12
- Parking features: Asphalt, Circular Driveway, Off Street, Driveway
- Attached garage spaces: 2
- Uncovered spaces: 10
Features
- Levels: One
- Stories: 1
- Patio & porch: Deck, Porch
- Exterior features: Rain Gutters, Storage
- Pool features: None
- Fencing: None
- Has view: Yes
- View description: Neighborhood, Trees/Woods
Lot
- Size: 1.6 Acres
- Features: Level
Details
- Additional structures: Shed(s), Storage
- Parcel number: 184118
- Zoning: RDA
- Special conditions: Standard
Construction
Type & style
- Home type: SingleFamily
- Architectural style: Ranch
- Property subtype: Single Family Residence
Materials
- Frame
- Foundation: Block
- Roof: Asphalt,Shingle
Condition
- New construction: No
- Year built: 1970
Utilities & green energy
- Electric: 200+ Amp Service, Circuit Breakers
- Sewer: Septic Tank
- Water: Well
- Utilities for property: Cable Available, Cable Connected, Electricity Available, Electricity Connected, Sewer Connected, Water Connected
Community & HOA
Location
- Region: Greenville
Financial & listing details
- Price per square foot: $161/sqft
- Tax assessed value: $2,000
- Annual tax amount: $6,664
- Date on market: 7/29/2026
- Electric utility on property: Yes
- Road surface type: Asphalt, Paved
Estimated market value
Not available
Estimated sales range
Not available
$2,564/mo
Price history
| Date | Event | Price |
|---|---|---|
| 7/29/2026 | Listed for sale | $349,900$161/sqft |
Source:  HVCRMLS #20264289 Report a problem HVCRMLS #20264289 Report a problem | ||
| 1/1/2026 | Listing removed | $349,900$161/sqft |
Source: HVCRMLS #20252430 Report a problem | ||
| 8/7/2025 | Price change | $349,900-1.3%$161/sqft |
Source: HVCRMLS #20252430 Report a problem | ||
| 6/23/2025 | Listed for sale | $354,500$164/sqft |
Source: HVCRMLS #20252430 Report a problem | ||
Public tax history
Tax history is unavailable.
Monthly payment
Climate risks
Neighborhood: 12083
Nearby schools
GreatSchools rating
- 4/10Scott M Ellis Elementary SchoolGrades: PK-5Distance: 2.9 mi
- 3/10Greenville Middle SchoolGrades: 6-8Distance: 2.7 mi
- 6/10Greenville High SchoolGrades: 9-12Distance: 2.7 mi
- $349,9003 bd2 ba2.1k sqft22 Elm Lane Ext, Greenville, NY 12083For Sale

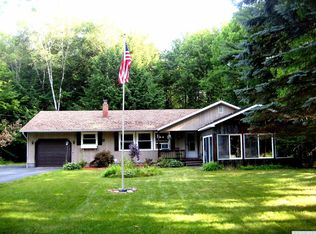
- $229,1002 bd1 ba1.3k sqft30 Elm Ln, Greenville, NY 12083Off Market
- $318,8003 bd1 ba1.4k sqft16 Elm Lane Ext, Greenville, NY 12083Off Market
- $259,4002 bd1 ba1.4k sqft30 Elm Lane Ext, Greenville, NY 12083Off Market
- $224,9002 bd1 ba1.3k sqft30 Elm Ln Ext, Greenville, NY 12083Off Market
- $262,1002 bd1 ba1.4k sqft30 Elm Lane Ext., Westerlo, NY 12083Off Market
- $17,241-- bd-- ba-- sqftElm Lane Ext, South Westerlo, NY 12083Off Market
- $279,8002 bd1 ba1k sqft21 Elm Lane Ext, Greenville, NY 12083Off Market
A local agent can set up tours, give advice and negotiate with sellers.
Similar homes
- $349,9003 bd2 ba2.1k sqft22 Elm Lane Extension, Greenville, NY 12083ActiveMLS ID #202622763, Tracy A Boomhower, Listing by: Country Views Realty Inc. Global MLS
- $324,9004 bd2 ba1.6k sqft155 Scutt Road, Greenville, NY 12083Active
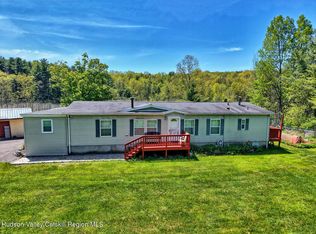
 MLS ID #20262688, Theodore Banta III, Listing by: RVW Select Properties. HVCRMLS
 - $379,0003 bd2 ba1.5k sqft94 Big Woods Road, Freehold, NY 12431Active
 MLS ID #20264236, Karen Andersen, Listing by: Anne Lafferty Realty. HVCRMLS
 - $336,0003 bd2 ba2.8k sqft3125 New York 23a, Palenville, NY 12463Active
 MLS ID #20264354, Aysa Morehead, Listing by: Coldwell Banker Village Green. HVCRMLS
 - $425,0003 bd2 ba2.8k sqft23 Staco Rd, Hannacroix, NY 12087For Sale By Owner
- $450,0004 bd2 ba2.5k sqft4916 Route 81, Greenville, NY 12083ActiveMLS ID #20260516, Natasha Witka, Listing by: Century 21 New West. HVCRMLS
- $345,0003 bd2 ba1.2k sqft690 Hale Road, Rensselaerville, NY 12147ActiveMLS ID #20263346, Pieta Williams, Listing by: Halter Associates Realty. HVCRMLS
- $289,0003 bd2 ba1.8k sqft159 County Road 85, Cairo, NY 12413ActiveMLS ID #20264242, Eliana Amodio, Listing by: Amodio Real Estate & Prop. HVCRMLS
- $349,9004 bd2 ba1.6k sqft1 White Birch Lane, New Baltimore, NY 12124ActiveMLS ID #20263571, Josephine Bruno, Listing by: Berkshire Hathaway HomeService. HVCRMLS
- $375,0003 bd2 ba1.4k sqft5 Enax Road, Freehold, NY 12431ActiveMLS ID #20262961, Richard Whitbeck, Listing by: Blue Shamrock Realty. HVCRMLS
- $239,0003 bd2 ba1.2k sqft11184 State Route 32, Greenville, NY 12083ActiveMLS ID #20261610, Brian Kozloski, Listing by: Century 21 New West. HVCRMLS
- $379,0003 bd2 ba2k sqft802 Bull Hill, Gilboa, NY 12076ActiveMLS ID #20262826, Samantha Clark, Listing by: Keller Williams Realty HV Nort. HVCRMLS
- $349,0003 bd2 ba1.5k sqft751 Mitchell Hollow Road, Windham, NY 12496ActiveMLS ID #20262597, Kathy Marino, Listing by: Bunce Realty. HVCRMLS
- $349,0003 bd2 ba1.2k sqft119 County Road 354, Preston Hollow, NY 12469ActiveMLS ID #20263521, Lacey Sala, Listing by: Keller Williams Realty HV Nort. HVCRMLS
- $499,0003 bd2 ba1.2k sqft19 Alta Vista Drive, Catskill, NY 12414ActiveMLS ID #20264273, Leslie Foti, Listing by: Coldwell Banker Village Green. HVCRMLS
- $319,9003 bd1 ba1.5k sqft1008 Guinea Road, Middleburgh, NY 12122ActiveMLS ID #20263835, Matthew Loder, Listing by: Country Boy Realty. HVCRMLS
- $388,0004 bd2 ba2.4k sqft145 Spencer Street, Gilboa, NY 12076ActiveMLS ID #20255999, Nancy Tritto, Listing by: Premier Realty Services, Inc.. HVCRMLS
- $449,9003 bd3 ba1.4k sqft328 Woodard Road, East Durham, NY 12423ActiveMLS ID #20263084, Theodore Banta III, Listing by: RVW Select Properties. HVCRMLS
- $375,0003 bd2 ba1.4k sqft137 Mountain Pond View Road, Gilboa, NY 12076ActiveMLS ID #20262662, Sheila Word, Listing by: Coldwell Banker Village GreenW. HVCRMLS
- $399,0005 bd3 ba2.7k sqft164 Frank Hitchcock Road, Cairo, NY 12413ActiveMLS ID #20261491, Edwin Maldonado, Listing by: Howard Hanna Rand Realty. HVCRMLS
