Escape to your own private sanctuary in the Heart of the Catskills. Nestled on 5.1 acres along a tranquil country road in Greenville, this spacious 4-bedroom, 2-bath home sits where open meadow meets quiet woodland. It's a setting that truly has to be seen to be appreciated. Inside, an open-concept layout connects a generous living room, multiple dining areas, and a large kitchen, creating a bright, easy flow for everyday living and entertaining. The primary suite offers a comfortable refuge, while three additional bedrooms provide flexibility for family, guests, or a home office. An enclosed sunroom expands your living options further, and a dedicated laundry room keeps things practical. Outside, the property is as functional as it is beautiful. A workshop shed with attached equipment ports and additional covered storage bay offers exceptional space for tools, lawn equipment, vehicles, and all the gear that comes with country living. The Greenville business district is just a short drive away, putting everyday conveniences well within reach. Three golf courses are only minutes away, Windham Ski Mountain is 30 minutes away and Hunter Ski Mountain is 40 minutes out, and you're approximately 20 minutes to the NY Thruway and just 2.5 hours from NYC. Shopping, schools, and the rich four-season recreational life of the Catskill Mountains round out this exceptional opportunity. Explore our virtual tours, floor plan, drone aerial photography & multimedia website. Your Catskills escape awaits!
Active
$324,900
155 Scutt Road, Greenville, NY 12083
4beds
1,664sqft
Manufactured Home
Built in 2002
5.1 Acres Lot
$313,100 Zestimate®
$195/sqft
$-- HOA
What's special
- 63 days |
- 435 |
- 29 |
Zillow last checked:
Listing updated:
Listed by:
RVW Select Properties 518-943-5303,
Theodore Banta III 518-466-1219,
Konrad Roman 917-841-7918,
RVW Select Properties
Source: HVCRMLS,MLS#: 20262688
Facts & features
Interior
Bedrooms & bathrooms
- Bedrooms: 4
- Bathrooms: 2
- Full bathrooms: 2
Primary bedroom
- Description: See Floor Plan
Bedroom
- Description: See Floor Plan
Bedroom
- Description: See Floor Plan
Bedroom
- Description: See Floor Plan
Primary bathroom
- Description: See Floor Plan
Bathroom
- Description: See Floor Plan
Bonus room
- Description: See Floor Plan
Dining room
- Description: See Floor Plan
Kitchen
- Description: See Floor Plan
Laundry
- Description: See Floor Plan
Living room
- Description: See Floor Plan
Other
- Description: See Floor Plan
Heating
- Forced Air, Oil
Cooling
- Central Air
Appliances
- Included: Water Heater, Washer, Refrigerator, Range, Dryer, Dishwasher
- Laundry: Laundry Room, Main Level
Features
- 3 Seasons Room, Ceiling Fan(s), Eat-in Kitchen
- Flooring: Laminate, Linoleum
- Has basement: No
Interior area
- Total structure area: 1,664
- Total interior livable area: 1,664 sqft
- Finished area above ground: 1,928
- Finished area below ground: 0
Video & virtual tour
Property
Parking
- Parking features: Driveway
- Has uncovered spaces: Yes
Features
- Levels: One
- Stories: 1
- Has view: Yes
- View description: Creek/Stream, Neighborhood, Rural, Trees/Woods
- Has water view: Yes
- Water view: Creek/Stream
Lot
- Size: 5.1 Acres
- Features: Gentle Sloping, Level, Wetlands, Wooded
Details
- Additional structures: Shed(s)
- Parcel number: 25.00328.2
- Zoning: 1 Rural Res
- Zoning description: Rural Res 270 Mfg housing
Construction
Type & style
- Home type: MobileManufactured
- Architectural style: Ranch
- Property subtype: Manufactured Home
Materials
- Asphalt, Vinyl Siding
- Foundation: Slab
- Roof: Asphalt,Shingle
Condition
- New construction: No
- Year built: 2002
Utilities & green energy
- Electric: 200+ Amp Service
- Sewer: Septic Tank
- Water: Well
Community & HOA
Community
- Security: Closed Circuit Camera(s)
Location
- Region: Greenville
Financial & listing details
- Price per square foot: $195/sqft
- Tax assessed value: $112,000
- Annual tax amount: $5,457
- Date on market: 5/25/2026
- Road surface type: Paved
Estimated market value
$313,100
$297,000 - $329,000
Not available
Price history
| Date | Event | Price |
|---|---|---|
| 5/25/2026 | Listed for sale | $324,900-6.9%$195/sqft |
Source:  HVCRMLS #20262688 Report a problem HVCRMLS #20262688 Report a problem | ||
| 4/26/2026 | Listing removed | $349,000$210/sqft |
Source: HVCRMLS #20255293 Report a problem | ||
| 12/4/2025 | Price change | $349,000-3.1%$210/sqft |
Source: HVCRMLS #20255293 Report a problem | ||
| 10/24/2025 | Listed for sale | $360,000$216/sqft |
Source: HVCRMLS #20255293 Report a problem | ||
Public tax history
Tax history is unavailable.
Monthly payment
Climate risks
Neighborhood: 12083
Nearby schools
GreatSchools rating
- 4/10Scott M Ellis Elementary SchoolGrades: PK-5Distance: 2.8 mi
- 3/10Greenville Middle SchoolGrades: 6-8Distance: 3 mi
- 6/10Greenville High SchoolGrades: 9-12Distance: 3 mi
- $189,1374 bd2 ba1.8k sqft213 Scutt Rd, Greenville, NY 12083Off Market
- $189,1373 bd2 ba1.8k sqft213 Scutt Rd, Greenville, NY 12083Off Market
- $403,7003 bd2 ba1.8k sqft213 Scutt Rd, Greenville, NY 12083Off Market
- $188,100-- bd-- ba-- sqft249 Scutt Rd, Greenville, NY 12083Off Market
- $11,180-- bd-- ba-- sqft159 Scutt Rd, Greenville, NY 12083Off Market
- $215,800-- bd-- ba-- sqft102 Scutt Rd, Greenville, NY 12083Off Market
- $199,200-- bd-- ba840 sqft275 Scutt Rd, Greenville, NY 12083Off Market
- $262,600-- bd-- ba1.4k sqft210 Scutt Rd, Greenville, NY 12083Off Market
A local agent can set up tours, give advice and negotiate with sellers.
Similar homes
- $324,9003 bd3 ba1.6k sqft63 Meadow Road, Cairo, NY 12413Active
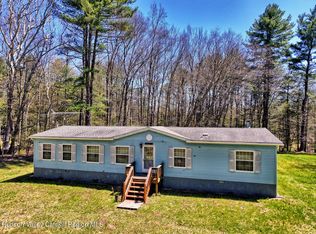
 MLS ID #20262076, Theodore Banta III, Listing by: RVW Select Properties. HVCRMLS
 - $425,0004 bd4 ba2.1k sqft3603 County Rte 26, Greenville, NY 12083Active
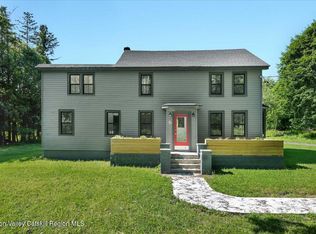 MLS ID #20264090, Theresa Donlon, Listing by: Venture Fox Realty Group. HVCRMLS
 - $299,9003 bd2 ba960 sqft201 Edison Timmerman Road, Cairo, NY 12413Active
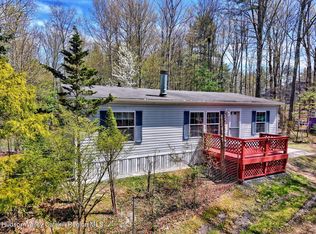 MLS ID #20262275, Theodore Banta III, Listing by: RVW Select Properties. HVCRMLS
 - $299,0004 bd2 ba1.6k sqft91 Scheller Park Road, New Baltimore, NY 12124Active
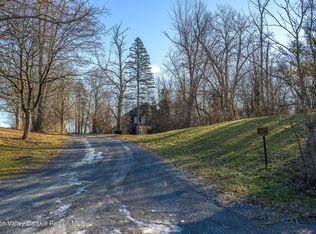 MLS ID #20260134, Pamela King-Belfor, Listing by: Four Seasons Sotheby's Int.. HVCRMLS
 - $349,0003 bd2 ba1.2k sqft119 County Road 354, Preston Hollow, NY 12469ActiveMLS ID #20263521, Lacey Sala, Listing by: Keller Williams Realty HV Nort. HVCRMLS
- $349,0003 bd3 ba1.5k sqft382 Cairo Junction Road, Catskill, NY 12414ActiveMLS ID #20261203, Allison Morelle, Listing by: Coldwell Banker Village GreenK. HVCRMLS
- $389,0006 bd2 ba2.2k sqft312 O'Hara Road, Greenville, NY 12083ActiveMLS ID #20264162, Anne Lafferty, Listing by: Anne Lafferty Realty. HVCRMLS
- $189,0002 bd2 ba1.5k sqft1072 Honey Hollow Road, Earlton, NY 12058ActiveMLS ID #20262603, Patricia Meyers, Listing by: Lake and Mountain Realty, LLC. HVCRMLS
- $239,0003 bd2 ba1.2k sqft11184 State Route 32, Greenville, NY 12083ActiveMLS ID #20261610, Brian Kozloski, Listing by: Century 21 New West. HVCRMLS
- $349,0003 bd2 ba1.5k sqft751 Mitchell Hollow Road, Windham, NY 12496ActiveMLS ID #20262597, Kathy Marino, Listing by: Bunce Realty. HVCRMLS
- $240,0004 bd3 ba2.2k sqft141 Jones Road, Round Top, NY 12473ActiveMLS ID #20252696, Theodore Banta III, Listing by: RVW Select Properties. HVCRMLS
- $290,0003 bd2 ba1.6k sqft251 Jefferson Heights, Catskill, NY 12414ActiveMLS ID #20264204, Angela Lanuto, RSPS, Listing by: Coldwell Banker Village Green. HVCRMLS
- $350,0004 bd2 ba1.5k sqft82 County Road 26a, Stuyvesant, NY 12173ActiveMLS ID #20262460, Taylor Gioeni, Listing by: Beach & Bartolo Realtors. HVCRMLS
- $264,9002 bd3 ba1.5k sqft115 Skyview Drive, Greenville, NY 12083ActiveMLS ID #20261239, Natasha Witka, Listing by: Century 21 New West. HVCRMLS
- $449,9003 bd3 ba1.4k sqft328 Woodard Road, East Durham, NY 12423ActiveMLS ID #20263084, Theodore Banta III, Listing by: RVW Select Properties. HVCRMLS
- $349,9004 bd2 ba1.6k sqft1 White Birch Lane, New Baltimore, NY 12124ActiveMLS ID #20263571, Josephine Bruno, Listing by: Berkshire Hathaway HomeService. HVCRMLS
- $375,0003 bd2 ba1.4k sqft5 Enax Road, Freehold, NY 12431ActiveMLS ID #20262961, Richard Whitbeck, Listing by: Blue Shamrock Realty. HVCRMLS
- $486,9903 bd3 ba1.7k sqft76 Route 20b, East Durham, NY 12423ActiveMLS ID #20261477, Thomas McDermott, Listing by: Keller Williams Realty HV Nort. HVCRMLS
- $315,0002 bd2 ba1.5k sqft689 Old Road, East Windham, NY 12439ActiveMLS ID #20262680, Mark McAlpine, Listing by: Compass Greater New York, LLC. HVCRMLS
- $325,0002 bd1 ba884 sqft901 New York 296, Jewett, NY 12444ActiveMLS ID #20264172, Jessica Surbeck, Listing by: Windstar Realty Group, LLC. HVCRMLS
