Located along Rt. 23A on the scenic approach to Hunter Mountain, this spacious ranch offers exceptional visibility and convenience in one of the area's most desirable four-season destinations. Just minutes to skiing, hiking at Kaaterskill Falls, North and South Lake, and nearby golf courses, the location makes it ideal for both year-round living and recreational use.
Offering over 2,000 square feet of living space, the home features 4 bedrooms and 2 baths, with a generous layout that includes a large foyer, oversized eat-in kitchen, formal dining room, and a comfortable living room with a wood-burning stove. The expansive floor plan provides plenty of room to reimagine and modernize to your taste.
Set on a nice, usable yard, the property lends itself to multiple possibilities. With its prime road frontage and location, it presents a unique opportunity for residential living, a home-based business, or professional office use.
Major improvements include a roof just 4 years old, a new well pump, and municipal sewer connection already in place. The home does require updating, but offers strong potential for the right buyer to bring this rambling ranch back to life and maximize its value in a highly sought-after Catskills corridor.
Active
$299,000
5447 Rt23a, Haines Falls, NY 12436
4beds
2,106sqft
Single Family Residence
Built in 1969
0.68 Acres Lot
$358,800 Zestimate®
$142/sqft
$-- HOA
What's special
Nice usable yardFormal dining roomOversized eat-in kitchenPrime road frontageLarge foyer
- 2 days
- 170
- 8
Zillow last checked:
Listing updated:
Listed by:
Shaw Country Realty, Inc. 518-734-3500,
Patricia Tracy 518-821-8670,
Carol Shaw 518-322-8831,
Shaw Country Realty, Inc.
Source: HVCRMLS,MLS#: 20266060
Facts & features
Interior
Bedrooms & bathrooms
- Bedrooms: 4
- Bathrooms: 2
- Full bathrooms: 2
Cooling
- None
Appliances
- Included: Washer/Dryer, Refrigerator, Microwave, Electric Range, Electric Oven
Features
- Eat-in Kitchen, Entrance Foyer, High Speed Internet, Kitchen Island
- Flooring: Linoleum, Wood
- Basement: Concrete,Unfinished
Interior area
- Total structure area: 2,106
- Total interior livable area: 2,106 sqft
- Finished area above ground: 2,106
- Finished area below ground: 0
Property
Parking
- Total spaces: 1
- Parking features: Garage Faces Front, Driveway
- Attached garage spaces: 1
- Has uncovered spaces: Yes
Features
- Patio & porch: Deck
- Exterior features: Rain Gutters
Lot
- Size: 0.68 Acres
- Features: Back Yard, Front Yard, Level
Details
- Additional structures: Shed(s)
- Parcel number: 166.20115
- Zoning: 01
Construction
Type & style
- Home type: SingleFamily
- Architectural style: Ranch
- Property subtype: Single Family Residence
Materials
- Foundation: Concrete Perimeter
- Roof: Asphalt,Shingle
Condition
- New construction: No
- Year built: 1969
Utilities & green energy
- Electric: 200+ Amp Service
- Sewer: Public Sewer
- Water: Well
Community & HOA
Location
- Region: Haines Falls
Financial & listing details
- Price per square foot: $142/sqft
- Tax assessed value: $101,300
- Annual tax amount: $4,145
- Date on market: 10/12/2026
- Listing terms: Cash,Conventional
Estimated market value
$358,800
$341,000 - $377,000
Not available
Price history
| Date | Event | Price |
|---|---|---|
| 10/12/2026 | Listed for sale | $299,000-20.1%$142/sqft |
Source:  HVCRMLS #20266060 Report a problem HVCRMLS #20266060 Report a problem | ||
| 10/1/2026 | Listing removed | $374,000$178/sqft |
Source: HVCRMLS #20261860 Report a problem | ||
| 8/10/2026 | Price change | $374,000-3.9%$178/sqft |
Source: HVCRMLS #20261860 Report a problem | ||
| 4/24/2026 | Listed for sale | $389,000$185/sqft |
Source: HVCRMLS #20261860 Report a problem | ||
Public tax history
Tax history is unavailable.
Monthly payment
Climate risks
Neighborhood: 12436
- $373,5004 bd2 ba2.1k sqft5447 Route 23a, Elka Park, NY 12436Off Market
- $294,8004 bd2 ba1.2k sqft23 Cabbage Patch Rd #1, Haines Falls, NY 12436Off Market
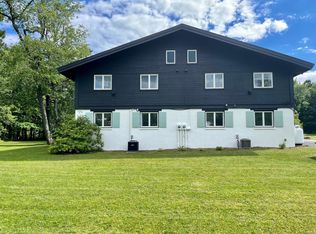
- $447,9008 bd4 ba2.5k sqft23 Cabbage Patch Rd, Haines Falls, NY 12436Off Market
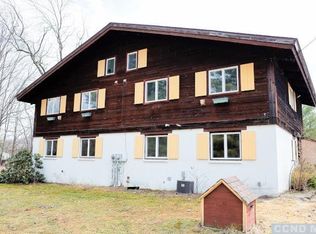
- $228,2007 bd2 ba2.8k sqft5446 Route 23a, Tannersville, NY 12436Off Market
Similar homes
- $325,0004 bd1 ba1.4k sqft311 N Lake Road, Haines Falls, NY 12436Active

 MLS ID #20260954, Elizabeth Statham, Listing by: Greene Acres Real Estate & Man. HVCRMLS
 - $370,0006 bd3 ba2.1k sqft92 Osborne Road, Haines Falls, NY 12436Active
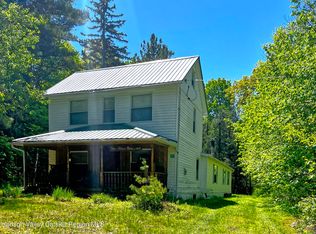 MLS ID #20262975, Yaroslava Tkachuk, Listing by: Hunter Mountain Realty. HVCRMLS
 - $399,0005 bd3 ba2.2k sqft398 N Lake Road, Haines Falls, NY 12436Active
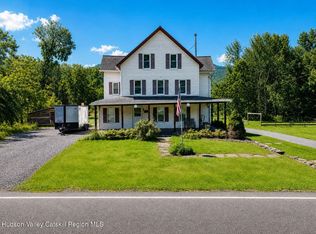 MLS ID #20264596, Greg Stewart, Listing by: Century 21 New West. HVCRMLS
 - $315,0002 bd1 ba1k sqft1199 Hervey Sunside, Cornwallville, NY 12418Active
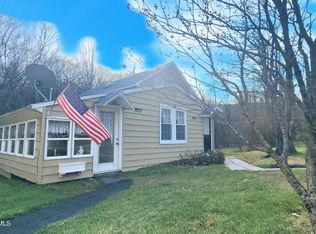 MLS ID #20266074, Carol Shaw, Listing by: Shaw Country Realty, Inc.. HVCRMLS
 - $299,0003 bd2 ba1k sqft86 Maple Grove Road, Palenville, NY 12463ActiveMLS ID #20265941, Rose Noone, Listing by: BHHS HUDSON VALLEY PROP-WDST. HVCRMLS
- $375,0004 bd2 ba1.9k sqft51 Grays Lane, Tannersville, NY 12485ActiveMLS ID #20263168, Jason Dugo, Listing by: Dugo Realty. HVCRMLS
- $297,0002 bd2 ba1.8k sqft504 County Route 40, Windham, NY 12496ActiveMLS ID #20263099, Douglas Schenk, Listing by: RE/MAX Capital. HVCRMLS
- $275,0003 bd2 ba2.3k sqft300 W Market Street, Red Hook, NY 12571Auction
 MLS ID #1059982, Igor Krasnoperov, Rising Star Realty. OneKey® MLS as distributed by MLS GRID
 - $254,9002 bd2 ba1.3k sqft19 Fulton Parkway, Cairo, NY 12413ActiveMLS ID #20266094, Kevin Clancy, Listing by: Clancy Real Estate. HVCRMLS
- $365,0003 bd2 ba2k sqft8874 Us Route 9W, Athens, NY 12015For SaleMLS ID #1060895, Natasha A. Witka, Listing by: Century 21 New West Properties. OneKey® MLS as distributed by MLS GRID
- $299,0004 bd2 ba1.7k sqft1588 Route 212, Saugerties, NY 12477For SaleMLS ID #1009893, Jacqueline A Siracuse, Listing by: Absolute Real Estate of NY Inc. OneKey® MLS as distributed by MLS GRID
- $365,0003 bd2 ba2k sqft8874 Route 9w, Athens, NY 12015ActiveMLS ID #20266017, Natasha Witka, Listing by: Century 21 New West. HVCRMLS
- $281,5003 bd2 ba1.4k sqft5281 Route 67, East Durham, NY 12423ActiveMLS ID #20264101, Lacey Sala, Listing by: Keller Williams Realty HV Nort. HVCRMLS
- $299,0004 bd2 ba1.4k sqft169 New York 42, Shandaken, NY 12480ActiveMLS ID #20263726, Siobhan Scanlan, Listing by: Win Morrison Realty-K. HVCRMLS
- $325,0003 bd2 ba1.1k sqft315 Begley Road, Windham, NY 12496ActiveMLS ID #20260215, Carol Shaw, Listing by: Shaw Country Realty, Inc.. HVCRMLS
- $399,0005 bd3 ba2.2k sqft398 Lake Road, Hunter, NY 12442For SaleMLS ID #1037491, Brian Kozloski, Listing by: Century 21 New West Properties. OneKey® MLS as distributed by MLS GRID
