Historic Hudson Valley Victorian Home for Sale in Greenville, NY | Mixed-Use Opportunity | 1.7 Acres | Walk to restaurants and bakery.
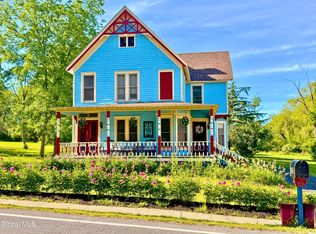
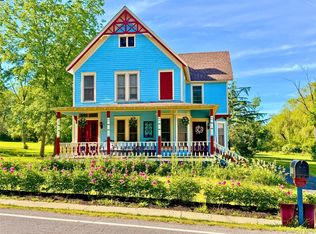
Discover one of Greenville's most iconic historic homes, ideally situated on an oversized 1.7-acre village lot just two blocks from the town square. This beautifully restored 19th-century Victorian offers timeless architecture, modern efficiency, and exceptional flexibility for today's lifestyle. A perfect Weekend retreat, Second home, Airbnb potential, Work-from-home, Mixed-use property.
Thoughtfully preserved, this remarkable residence showcases original hardwood floors, soaring ceilings, ornate woodwork, decorative moldings, oversized windows, dual staircases, and abundant natural light. Recent improvements include updated mechanical systems, energy-efficient heating, upgraded windows, and spray-foam insulation, providing the perfect balance of historic character and modern comfort.
Designed to accommodate a variety of lifestyles, the spacious floor plan is ideal as an elegant single-family residence while the property's commercial zoning opens the door to exciting possibilities including a professional office, boutique, art studio, wellness practice, gallery, or live/work business. A private room with its own exterior entrance creates the perfect opportunity for client-facing space while maintaining privacy within the home.
Multiple living and entertaining spaces include a formal living room with propane fireplace, inviting gathering rooms, and seamless indoor-outdoor flow.
Outside, enjoy your own private village retreat featuring a wraparound porch, pergola, fire pit, above-ground pool, mature landscaping, and expansive lawn with room for gardens, outdoor entertaining, or future enhancements.
Perfectly positioned in the heart of the northern Catskills, you'll enjoy walking to local favorites including The Tasting Lab, known for craft beer, outstanding burgers, and live Sunday music. Just minutes away are Story's Nursery, local boutiques, restaurants, parks, and everyday conveniences.
Ideally located:
• 25 minutes to Albany
• 25 minutes to the Village of Catskill
• Approximately 30 minutes to Windham Mountain Club
• Convenient to Hudson, Albany International Airport, and the Capital Region
• Easy access to year-round hiking, skiing, golf, farmers markets, and all the Catskills have to offer
Whether you're searching for a historic home in Greenville NY, a Catskills Victorian, a live/work property, a mixed-use investment, or a distinctive full-time residence or weekend retreat, this exceptional property presents a rare opportunity to own one of Greenville's true landmark homes.
Virtual tour available upon request.
Active
Price cut: $25K (5/6)
$450,000
4916 Route 81, Greenville, NY 12083
4beds
2,542sqft
Single Family Residence
Built in 1870
1.7 Acres Lot
$435,200 Zestimate®
$177/sqft
$-- HOA
What's special
Oversized windowsAbundant natural lightFire pitAbove-ground poolSpacious floor planSoaring ceilingsWraparound porch
- 174 days |
- 210 |
- 26 |
Zillow last checked:
Listing updated:
Listed by:
Century 21 New West 518-943-2620,
Natasha Witka 518-331-1081,
Erin Ye 917-364-1719,
Century 21 New West
Source: HVCRMLS,MLS#: 20260516
Facts & features
Interior
Bedrooms & bathrooms
- Bedrooms: 4
- Bathrooms: 2
- Full bathrooms: 2
Bedroom
- Level: Second
Bedroom
- Level: Second
Bedroom
- Level: Second
Bedroom
- Level: Second
Bathroom
- Level: First
Bathroom
- Level: Second
Dining room
- Level: First
Kitchen
- Level: First
Living room
- Level: First
Office
- Level: First
Heating
- Hot Water, Oil, Pellet Stove
Cooling
- None
Appliances
- Included: Washer, Microwave, Free-Standing Refrigerator, Electric Cooktop, Dryer, Dishwasher, Built-In Electric Range
- Laundry: Upper Level
Features
- Walk-In Closet(s)
- Flooring: Tile, Wood
- Windows: Double Pane Windows
- Basement: Full
- Number of fireplaces: 1
- Fireplace features: Gas
Interior area
- Total structure area: 2,542
- Total interior livable area: 2,542 sqft
- Finished area above ground: 2,542
- Finished area below ground: 0
Property
Parking
- Total spaces: 2
- Parking features: Driveway
- Garage spaces: 2
- Has uncovered spaces: Yes
Features
- Levels: Two
- Stories: 2
- Entry location: Front
- Patio & porch: Covered, Front Porch, Rear Porch
- Exterior features: Garden
- Pool features: Above Ground
- Fencing: None
- Has view: Yes
- View description: Neighborhood
Lot
- Size: 1.7 Acres
- Features: Back Yard, Level
Details
- Additional structures: Garage(s)
- Parcel number: 12.04421
- Zoning: HR
- Zoning description: Hamlet Residential
Construction
Type & style
- Home type: SingleFamily
- Architectural style: Victorian
- Property subtype: Single Family Residence
Materials
- Frame, Wood Siding
- Foundation: Stone
- Roof: Asphalt
Condition
- New construction: No
- Year built: 1870
Utilities & green energy
- Sewer: Public Sewer
- Water: Public
- Utilities for property: Cable Connected, Electricity Connected, Water Connected
Community & HOA
HOA
- Has HOA: No
Location
- Region: Greenville
Financial & listing details
- Price per square foot: $177/sqft
- Tax assessed value: $140,000
- Annual tax amount: $7,182
- Date on market: 2/9/2026
- Electric utility on property: Yes
- Road surface type: Asphalt
Estimated market value
$435,200
$413,000 - $457,000
$3,140/mo
Price history
| Date | Event | Price |
|---|---|---|
| 5/6/2026 | Price change | $450,000-5.3%$177/sqft |
Source:  HVCRMLS #20260516 Report a problem HVCRMLS #20260516 Report a problem | ||
| 2/9/2026 | Price change | $475,000-0.8%$187/sqft |
Source: HVCRMLS #20260516 Report a problem | ||
| 9/20/2025 | Price change | $479,000-4%$188/sqft |
Source: HVCRMLS #156906 Report a problem | ||
| 6/12/2025 | Price change | $499,000-5%$196/sqft |
Source: HVCRMLS #156906 Report a problem | ||
| 4/28/2025 | Listed for sale | $525,000+293.3%$207/sqft |
Source:  Columbia Greene Northern Dutchess MLS #156906 Report a problem Columbia Greene Northern Dutchess MLS #156906 Report a problem | ||
| 10/1/2001 | Sold | $133,500$53/sqft |
Source:  Global MLS #2126272 Report a problem Global MLS #2126272 Report a problem | ||
Public tax history
Tax history is unavailable.
Monthly payment
Climate risks
Neighborhood: 12083
Nearby schools
GreatSchools rating
- 4/10Scott M Ellis Elementary SchoolGrades: PK-5Distance: 0.1 mi
- 3/10Greenville Middle SchoolGrades: 6-8Distance: 0.2 mi
- 6/10Greenville High SchoolGrades: 9-12Distance: 0.2 mi
- $450,0004 bd2 ba2.5k sqft4916 New Frk #81, Greenville, NY 12083For Sale
- $450,0004 bd2 ba2.5k sqft4916 State Route 81, Greenville, NY 12083For Sale
- $--1 bd1 ba700 sqft11008 State Route 81 #5, Greenville, NY 12083Off Market
- $--2 bd1 ba-- sqft5198 State Route 81 #1, Greenville, NY 12083Off Market
- $480,0005 bd2 ba2.5k sqft4930 State Route 81, Greenville, NY 12083Sold
- $183,8004 bd1 ba1.9k sqft4931 State Route 81, Greenville, NY 12083Off Market
- $385,5003 bd2 ba3.2k sqft4913 State Route 81, Greenville, NY 12083Off Market
- $260,1003 bd2 ba864 sqft4950 State Route 81, Greenville, NY 12083Off Market
A local agent can set up tours, give advice and negotiate with sellers.
Similar homes
- $450,0004 bd2 ba2.5k sqft4916 New York 81, Greenville, NY 12083ActiveMLS ID #202611971, Natasha Witka, Listing by: Century 21 New West Prop.. Global MLS
- $450,0004 bd2 ba2.5k sqft4916 State Route 81, Greenville, NY 12083For Sale
 MLS ID #960192, Natasha A. Witka, Listing by: Century 21 New West Properties. OneKey® MLS as distributed by MLS GRID
 - $459,0006 bd4 ba3.4k sqft90 Ingalside Road, Greenville, NY 12083Active
 MLS ID #20261693, Bridget Hernandez, Listing by: RVW Select Properties. HVCRMLS
 - $349,9003 bd2 ba2.1k sqft22 Elm Lane Lane, Greenville, NY 12083Active
 MLS ID #20264289, Tracy Boomhower, Listing by: Country Views Realty, Inc.. HVCRMLS
 - $425,0003 bd2 ba2.8k sqft23 Staco Rd, Hannacroix, NY 12087For Sale By Owner
- $239,0003 bd2 ba1.2k sqft11184 State Route 32, Greenville, NY 12083ActiveMLS ID #20261610, Brian Kozloski, Listing by: Century 21 New West. HVCRMLS
- $649,9004 bd2 ba2.6k sqft638 Hillcrest Road, New Baltimore, NY 12124ActiveMLS ID #20264349, Tracy Boomhower, Listing by: Country Views Realty, Inc.. HVCRMLS
- $449,9005 bd2 ba2k sqft3667 Route 67, Freehold, NY 12431ActiveMLS ID #20260595, Theodore Banta III, Listing by: RVW Select Properties. HVCRMLS
- $399,0003 bd3 ba2.6k sqft329 County Road 27, East Durham, NY 12423ActiveMLS ID #20264246, Lacey Sala, Listing by: Keller Williams Realty HV Nort. HVCRMLS
- $477,5004 bd3 ba2.2k sqft9 Hamm Road, Durham, NY 12460ActiveMLS ID #20260728, Cindy Vansteenburg, Listing by: Win Morrison Realty. HVCRMLS
- $449,9003 bd3 ba1.4k sqft328 Woodard Road, East Durham, NY 12423ActiveMLS ID #20263084, Theodore Banta III, Listing by: RVW Select Properties. HVCRMLS
- $450,0004 bd2 ba2.1k sqft6006 Marion Boulevard, Valatie, NY 12184ActiveMLS ID #20264237, Nancy Berish, Listing by: BHHS HUDSON VALLEY PROP-R. HVCRMLS
- $399,0005 bd3 ba2.7k sqft164 Frank Hitchcock Road, Cairo, NY 12413ActiveMLS ID #20261491, Edwin Maldonado, Listing by: Howard Hanna Rand Realty. HVCRMLS
- $449,0004 bd2 ba2.4k sqft20 Slater Road, Windham, NY 12496ActiveMLS ID #20252531, Brian Cohen, Listing by: RHR Realty Group. HVCRMLS
- $475,0003 bd3 ba2.7k sqft175 Jordan Road, Coxsackie, NY 12051ActiveMLS ID #20260210, Dave Merchant, Listing by: Keller Williams Realty HV Nort. HVCRMLS
- $415,0003 bd2 ba2k sqft8874 9w Route, Athens, NY 12015ActiveMLS ID #20260822, Kathy Ann Shumway, Listing by: Win Morrison Realty-K. HVCRMLS
- $449,0004 bd2 ba1.8k sqft97 Carrington Road, Windham, NY 12496ActiveMLS ID #20261173, Regina Tortorella, Listing by: Coldwell Banker Village GreenW. HVCRMLS
- $464,9004 bd3 ba3k sqft293 S Main Street, New Baltimore, NY 12124ActiveMLS ID #20261711, Josephine Bruno, Listing by: Berkshire Hathaway HomeService. HVCRMLS
- $449,0004 bd3 ba2.2k sqft18 Maplewood Avenue, Windham, NY 12496ActiveMLS ID #20252508, Fred Mazza, Listing by: Bunce Realty. HVCRMLS
- $379,0003 bd2 ba1.5k sqft94 Big Woods Road, Freehold, NY 12431ActiveMLS ID #20264236, Karen Andersen, Listing by: Anne Lafferty Realty. HVCRMLS
