A rare historic landmark just two blocks from the town square. This 19th-century Victorian is set on an oversized 1.7-acre village parcel. An exceptional blend of presence, curated spaces, and walkability. Thoughtfully preserved and lovingly restored, the home retains its architectural integrity while benefiting from key modern upgrades, including newer mechanicals, energy-efficient heating, upgraded windows, and spray-foam insulation. The flexible layout easily accommodates elegant single-family living with dual staircases on the north and south sides of the home. Add creative pursuits, or a refined live-work lifestyle, further enhanced by favorable commercial zoning, featuring a separate room with its own entrance offering ideal space for a professional office or studio. Inside, original hardwood floors, soaring ceilings, decorative trim, and abundant natural light create warmth and scale throughout. The formal living room features a propane fireplace, while multiple gathering spaces flow comfortably for entertaining. Outdoors, the grounds provide a peaceful village retreat with room to garden, gather, and enjoy your private above-ground pool, fire pit, pergola, or unwinding on your wrap-around porch. Walkable to the Tasting Lab Brewery/Restaurant, where you'll find one of the best burgers you've ever had, and live relaxing music on Sundays. Just minutes from Story's Nursery in Freehold, ideal for enhancing the property's already lush landscaping. 25 Min. to Albany, to Village of Catskill, and to Ski Windham. Virtual tour available upon request.
For sale
Price cut: $25K (5/6)
$450,000
4916 State Route 81, Greenville, NY 12083
4beds
2,542sqft
Single Family Residence, Residential
Built in 1870
1.7 Acres Lot
$-- Zestimate®
$177/sqft
$-- HOA
What's special
Propane fireplaceAbundant natural lightWrap-around porchRoom to gardenArchitectural integrityNewer mechanicalsFire pit
- 162 days |
- 622 |
- 32 |
Zillow last checked:
Listing updated:
Listed by:
Century 21 New West Properties 518-943-2620,
Natasha A. Witka 518-331-1081,
Erin G. Ye 518-943-2620,
Century 21 New West Properties
Source: OneKey® MLS as distributed by MLS GRID,MLS#: 960192
Facts & features
Interior
Bedrooms & bathrooms
- Bedrooms: 4
- Bathrooms: 2
- Full bathrooms: 2
Heating
- Hot Water, Oil, Other
Cooling
- None
Appliances
- Included: Dishwasher, Dryer, Electric Cooktop, Electric Range, Microwave, Refrigerator, Washer
Features
- Other
- Flooring: Tile, Wood
- Basement: Full
- Attic: Unfinished,Walkup
- Number of fireplaces: 1
- Fireplace features: Gas
Interior area
- Total structure area: 2,542
- Total interior livable area: 2,542 sqft
Property
Parking
- Total spaces: 2
- Parking features: Driveway, Garage
- Garage spaces: 2
- Has uncovered spaces: Yes
Features
- Has private pool: Yes
- Pool features: Above Ground
Lot
- Size: 1.7 Acres
Details
- Parcel number: 19320001200400040210000000
- Special conditions: None
Construction
Type & style
- Home type: SingleFamily
- Architectural style: Victorian
- Property subtype: Single Family Residence, Residential
- Attached to another structure: Yes
Materials
- Frame, Wood Siding
Condition
- Year built: 1870
Utilities & green energy
- Sewer: Public Sewer
- Water: Public
- Utilities for property: Cable Connected, Electricity Connected, Water Connected
Community & HOA
HOA
- Has HOA: No
Location
- Region: Greenville
Financial & listing details
- Price per square foot: $177/sqft
- Tax assessed value: $140,000
- Annual tax amount: $7,182
- Date on market: 2/10/2026
- Cumulative days on market: 162 days
- Listing agreement: Exclusive Right To Sell
- Electric utility on property: Yes
Estimated market value
Not available
Estimated sales range
Not available
Not available
Price history
| Date | Event | Price |
|---|---|---|
| 5/6/2026 | Price change | $450,000-5.3%$177/sqft |
Source:  OneKey® MLS as distributed by MLS GRID #960192 Report a problem OneKey® MLS as distributed by MLS GRID #960192 Report a problem | ||
| 2/10/2026 | Listed for sale | $475,000+588.4%$187/sqft |
Source: OneKey® MLS as distributed by MLS GRID #960192 Report a problem | ||
| 1/20/1999 | Sold | $69,000$27/sqft |
Source: Public Record Report a problem | ||
Public tax history
| Year | Property taxes | Tax assessment |
|---|---|---|
| 2025 | -- | $140,000 |
| 2024 | -- | $140,000 |
| 2023 | -- | $140,000 |
| 2022 | -- | $140,000 |
| 2021 | -- | $140,000 |
| 2020 | -- | $140,000 |
| 2019 | -- | $140,000 |
| 2018 | -- | $140,000 |
| 2017 | $5,644 | $140,000 |
| 2016 | -- | $140,000 |
| 2015 | -- | $140,000 |
| 2014 | -- | $140,000 |
| 2013 | -- | $140,000 |
| 2012 | -- | $140,000 |
| 2011 | -- | $140,000 |
| 2010 | -- | $140,000 |
| 2009 | -- | $140,000 |
| 2008 | -- | $140,000 |
| 2007 | -- | $140,000 |
| 2006 | -- | $140,000 |
| 2005 | -- | $140,000 |
| 2004 | -- | $140,000 |
| 2003 | -- | $140,000 +2021.2% |
| 2002 | -- | $6,600 |
| 2001 | -- | $6,600 |
| 2000 | -- | $6,600 |
Find assessor info on the county website
Monthly payment
Climate risks
Neighborhood: 12083
Nearby schools
GreatSchools rating
- 4/10Scott M Ellis Elementary SchoolGrades: PK-5Distance: 0.1 mi
- 3/10Greenville Middle SchoolGrades: 6-8Distance: 0.2 mi
- 6/10Greenville High SchoolGrades: 9-12Distance: 0.2 mi
Schools provided by the listing agent
- Elementary: Scott M Ellis Elementary School
- Middle: Greenville Middle School
- High: Greenville High School
Source: OneKey® MLS as distributed by MLS GRID. This data may not be complete. We recommend contacting the local school district to confirm school assignments for this home.
- $450,0004 bd2 ba2.5k sqft4916 New Frk #81, Greenville, NY 12083For Sale
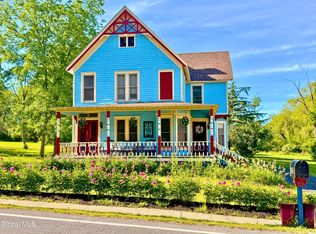
- $450,0004 bd2 ba2.5k sqft4916 Route 81, Greenville, NY 12083For Sale

- $--1 bd1 ba700 sqft11008 State Route 81 #5, Greenville, NY 12083Off Market
- $--2 bd1 ba-- sqft5198 State Route 81 #1, Greenville, NY 12083Off Market
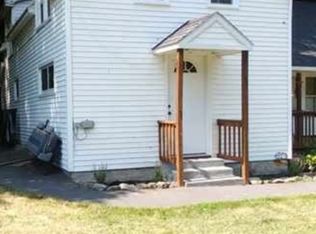
- $480,0005 bd2 ba2.5k sqft4930 State Route 81, Greenville, NY 12083Sold
- $214,3004 bd1 ba1.9k sqft4931 State Route 81, Greenville, NY 12083Off Market
- $393,1003 bd2 ba3.2k sqft4913 State Route 81, Greenville, NY 12083Off Market
- $264,3003 bd2 ba864 sqft4950 State Route 81, Greenville, NY 12083Off Market
A local agent can set up tours, give advice and negotiate with sellers.
Similar homes
- $450,0004 bd2 ba2.5k sqft4916 New York 81, Greenville, NY 12083ActiveMLS ID #202611971, Natasha Witka, Listing by: Century 21 New West Prop.. Global MLS
- $450,0004 bd2 ba2.5k sqft4916 Route 81, Greenville, NY 12083Active
 MLS ID #20260516, Natasha Witka, Listing by: Century 21 New West. HVCRMLS
 - $459,0004 bd3 ba2.6k sqft23 Leggett Road, Chatham, NY 12075For Sale
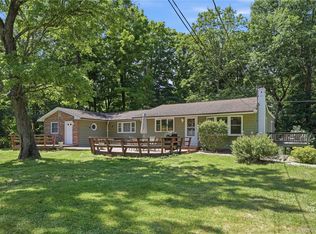
 MLS ID #1028739, Eduardo Ramirez, Listing by: Fresh Start Properties LLC. OneKey® MLS as distributed by MLS GRID
 - $299,0003 bd2 ba1.4k sqft5281 Route 67, East Durham, NY 12423Active
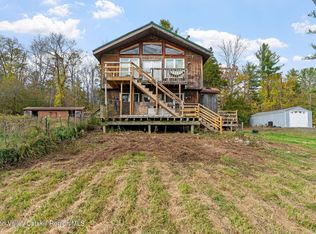 MLS ID #20264101, Lacey Sala, Listing by: Keller Williams Realty HV Nort. HVCRMLS
 - $575,0005 bd5 ba3.7k sqft186 Cty Rte 411, Greenville, NY 12193ActiveMLS ID #202617831, Theresa M Donlon, Listing by: Venture Fox Realty Group LLC. Global MLS
- $499,9003 bd3 ba1.8k sqft88 County Route 26a, Stuyvesant, NY 12173For Sale By Owner
- $435,7773 bd2 ba1.4k sqft1595 Route 145, East Durham, NY 12423ActiveMLS ID #20260776, Douglas Schenk, Listing by: RE/MAX Capital. HVCRMLS
- $445,0004 bd3 ba2.2k sqft10 Lairds Court, Cairo, NY 12413For SaleMLS ID #1009952, Jorge Lugo, Listing by: Real Broker NY LLC. OneKey® MLS as distributed by MLS GRID
- $425,0003 bd2 ba1.6k sqft456 County Rte 1, Westerlo, NY 12193ActiveMLS ID #202620808, Brandon Palmer, Listing by: HS Capital Realty LLC. Global MLS
- $415,0003 bd2 ba2k sqft8874 Route 9W, Athens, NY 12015ActiveMLS ID #202612868, Kathy Ann A Shumway, Listing by: Win Morrison Realty. Global MLS
- $435,0003 bd1 ba1.4k sqft881 Route 402, Westerlo, NY 12193ActiveMLS ID #20260946, Douglas Schenk, Listing by: RE/MAX Capital. HVCRMLS
- $485,0005 bd2 ba2.1k sqft12172 Route 23, Prattsville, NY 12468For SaleMLS ID #11870155, Carol Shaw, Listing by: SHAW COUNTRY REALTY INC. My State MLS
- $579,0004 bd2 ba2.6k sqft138 Vienna Woods Road, Purling, NY 12470ActiveMLS ID #20263988, Donald Fontaine, Listing by: Weichert Realtors Fontaine. HVCRMLS
- $485,0005 bd2 ba2.1k sqft12172 New York 23, Ashland, NY 12407ActiveMLS ID #20263712, Carol Shaw, Listing by: Shaw Country Realty, Inc.. HVCRMLS
- $349,9003 bd2 ba1.3k sqft645 Vernal Butler Road, Cairo, NY 12413ActiveMLS ID #20262998, Meghan Espel, Listing by: RVW Select Properties. HVCRMLS
- $299,0004 bd2 ba1.5k sqft24 Alpine Drive, Round Top, NY 12473ActiveMLS ID #20264086, Elizabeth Alfeld, Listing by: Keller Williams Realty HV Nort. HVCRMLS
- $425,0004 bd4 ba2.9k sqft25 Vets Road, Windham, NY 12496ActiveMLS ID #156676, Regina Tortorella, Listing by: Coldwell Banker Village GreenW. HVCRMLS
- $425,0005 bd2 ba2.2k sqft129 Gypsy Point Road, Catskill, NY 12414For SaleMLS ID #918839, Silvana Gryka, Listing by: Link NY Realty. OneKey® MLS as distributed by MLS GRID
- $340,0003 bd2 ba2.3k sqft1166 NY-143, Coeymans Hollow, NY 12046ActiveMLS ID #202618967, Michaela Norris, Listing by: Gabler Realty, LLC. Global MLS
- $489,0002 bd2 ba1.8k sqft29 N Vernon St, Athens, NY 12015For Sale By Owner
