A Regal Queen Anne Victorian Masterpiece on the Historical Registry
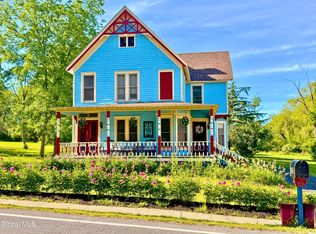
Step into a world of timeless elegance with this Storybook Queen Anne Victorian, a residence proudly listed on the Historical Registry that captures the grandeur, charm, and craftsmanship of a bygone era. Marvel at the meticulous details of the painted medallions, corbels & rounded walls. From the moment you enter the welcoming foyer—featuring exquisite inlaid floors of Mahogany, Walnut, and Oak and a sweeping majestic staircase that anchors the heart of the home, complemented by ornate wood trim and breathtaking stained-glass windows that bathe the space in ethereal light. Enjoy the established perennial gardens & check out the lightning rods on the roof!!!
The main level offers a wealth of living and entertaining options, including two formal parlors, a grand dining room, a charming country kitchen adorned with a vintage tin ceiling, walk-in pantry, family room/den or office, laundry, and a full bathroom.
Ascend either of the two staircases to the second floor, where you'll find five bedrooms, a full bathroom, ample closet space in every room, and inviting balconies to explore. A secondary room adds flexibility to the floor plan, ideal for a reading nook, playroom, or studio.
The third floor is a hidden gem requiring some love and creativity. Additional bedrooms and a plumbed-in bathroom waiting to be transformed into a private retreat, or in-home business. The possibilities here are as boundless as your imagination.
The Carriage House offers an exciting canvas for your vision—whether it becomes a yoga sanctuary, artist's loft, antiques boutique, farm-to-table café, guest accommodations, or professional offices to name a few, this charming outbuilding is brimming with potential and character. With a bit of TLC, it becomes a space limited only by your creativity.
A Dream Location in the Hamlet of Greenville
Nestled in the heart of the sought-after Great Northern Catskills and Hudson Valley, this home offers unparalleled access to lifestyle and leisure. Enjoy nearby 18-hole golf courses, scenic hiking and bike trails, dog parks,horseback riding, pristine swimming holes, skiing, antique shops, craft breweries & The Damon Baehrel Basement Bistro, famous for it's All of this just 30+ minutes from Albany, Hudson, and Saugerties, and approximately 2 +/- hours from New York City.
This is more than a home—it's an invitation to live a fairytale life, where historic charm meets modern opportunity. Call today to arrange your private showing and discover how the extraordinary can become your everyday.
Closed
Street View
$480,000
4930 State Route 81, Greenville, NY 12083
5beds
2,590sqft
Single Family Residence
Built in 1891
2.77 Acres Lot
$488,300 Zestimate®
$185/sqft
$3,419 Estimated rent
Home value
$488,300
Estimated sales range
Not available
$3,419/mo
Zestimate® history
Owner options
List your home for rent
$3,419/mo
Rent Zestimate®
Find your next renter with Zillow Rental Manager. Plus, with online applications, you can quickly screen prospective tenants – for free.
$3,419/mo
Rent Zestimate®
Refinance and save
$3,254/mo
Est. payment
Refinancing to a lower rate could help reduce your monthly payments and save thousands over the life of the loan.
$3,254/mo
Est. payment
Explore your selling options
Work with a Zillow partner agent
Leverage their expertise and Zillow's premium Showcase listings to get your home seen by more buyers.
Get startedList with your own agent
Get your home in front of millions of buyers by listing it on Zillow.
Learn how to do itSell it yourself
Take full control of how buyers see your home on Zillow by listing For Sale by Owner (FSBO).
List your homeWhat's special
Breathtaking stained-glass windowsVintage tin ceilingAdditional bedroomsPlumbed-in bathroomEstablished perennial gardensOrnate wood trimSecondary room
Zillow last checked:
Listing updated:
Listed by:
Theresa Donlon 518-819-9578,
Venture Fox Realty Group
Bought with:
Theresa Donlon, 10401279886
Venture Fox Realty Group
Source: HVCRMLS,MLS#: 20251544
Facts & features
Interior
Bedrooms & bathrooms
- Bedrooms: 5
- Bathrooms: 2
- Full bathrooms: 2
Bedroom
- Level: Second
Bedroom
- Level: Second
Bedroom
- Level: Second
Bedroom
- Level: Second
Bedroom
- Level: Second
Bathroom
- Level: First
Den
- Level: First
Dining room
- Level: First
Kitchen
- Level: First
Laundry
- Level: First
Living room
- Level: First
Other
- Description: Foyer
- Level: First
Other
- Description: Side Parlor
- Level: First
Other
- Level: First
Heating
- Oil
Cooling
- None
Appliances
- Included: Washer/Dryer, Electric Oven, Dishwasher
- Laundry: Laundry Room
Features
- Walk-In Closet(s)
- Flooring: Hardwood, Parquet
- Windows: Bay Window(s), Display Window(s), Double Pane Windows, Screens
- Basement: Unfinished
Interior area
- Total structure area: 2,590
- Total interior livable area: 2,590 sqft
- Finished area above ground: 2,590
- Finished area below ground: 0
Property
Parking
- Total spaces: 10
- Parking features: Driveway
- Uncovered spaces: 10
Features
- Levels: Three Or More
- Patio & porch: Front Porch
- Has view: Yes
- View description: Garden
Lot
- Size: 2.77 Acres
- Features: Cleared, Garden, Level
Details
- Additional structures: Barn(s)
- Parcel number: 24
- Zoning: Hamlet
Construction
Type & style
- Home type: SingleFamily
- Architectural style: Queen Anne
- Property subtype: Single Family Residence
Materials
- Vinyl Siding, Wood Siding
- Foundation: Brick/Mortar
Condition
- Updated/Remodeled
- New construction: No
- Year built: 1891
Utilities & green energy
- Electric: 200+ Amp Service
- Sewer: Public Sewer
- Water: Public
- Utilities for property: Cable Available
Community & HOA
Location
- Region: Greenville
Financial & listing details
- Price per square foot: $185/sqft
- Tax assessed value: $161,000
- Annual tax amount: $8,687
- Date on market: 5/21/2025
- Listing terms: Cash,Conventional,FHA
Price history
| Date | Event | Price |
|---|---|---|
| 3/6/2026 | Sold | $480,000-12.7%$185/sqft |
Source:  HVCRMLS #20251544 Report a problem HVCRMLS #20251544 Report a problem | ||
| 1/9/2026 | Pending sale | $549,999$212/sqft |
Source:  Global MLS #202530508 Report a problem Global MLS #202530508 Report a problem | ||
| 5/21/2025 | Listed for sale | $549,999$212/sqft |
Source: HVCRMLS #20251544 Report a problem | ||
Public tax history
Tax history is unavailable.
Neighborhood: 12083
Nearby homes
- $262,4003 bd2 ba864 sqft4950 State Route 81, Greenville, NY 12083Off Market
- $356,2003 bd1 ba1.1k sqft4950 Route 81, Greenville, NY 12083Off Market
- $450,0004 bd2 ba2.5k sqft4916 Route 81, Greenville, NY 12083For Sale

- $450,0004 bd2 ba2.5k sqft4916 New Frk #81, Greenville, NY 12083For Sale
- $450,0004 bd2 ba2.5k sqft4916 State Route 81, Greenville, NY 12083For Sale
- $191,9004 bd1 ba1.9k sqft4931 State Route 81, Greenville, NY 12083Off Market
- $308,7004 bd2 ba2.8k sqft4964 State Route 81, Greenville, NY 12083Off Market
- $--1 bd1 ba700 sqft11008 State Route 81 #5, Greenville, NY 12083Off Market
Nearby schools
GreatSchools rating
- 4/10Scott M Ellis Elementary SchoolGrades: PK-5Distance: 0.2 mi
- 3/10Greenville Middle SchoolGrades: 6-8Distance: 0.2 mi
- 6/10Greenville High SchoolGrades: 9-12Distance: 0.2 mi
- New York
- Greene County
- Greenville
- 12083
- 4930 State Route 81
Nearby cities
Nearby zip codes
Other Greenville Topics
