Set between Hunter Mountain and Windham Mountain Club, this six-bedroom, three-bath chalet brings together mountain charm, privacy, and flexible living space for a full-time home, weekend getaway, or potential income-producing retreat. Three fireplaces in total--including a freestanding wood-burning fireplace--create inviting spaces to unwind after a day in the Catskills.
The main home spans the upper two levels, offering four spacious bedrooms, two full baths, warm wood accents, and a living-room fireplace that sets the scene for cozy après-ski evenings. Two freshly stained decks with Trex flooring extend the gathering spaces outdoors, perfect for summer dinners, morning coffee, and relaxing amid peaceful wooded surroundings. Both top-floor bedrooms feature private balconies, while one also enjoys the freestanding wood-burning fireplace for an especially cozy mountain retreat.
On the above-grade first level, a two-bedroom, one-bath apartment features its own fireplace and private, covered entrance. This separate space offers options for guests or potential rental income, with a layout suited to use as one home, a home with an in-law suite, or a two-family arrangement.
Included in the sale is an additional, nearly level, partially cleared .52-acre lot, adding privacy and room to envision future possibilities. A storage shed keeps outdoor gear, tools, and recreational equipment close at hand.
From winter days on the slopes to hiking, biking, waterfalls, and golf, four-season adventure is within easy reach. With two premier ski destinations just minutes away, this versatile chalet offers the space to gather, the freedom to spread out, and the mountain lifestyle that makes the Catskills such a special place to call home. A 3D Walkthrough Tour is available in the digital Lookbook or by request.
Active
$499,000
177 Boy Scout Road, East Jewett, NY 12424
6beds
2,220sqft
Single Family Residence
Built in 1970
0.52 Acres Lot
$480,800 Zestimate®
$225/sqft
$-- HOA
What's special
Living-room fireplaceFour spacious bedroomsSix-bedroom three-bath chaletWarm wood accents
- 39 days
- 413
- 34
Zillow last checked:
Listing updated:
Listed by:
Coldwell Banker Village GreenW 518-734-4200,
Regina Tortorella 914-466-0329,
Aaron Perer,
Coldwell Banker Village GreenW
Source: HVCRMLS,MLS#: 20266011
Facts & features
Interior
Bedrooms & bathrooms
- Bedrooms: 6
- Bathrooms: 3
- Full bathrooms: 3
Primary bedroom
- Level: Second
Bedroom
- Level: Lower
Bedroom
- Level: Lower
Bedroom
- Level: Main
Bedroom
- Level: Main
Bedroom
- Level: Second
Bathroom
- Level: Lower
Bathroom
- Level: Main
Bathroom
- Level: Second
Dining room
- Level: Main
Kitchen
- Level: Lower
Kitchen
- Level: Main
Living room
- Level: Lower
Living room
- Level: Main
Heating
- Baseboard
Appliances
- Included: Refrigerator, Gas Range
Features
- High Ceilings, Vaulted Ceiling(s)
- Flooring: Carpet, Tile
- Has basement: No
- Number of fireplaces: 3
- Fireplace features: Bedroom, Family Room, Living Room
Interior area
- Total structure area: 2,220
- Total interior livable area: 2,220 sqft
- Finished area above ground: 2,220
- Finished area below ground: 0
Property
Parking
- Parking features: On Site, Driveway
- Has uncovered spaces: Yes
Features
- Levels: Three Or More
- Patio & porch: Deck, Porch, Other
- Fencing: Fenced,Partial
Lot
- Size: 0.52 Acres
- Features: Back Yard, Level
Details
- Additional structures: Shed(s)
- Parcel number: 132.0057
- Zoning: RC
Construction
Type & style
- Home type: SingleFamily
- Architectural style: Contemporary
- Property subtype: Single Family Residence
Materials
- Frame, Other
- Foundation: Concrete Perimeter
- Roof: Asphalt,Shingle
Condition
- New construction: No
- Year built: 1970
Utilities & green energy
- Electric: 200+ Amp Service
- Sewer: Septic Tank
- Water: Well
Community & HOA
Location
- Region: East Jewett
Financial & listing details
- Price per square foot: $225/sqft
- Tax assessed value: $218,700
- Annual tax amount: $3,596
- Date on market: 10/9/2026
Estimated market value
$480,800
$457,000 - $505,000
$4,013/mo
Price history
| Date | Event | Price |
|---|---|---|
| 10/9/2026 | Listed for sale | $499,000-16.7%$225/sqft |
Source:  HVCRMLS #20266011 Report a problem | ||
| 10/9/2026 | Listing removed | $599,000$270/sqft |
Source: HVCRMLS #20260679 Report a problem | ||
| 2/20/2026 | Listed for sale | $599,000$270/sqft |
Source: HVCRMLS #20260679 Report a problem | ||
Public tax history
| Year | Property taxes | Tax assessment |
|---|---|---|
| 2025 | -- | $218,700 |
| 2024 | -- | $218,700 |
| 2023 | -- | $218,700 |
| 2022 | -- | $218,700 |
| 2021 | -- | $218,700 |
| 2020 | -- | $218,700 |
| 2019 | -- | $218,700 |
| 2018 | -- | $218,700 |
| 2017 | $3,277 | $218,700 +3.1% |
| 2016 | -- | $212,100 |
| 2015 | -- | $212,100 |
| 2014 | -- | $212,100 |
| 2013 | -- | $212,100 +26.3% |
| 2012 | -- | $168,000 |
| 2011 | -- | $168,000 |
| 2010 | -- | $168,000 |
| 2009 | -- | $168,000 |
| 2008 | -- | $168,000 |
| 2007 | -- | $168,000 |
| 2006 | -- | $168,000 +11.9% |
| 2005 | -- | $150,100 +4590.6% |
| 2003 | -- | $3,200 |
| 2002 | -- | $3,200 |
| 2001 | -- | $3,200 -23.8% |
| 2000 | -- | $4,200 |
Find assessor info on the county website
Monthly payment
Climate risks
Neighborhood: 12424
Similar homes
- $495,0003 bd2 ba1.1k sqft223 Bloomer Road, Tannersville, NY 12485Active
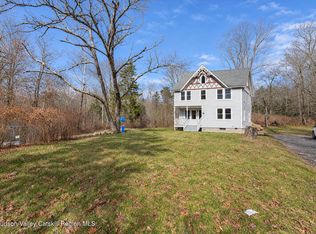
 MLS ID #20266617, Manu Dutt, Listing by: Hunter Mountain Realty. HVCRMLS
- $489,0003 bd3 ba2.3k sqft636 County Road 22 Route, Durham, NY 12422Active
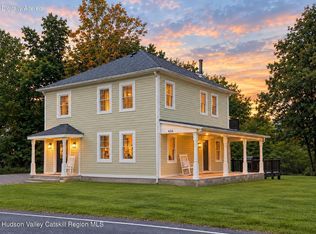 MLS ID #20266143, Laurie Hanenberg, Listing by: Hunter Windham Real Estate. HVCRMLS
- $449,0004 bd2 ba2.4k sqft20 Slater Road, Windham, NY 12496Active
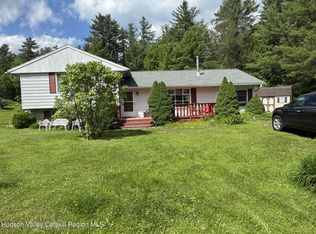 MLS ID #20252531, Brian Cohen, Listing by: RHR Realty Group. HVCRMLS
- $485,0004 bd2 ba1.3k sqft830 County Road 14, Jewett, NY 12444Active
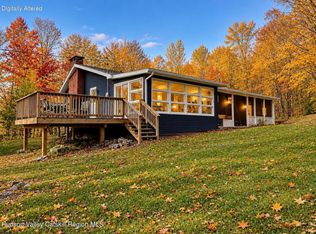 MLS ID #20261058, Laurie Hanenberg, Listing by: Hunter Windham Real Estate. HVCRMLS
- $599,9993 bd3 ba2.7k sqft27 Chestnut Drive, Tannersville, NY 12485ActiveMLS ID #20265427, Jason Dugo, Listing by: Dugo Realty. HVCRMLS
- $485,0004 bd2 ba1.8k sqft4050 County Route 26, Greenville, NY 12083ActiveMLS ID #20266605, Natasha Witka, Listing by: Century 21 New West. HVCRMLS
- $515,0004 bd2 ba1.3k sqft18-22 County Road 25, Haines Falls, NY 12436ActiveMLS ID #20263247, Agnieszka Wdziekowska, Listing by: Venture Fox Realty Group. HVCRMLS
- $479,0003 bd2 ba1.6k sqft177 Mill Street, Windham, NY 12496ActiveMLS ID #20263905, Sharri Cunningham, Listing by: Bunce Realty. HVCRMLS
- $585,0003 bd2 ba1.8k sqft151 County Road 23c, Tannersville, NY 12485ActiveMLS ID #20263685, Alexis Amico, Listing by: Dugo Realty. HVCRMLS
- $399,0005 bd3 ba2.2k sqft398 N Lake Road, Haines Falls, NY 12436ActiveMLS ID #20264596, Greg Stewart, Listing by: Century 21 New West. HVCRMLS
- $449,9004 bd3 ba2.2k sqft14 Durham Woods Road, Durham, NY 12422ActiveMLS ID #20261386, Theodore Banta III, Listing by: RVW Select Properties. HVCRMLS
- $495,0003 bd2 ba1.4k sqft50 Christie Court, Phoenicia, NY 12464ActiveMLS ID #20265917, Faye Storms, Listing by: Ruth Gale Realty. HVCRMLS
- $599,9003 bd3 ba2.8k sqft696 Old Road, Windham, NY 12496ActiveMLS ID #20265467, Marie Wolpert, Listing by: Keller Williams Realty HV Nort. HVCRMLS
- $465,0009 bd6 ba2.8k sqft2324 New York 145, East Durham, NY 12423ActiveMLS ID #20264961, Suzanne Casabella, Listing by: Century 21 New West. HVCRMLS
- $574,0003 bd3 ba1.6k sqft26 Thistle Grove, Round Top, NY 12473ActiveMLS ID #20265279, Sharon Knudsen, Listing by: Coldwell Banker Village GreenW. HVCRMLS
- $734,9004 bd3 ba1.9k sqft74 Wright Road, Hunter, NY 12442ActiveMLS ID #20266527, Aaron Siegel, Listing by: Venture Fox Realty Group. HVCRMLS
- $479,9004 bd2 ba2.1k sqft5 Garden Court, Saugerties, NY 12477ActiveMLS ID #20265885, Thomasine Helsmoortel, Listing by: Helsmoortel Realty Inc.. HVCRMLS
- $525,0003 bd2 ba1.8k sqft36 Churchland Road, Saugerties, NY 12477ActiveMLS ID #20266540, Maureen Mayone, Listing by: Howard Hanna Rand Realty. HVCRMLS
- $530,0005 bd3 ba2.3k sqft28 John Carle, Saugerties, NY 12477ActiveMLS ID #20263388, Erin McCarthy, Listing by: Keller Williams Realty HV Nort. HVCRMLS
- $475,0003 bd2 ba2.1k sqft657 Vosenkill Road, Catskill, NY 12414ActiveMLS ID #20263312, Kayla McNamara, Listing by: Anatole House LLC. HVCRMLS
