PRICE ADJUSTED for today's market! Amazing DEAL for this beautiful two family house! Contemporary chalet that combines exquisite details with two floors of spacious, renovated open floor plan living areas. Separate entrances, two kitchens and two meters allows you to use and rent in the same time but optionaly both floors can be connected ...big income potential. The house went through a major renovations, just to mention few improvements: roof, cedar siding, flooring and insulation on the main floor, windows,new efficient tankless hot water heater, radiant heat in the kitchen and master bath, new oversized deck, new bathrooms and many more... In total the property offers: 7 bedrooms + 2 sleeping lofts, 4 full bathrooms, 2 kitchens, fireplace and wood-stove and these are only a few great features to mention. Combined taxes only 5523 per year! This property is conveniently located on a beautiful cul-de-sac road only minutes from the Vail-Hunter ski area, near hiking trails, lakes and a mile to the Village of Tannersville with its shops & restaurants. Perfect for buyers who enjoy the outdoors and treasure the privacy!This beautiful house is offered furnished (except for some personal items) and is waiting for the next lucky buyer!
Active
$659,000
56 Thorn Apple Drive, Hunter, NY 12442
7beds
3,431sqft
Single Family Residence
Built in 1983
2 Acres Lot
$625,400 Zestimate®
$192/sqft
$-- HOA
What's special
Offered furnishedFireplace and wood-stoveNew oversized deckNew bathroomsTwo kitchensCedar sidingSeparate entrances
- 100 days
- 502
- 45
Zillow last checked:
Listing updated:
Listed by:
Dugo Realty 518-719-5926,
Jolanta Jove 914-216-1024,
Jason Dugo 518-719-5926,
Dugo Realty
Source: HVCRMLS,MLS#: 20262698
Facts & features
Interior
Bedrooms & bathrooms
- Bedrooms: 7
- Bathrooms: 4
- Full bathrooms: 4
Bedroom
- Level: Second
Bedroom
- Level: Second
Bedroom
- Level: Second
Bedroom
- Level: First
Bedroom
- Level: First
Bedroom
- Level: First
Bedroom
- Level: First
Bathroom
- Level: Second
Bathroom
- Level: First
Dining room
- Level: Second
Dining room
- Level: First
Kitchen
- Level: Second
Kitchen
- Level: First
Living room
- Level: Second
Living room
- Level: First
Other
- Level: Second
Heating
- Baseboard, Electric, Propane, Radiant
Appliances
- Included: Other, Water Heater, Washer, Refrigerator, Range, Microwave, Electric Cooktop, Dryer, Dishwasher
Features
- High Speed Internet
- Flooring: Bamboo, Ceramic Tile, Hardwood
- Windows: Insulated Windows
- Has basement: No
- Number of fireplaces: 1
- Fireplace features: Living Room, Wood Burning Stove
Interior area
- Total structure area: 3,431
- Total interior livable area: 3,431 sqft
- Finished area above ground: 3,431
- Finished area below ground: 0
Property
Parking
- Total spaces: 2
- Parking features: Garage
- Garage spaces: 2
Features
- Levels: Two
- Stories: 2
- Patio & porch: Deck, Porch
- Has view: Yes
- View description: Neighborhood, Park/Greenbelt
Lot
- Size: 2 Acres
- Features: Secluded
Details
- Parcel number: 181.1647
- Zoning: 01
- Zoning description: Residential
Construction
Type & style
- Home type: SingleFamily
- Architectural style: Contemporary
- Property subtype: Single Family Residence
Materials
- Cedar, Frame, Wood Siding, Other
- Foundation: Concrete Perimeter, Slab
- Roof: Asphalt
Condition
- New construction: No
- Year built: 1983
Utilities & green energy
- Electric: 200+ Amp Service
- Sewer: Septic Tank
- Water: Well
Community & HOA
HOA
- Has HOA: No
Location
- Region: Elka Park
Financial & listing details
- Price per square foot: $192/sqft
- Tax assessed value: $137,800
- Annual tax amount: $5,523
- Date on market: 5/26/2026
- Road surface type: Paved
Estimated market value
$625,400
$594,000 - $657,000
Not available
Price history
| Date | Event | Price |
|---|---|---|
| 8/7/2026 | Listed for sale | $659,000$192/sqft |
Source:  HVCRMLS #20264497 Report a problem HVCRMLS #20264497 Report a problem | ||
| 5/25/2026 | Listing removed | $659,000$192/sqft |
Source: HVCRMLS #20252316 Report a problem | ||
| 11/2/2025 | Price change | $659,000-5.2%$192/sqft |
Source: HVCRMLS #20252316 Report a problem | ||
| 5/25/2025 | Listed for sale | $695,000$203/sqft |
Source: HVCRMLS #20251674 Report a problem | ||
| 5/14/2025 | Listing removed | $695,000$203/sqft |
Source: HVCRMLS #155266 Report a problem | ||
| 5/10/2025 | Listed for sale | $695,000$203/sqft |
Source: HVCRMLS #155266 Report a problem | ||
Public tax history
Tax history is unavailable.
Monthly payment
Climate risks
Neighborhood: 12427
Similar homes
- $695,0004 bd3 ba1.9k sqft6 Clearview Road, Hunter, NY 12442Active
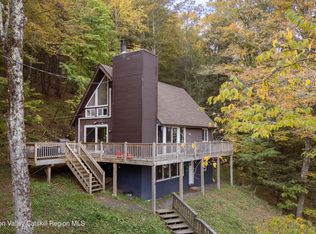
 MLS ID #20265076, Catherine Quintard, Listing by: Compass Greater NY, LLC. HVCRMLS
 - $555,0007 bd4 ba3.5k sqft19 & 25 Van Drive, Tannersville, NY 12485Active
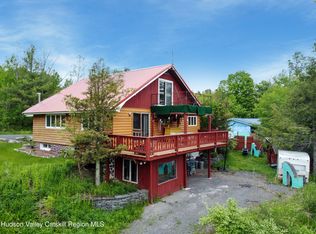 MLS ID #20262790, Jason Dugo, Listing by: Dugo Realty. HVCRMLS
 - $885,0004 bd3 ba2.6k sqft231 Manorville Road, Saugerties, NY 12477Active
 MLS ID #20265071, Heidi Maloney, Listing by: Four Seasons Sotheby's Int'l R. HVCRMLS
 - $899,0004 bd3 ba2.8k sqft38 Byrne Road, Elka Park, NY 12427Active
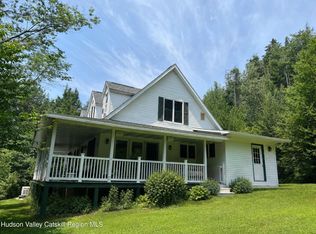 MLS ID #20264453, Laurie Osmond, Listing by: BHHS HUDSON VALLEY PROP-WDST. HVCRMLS
 - $699,9005 bd3 ba3.9k sqft463 Cairo Junction Road, Catskill, NY 12414ActiveMLS ID #20261074, Emily Calabrese, Listing by: 4 Seasons Realty Group. HVCRMLS
- $779,00010 bd5 ba2.8k sqft98 Spruce Street, Tannersville, NY 12485ActiveMLS ID #20260850, Patricia Kelaher, Listing by: Bunce Realty. HVCRMLS
- $650,0006 bd-- ba2.7k sqft131 & 133 New York 32a, Saugerties, NY 12477ActiveMLS ID #20264513, Darlene Griffin, Listing by: Halter Associates Realty. HVCRMLS
- $684,0005 bd4 ba2.6k sqft134 Magda Lane, Ashland, NY 12407ActiveMLS ID #20262352, Carol Shaw, Listing by: Shaw Country Realty, Inc.. HVCRMLS
- $599,0006 bd3 ba2.2k sqft177 Boy Scout Road, East Jewett, NY 12424ActiveMLS ID #20260679, Regina Tortorella, Listing by: Coldwell Banker Village GreenW. HVCRMLS
- $699,0004 bd4 ba3.2k sqft24 Case Road, Windham, NY 12496ActiveMLS ID #20262428, Patricia Charbonneau, Listing by: Brainard Ridge Management. HVCRMLS
- $575,0007 bd3 ba3.4k sqft200 & 212 Co Rd 40, Windham, NY 12496ActiveMLS ID #20261068, Susan Lennon, Listing by: Coldwell Banker Timberland. HVCRMLS
- $929,0004 bd4 ba2.2k sqft5914 Main Street, Tannersville, NY 12485ActiveMLS ID #20263344, Alexa Kwiatkowski, Listing by: Greene Acres Real Estate & Man. HVCRMLS
- $699,9004 bd3 ba2.7k sqft25 Old Farm Road, Shokan, NY 12481ActiveMLS ID #20264637, Keely Vandebogart, Listing by: Halter Associates Realty. HVCRMLS
- $450,0005 bd3 ba2.2k sqft398 N Lake Road, Haines Falls, NY 12436ActiveMLS ID #20264596, Greg Stewart, Listing by: Century 21 New West. HVCRMLS
- $329,9005 bd3 ba1.7k sqft534-538 Platte Clove Road, Tannersville, NY 12485ActiveMLS ID #20253087, Teresa Falkowski, Listing by: Keller Williams Realty HV Nort. HVCRMLS
- $685,0004 bd2 ba1.8k sqft114 Conifer Lake Road W, Jewett, NY 12444ActiveMLS ID #20260816, Sheila Word, Listing by: Coldwell Banker Village GreenW. HVCRMLS
- $699,9005 bd3 ba3.9k sqft463 County Rt 46, Catskill, NY 12414ActiveMLS ID #20262063, Emily Calabrese, Listing by: 4 Seasons Realty Group. HVCRMLS
- $679,0005 bd4 ba3k sqft5127 County Road 23c, Jewett, NY 12444ActiveMLS ID #20261270, Regina Tortorella, Listing by: Coldwell Banker Village GreenW. HVCRMLS
- $729,9996 bd3 ba5k sqft109 Goldrick'S Landing Road, Kingston, NY 12401ActiveMLS ID #20264582, Kathy Ann Shumway, Listing by: House of Kathy. HVCRMLS
