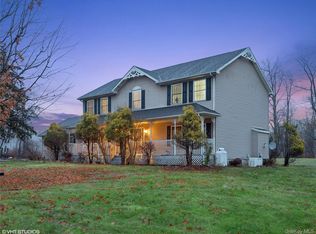
Welcome to your magnificent, fully restored historic estate, just steps from the Hudson River! Once home to John C. Maxwell of the renowned North River Blue Stone Works, this 6-bedroom, 3.5-bath Malden-on-Hudson home has been comprehensively restored, giving you contemporary comfort and peace of mind without sacrificing an ounce of original character.
A wraparound porch opens to a grand oak staircase and a front-to-back living room with hardwood floors, a Harman pellet stove, and one of two included vintage grand pianos. Cathedral ceilings flood the kitchen with afternoon light, while the granite countertops, center island, custom cabinets, and six-burner Viking Range make cooking and hosting a dream. A sitting room with Vermont Castings wood stove flows naturally from the kitchen, the heart of the house. A formal dining room, study (in use as a playroom), and sun-drenched solarium complete the main floor.
Upstairs, a glass-framed hallway with seasonal Hudson River views opens to a private living room -- a quiet retreat from the entertaining spaces below -- and a primary suite with bay windows, clawfoot tub, and standalone rainfall shower. Two additional large bedrooms complete the level.
The fully finished third floor expands the possibilities with three more generous bedrooms and two baths, including a front-to-back primary suite with office space and a sky lit bathroom. A kitchenette and reading corner anchor the upstairs hallway, while central air throughout the floor ensures year-round comfort.
Outside, two-plus acres include fifteen fruit-bearing trees (peaches! plums! apples! pears!), a deer-proof vegetable garden with raised beds, berry bushes, herbs, and a small fish and frog pond. A two-car garage doubles as a workshop; a sky lit potting shed awaits the serious gardener. A five-minute walk reaches the Hudson River.
Set in a picturesque, walkable hamlet, just minutes from I-87, the Village of Saugerties, and HITS. Twenty minutes to Kingston or Woodstock. Electrical, plumbing, roof, drywall, spray foam insulation, four heating zones with forced air and radiant heat, and two high-efficiency on-demand boilers all replaced or added within the past 7 years. All furniture negotiable. Schedule your showing today.
Active
$995,000
1131 Main Street, Malden On Hudson, NY 12453
6beds
4,780sqft
Single Family Residence
Built in 1890
2.1 Acres Lot
$939,500 Zestimate®
$208/sqft
$-- HOA
What's special
Two-plus acresSun-drenched solariumFully finished third floorSky lit bathroomKitchenette and reading cornerCenter islandWraparound porch
- 97 days |
- 747 |
- 62 |
Zillow last checked:
Listing updated:
Listed by:
Grist Mill Real Estate 845-246-3200,
Jennifer Mangione 845-853-4582
Source: HVCRMLS,MLS#: 20261778
Facts & features
Interior
Bedrooms & bathrooms
- Bedrooms: 6
- Bathrooms: 4
- Full bathrooms: 3
- 1/2 bathrooms: 1
Primary bedroom
- Level: Third
- Area: 651.63
- Dimensions: 20.3 x 32.1
Bedroom
- Level: Second
- Area: 241.76
- Dimensions: 16 x 15.11
Bedroom
- Level: Second
- Area: 142.03
- Dimensions: 9.4 x 15.11
Bedroom
- Level: Third
- Area: 249.48
- Dimensions: 16.2 x 15.4
Bedroom
- Level: Third
- Area: 221.94
- Dimensions: 16.2 x 13.7
Primary bathroom
- Level: Second
- Area: 230.85
- Dimensions: 17.1 x 13.5
Den
- Level: First
- Area: 299.65
- Dimensions: 16.11 x 18.6
Dining room
- Level: First
- Area: 331.08
- Dimensions: 18.6 x 17.8
Kitchen
- Level: First
- Area: 259.15
- Dimensions: 12.11 x 21.4
Living room
- Level: First
- Area: 598.78
- Dimensions: 18.2 x 32.9
Other
- Description: Sitting Room
- Level: First
- Area: 205.8
- Dimensions: 14.7 x 14
Other
- Description: Sun Room
- Level: First
- Area: 87.74
- Dimensions: 4.1 x 21.4
Other
- Description: Upstairs Sitting Room
- Level: Second
- Area: 314
- Dimensions: 20 x 15.7
Heating
- Natural Gas, Pellet Stove, Radiant Floor, Wood Stove, Zoned
Cooling
- Ceiling Fan(s), Central Air, Window Unit(s)
Appliances
- Included: Washer, Stainless Steel Appliance(s), Range Hood, Gas Cooktop, Free-Standing Refrigerator, Electric Oven, Dryer, Dishwasher
- Laundry: In Bathroom, Lower Level
Features
- Beamed Ceilings, Bookcases, Cedar Closet(s), Ceiling Fan(s), Eat-in Kitchen, Entrance Foyer, Granite Counters, High Ceilings, His and Hers Closets, Kitchen Island, Professional Suite
- Flooring: Ceramic Tile, Hardwood
- Basement: Unfinished,Walk-Out Access
- Number of fireplaces: 2
- Fireplace features: Pellet Stove, Wood Burning Stove
Interior area
- Total structure area: 4,780
- Total interior livable area: 4,780 sqft
- Finished area above ground: 4,780
- Finished area below ground: 0
Property
Parking
- Total spaces: 2
- Parking features: Garage Faces Side, Oversized, Workshop in Garage, Off Street, Gravel, Driveway
- Garage spaces: 2
- Has uncovered spaces: Yes
Features
- Levels: Three Or More
- Stories: 3
- Patio & porch: Wrap Around
- Exterior features: Garden, Private Yard
- Has view: Yes
- View description: River
- Has water view: Yes
- Water view: River
Lot
- Size: 2.1 Acres
- Dimensions: 2.1
- Features: Pond on Lot, Back Yard, Front Yard, Garden, Level, Private, See Remarks
Details
- Additional structures: Garage(s), Shed(s), See Remarks
- Parcel number: 18.1017.100
- Zoning: Res
Construction
Type & style
- Home type: SingleFamily
- Architectural style: Victorian
- Property subtype: Single Family Residence
Materials
- Frame, Vinyl Siding
- Roof: Asphalt,Shingle
Condition
- New construction: No
- Year built: 1890
Utilities & green energy
- Electric: 200+ Amp Service
- Sewer: Public Sewer
- Water: Public
Community & HOA
Community
- Security: Carbon Monoxide Detector(s), Smoke Detector(s)
Location
- Region: Malden On Hudson
Financial & listing details
- Price per square foot: $208/sqft
- Tax assessed value: $783,500
- Annual tax amount: $16,513
- Date on market: 4/24/2026
Estimated market value
$939,500
$893,000 - $986,000
$5,099/mo
Price history
| Date | Event | Price |
|---|---|---|
| 4/24/2026 | Listed for sale | $995,000+47.4%$208/sqft |
Source:  HVCRMLS #20261778 Report a problem HVCRMLS #20261778 Report a problem | ||
| 11/22/2025 | Listing removed | $3,950$1/sqft |
Source: Zillow Rentals Report a problem | ||
| 11/9/2025 | Price change | $3,950-15.5%$1/sqft |
Source: Zillow Rentals Report a problem | ||
| 10/30/2025 | Price change | $4,675-6%$1/sqft |
Source: Zillow Rentals Report a problem | ||
| 10/6/2025 | Listed for rent | $4,975+25.2%$1/sqft |
Source: Zillow Rentals Report a problem | ||
| 8/9/2024 | Listing removed | -- |
Source: Zillow Rentals Report a problem | ||
| 7/23/2024 | Listed for rent | $3,975+3.2%$1/sqft |
Source: Zillow Rentals Report a problem | ||
| 6/23/2024 | Listing removed | -- |
Source: Zillow Rentals Report a problem | ||
| 6/12/2024 | Price change | $3,850-23%$1/sqft |
Source: Zillow Rentals Report a problem | ||
| 6/8/2024 | Listed for rent | $5,000$1/sqft |
Source: Zillow Rentals Report a problem | ||
| 3/20/2023 | Sold | $675,000-20.6%$141/sqft |
Source: HVCRMLS #20222515 Report a problem | ||
| 2/24/2023 | Contingent | $850,000$178/sqft |
Source: HVCRMLS #20222515 Report a problem | ||
| 8/8/2022 | Listed for sale | $850,000+9.1%$178/sqft |
Source: HVCRMLS #20222515 Report a problem | ||
| 10/24/2020 | Listing removed | $779,000$163/sqft |
Source: ANDREASSEN PROPERTIES LLC #20202407 Report a problem | ||
| 10/5/2020 | Price change | $779,000+16.3%$163/sqft |
Source: ANDREASSEN PROPERTIES LLC #20202407 Report a problem | ||
| 10/1/2020 | Price change | $670,000-14%$140/sqft |
Source: ANDREASSEN PROPERTIES LLC #20202407 Report a problem | ||
| 7/7/2020 | Listed for sale | $779,000+971.3%$163/sqft |
Source: ANDREASSEN PROPERTIES LLC #20202407 Report a problem | ||
| 10/1/2015 | Sold | $72,716$15/sqft |
Source: Public Record Report a problem | ||
Public tax history
| Year | Property taxes | Tax assessment |
|---|---|---|
| 2025 | -- | $783,500 +3.1% |
| 2024 | -- | $760,000 +14% |
| 2023 | -- | $666,500 +58.5% |
| 2022 | -- | $420,500 +18.3% |
| 2021 | -- | $355,500 +11.1% |
| 2020 | -- | $320,000 +82.3% |
| 2019 | -- | $175,500 +3.2% |
| 2018 | -- | $170,000 |
| 2017 | $19,069 | $170,000 |
| 2016 | -- | $170,000 -61% |
| 2015 | -- | $435,500 |
| 2014 | -- | $435,500 |
| 2013 | -- | $435,500 -3.9% |
| 2011 | -- | $453,000 -2.9% |
| 2010 | -- | $466,500 +6.2% |
| 2009 | -- | $439,200 |
| 2008 | -- | $439,200 |
| 2007 | -- | $439,200 |
| 2006 | -- | $439,200 |
Find assessor info on the county website
Monthly payment
Climate risks
Neighborhood: 12453
Nearby schools
GreatSchools rating
- 5/10Cahill SchoolGrades: K-6Distance: 1.6 mi
- 4/10Saugerties Junior High SchoolGrades: 7-8Distance: 1 mi
- 7/10Saugerties Senior High SchoolGrades: 9-12Distance: 1 mi
- $260,8003 bd1 ba1.6k sqft1135 Main St, Malden On Hudson, NY 12453Off Market
- $758,6007 bd3 ba4k sqft1127 Main St, Malden On Hudson, NY 12453Off Market
- $364,0002 bd2 ba1.4k sqft1139 Main St, Malden On Hudson, NY 12453Off Market
- $448,0007 bd3 ba4.1k sqft1141 Main St, Malden On Hudson, NY 12453Off Market
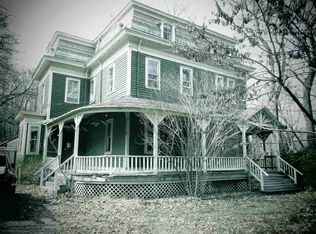
- $510,0005 bd4 ba4.5k sqft20 Bigelow Rd, Malden On Hudson, NY 12453Sold
- $--1 bd1 ba1.3k sqft20 Bigelow Rd #1, Malden On Hudson, NY 12453Off Market
- $226,5004 bd2 ba3k sqft1119 Main St, Saugerties, NY 12453Off Market
- $226,5004 bd2 ba3k sqft1119 Main St, Saugerties, NY 12453Off Market
A local agent can set up tours, give advice and negotiate with sellers.
Similar homes
- $975,0004 bd3 ba3.9k sqft5094 Ny Route 9g, Tivoli, NY 12583Active
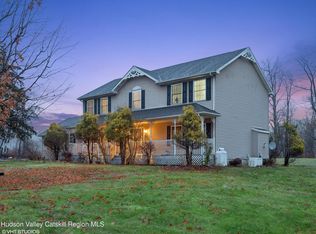
 MLS ID #20263647, Michelle Francese, Listing by: Corcoran Country Living. HVCRMLS
 - $1,094,0004 bd4 ba3k sqft300 Old Saw Mill Road, Germantown, NY 12526Active
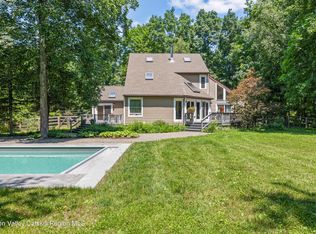 MLS ID #20263826, Patricia Hinkein, Listing by: Patricia A. Hinkein Realty. HVCRMLS
 - $995,0004 bd4 ba2.6k sqft242 Main St Street, Germantown, NY 12526Active
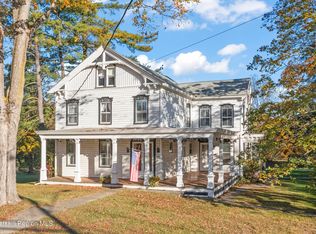 MLS ID #20255325, Rachel Levine, Listing by: Patricia A. Hinkein Realty. HVCRMLS
 - $975,0004 bd3 ba3.9k sqft5094 Route 9G, Tivoli, NY 12583For Sale
 MLS ID #1013377, Michelle A. Francese, Listing by: Corcoran Country Living. OneKey® MLS as distributed by MLS GRID
 - $1,075,0003 bd4 ba3.7k sqft2 Malden Ave Avenue, Saugerties, NY 12477ActiveMLS ID #20260166, Thomasine Helsmoortel, Listing by: Helsmoortel Realty Inc.. HVCRMLS
- $995,0006 bd4 ba4.7k sqft703 Creek Locks Road, Rosendale, NY 12472ActiveMLS ID #20263742, Briana Cermak, Listing by: Compass Greater NY, LLC. HVCRMLS
- $1,200,0004 bd3 ba4.4k sqft1830 Route 32, Saugerties, NY 12477ActiveMLS ID #20263310, Sheena Lepez, Listing by: Compass Greater New York, LLC. HVCRMLS
- $899,0003 bd2 ba2.7k sqft1693 New York 32, Saugerties, NY 12477ActiveMLS ID #20263772, Genevieve Geaney, Listing by: Compass Greater New York, LLC. HVCRMLS
- $735,0005 bd3 ba3.4k sqft4989 New York 9g, Tivoli, NY 12583ActiveMLS ID #20263425, Patricia Dantzic, Listing by: Upstate Down. HVCRMLS
- $650,0005 bd3 ba2.5k sqft67 Finger Street, Saugerties, NY 12477ActiveMLS ID #20263745, Jennifer Mangione, Listing by: Grist Mill Real Estate. HVCRMLS
- $899,0006 bd5 ba3.5k sqft32 Old Route 199, Red Hook, NY 12571ActiveMLS ID #20261774, Jennifer Fivelsdal, Listing by: JFive Homes Realty,LLC. HVCRMLS
- $525,0005 bd3 ba2.5k sqft356 Old Stage Rd, Saugerties, NY 12477For Sale By Owner
- $999,9995 bd4 ba3.4k sqft108 Botti Drive, Hunter, NY 12442ActiveMLS ID #20262111, Jason Dugo, Listing by: Dugo Realty. HVCRMLS
- $899,9993 bd5 ba4.1k sqft101 Elisa Landi Drive, Kingston, NY 12401ActiveMLS ID #20262936, Teresa Shand, Listing by: BHHS HUDSON VALLEY PROP-NP. HVCRMLS
- $900,0005 bd3 ba3.2k sqft1135 Creek Locks Road, Bloomington, NY 12411ActiveMLS ID #20263566, Kristen Zigouras, Listing by: eXp Realty. HVCRMLS
- $1,285,0006 bd3 ba4.3k sqft209-211 Fishcreek Road, Saugerties, NY 12477ActiveMLS ID #20260804, Catherine Quintard, Listing by: Compass Greater NY, LLC. HVCRMLS
- $895,0006 bd2 ba4.6k sqft437 E Allen Street, Hudson, NY 12534ActiveMLS ID #20264153, Anthony Dargenzio, Listing by: Houlihan Lawrence Inc.. HVCRMLS
- $1,190,0004 bd4 ba3.2k sqft350 Taghkanic Road, Elizaville, NY 12523ActiveMLS ID #20261669, Heidi Maloney, Listing by: Four Seasons Sotheby's Int'l R. HVCRMLS
- $1,249,0004 bd4 ba2.4k sqft828 West Saugerties Woodstock Road, Saugerties, NY 12477ActiveMLS ID #20262779, Lisa Halter, Listing by: Halter Associates Realty. HVCRMLS
- $999,9005 bd2 ba2.7k sqft130 Lustig Road, Hunter, NY 12442ActiveMLS ID #20263215, Aaron Siegel, Listing by: Venture Fox Realty Group. HVCRMLS
