Tucked away at the end of a long private driveway, this nearly 5,000 square foot home on six acres feels like a world of its own. Mature trees and thoughtful landscaping give the property a magical, nestled-in-the-woods quality, with Japanese maples, lilies, and native plantings throughout, plus a sculpted hedgerow out back with a touch of Alice in Wonderland charm. A heated in-ground pool sits within its own leafy enclave, and the fenced backyard, in a finish chosen to disappear into the landscape, keeps both gardens and dogs happily contained.
Inside, the main level is open concept done right. The layout flows naturally from space to space, so the living room, dining areas, and kitchen each feel defined without ever feeling closed off. The kitchen was built for people who actually cook, with abundant counter space and storage, Thermador appliances including a professional cooktop with pot filler, and a Sub-Zero refrigerator. A formal dining room handles the holidays, while a generous eat-in area off the kitchen is where everyday life happens. The living room's wood burning fireplace keeps things cozy once the Catskills turn cold, and a massive light-filled rec room offers endless possibilities: media room, playroom, or the home library of your dreams. When the weather warms up, a large deck off the kitchen makes entertaining easy.
Upstairs are six well-proportioned bedrooms and three full baths. The primary suite is spacious and serene, with a walk-in closet and room to spare. Two staircases serve the second floor, a thoughtful bit of design that gives guests and family members their own sense of privacy.
Downstairs, the full basement with high ceilings holds a genuinely impressive wine room. An attached two-car garage opens into a roomy mudroom where everyone can drop their gear, and storage abounds throughout the house.
The property sits high above Creek Locks Road, with public access to the Rondout Creek less than five minutes away, perfect for anyone who wants to drop a kayak in the water on a whim. Uptown Kingston's shops and restaurants, Rosendale's charming main street, and New Paltz are all close by, and New York City is just under two hours away.
Pending
$995,000
703 Creek Locks Road, Rosendale, NY 12472
6beds
4,759sqft
Single Family Residence
Built in 1988
5.92 Acres Lot
$1,004,100 Zestimate®
$209/sqft
$-- HOA
What's special
- 129 days
- 60
- 6
Zillow last checked:
Listing updated:
Listed by:
Compass Greater NY, LLC 914-238-0676,
Briana Cermak 646-641-1906,
Jeff Serouya 845-626-5000,
Compass Greater NY, LLC
Source: HVCRMLS,MLS#: 20263742
Facts & features
Interior
Bedrooms & bathrooms
- Bedrooms: 6
- Bathrooms: 4
- Full bathrooms: 3
- 1/2 bathrooms: 1
Heating
- Baseboard, Ductless
Cooling
- Ductless, Heat Pump
Appliances
- Included: Washer, Vented Exhaust Fan, Tankless Water Heater, Propane Cooktop, Microwave, Dryer, Double Oven, Dishwasher
- Laundry: Main Level
Features
- Ceiling Fan(s), Double Vanity, Entrance Foyer, High Ceilings, High Speed Internet, Kitchen Island, Recessed Lighting, Recreation Room, Soaking Tub, Stone Counters, Walk-In Closet(s)
- Flooring: Carpet, Ceramic Tile, Hardwood, Plank
- Basement: Full,Other
- Number of fireplaces: 1
- Fireplace features: Living Room
Interior area
- Total structure area: 4,759
- Total interior livable area: 4,759 sqft
- Finished area above ground: 4,759
- Finished area below ground: 0
Property
Parking
- Total spaces: 2
- Parking features: Garage - Attached
- Attached garage spaces: 2
Features
- Patio & porch: Deck, Front Porch, Patio
- Pool features: Heated, In Ground
- Fencing: Full,Partial
- Has view: Yes
- View description: Trees/Woods
Lot
- Size: 5.92 Acres
- Features: Back Yard, Front Yard, Garden, Gentle Sloping, Landscaped, Level, Many Trees, Native Plants, Private
Details
- Parcel number: 62.467.400
- Zoning: A - Residence
- Other equipment: Generator
Construction
Type & style
- Home type: SingleFamily
- Architectural style: Colonial
- Property subtype: Single Family Residence
Materials
- Roof: Rubber,Shingle
Condition
- New construction: No
- Year built: 1988
Utilities & green energy
- Electric: 200+ Amp Service
- Sewer: Septic Tank
- Water: Well
Community & HOA
Location
- Region: Rosendale
Financial & listing details
- Price per square foot: $209/sqft
- Tax assessed value: $624,300
- Annual tax amount: $21,505
- Date on market: 7/11/2026
Estimated market value
$1,004,100
$954,000 - $1.05M
$7,438/mo
Price history
| Date | Event | Price |
|---|---|---|
| 9/17/2026 | Pending sale | $995,000$209/sqft |
Source:  HVCRMLS #20263742 Report a problem | ||
| 9/12/2026 | Contingent | $995,000$209/sqft |
Source: HVCRMLS #20263742 Report a problem | ||
| 7/11/2026 | Listed for sale | $995,000+88.6%$209/sqft |
Source: HVCRMLS #20263742 Report a problem | ||
| 6/22/2018 | Sold | $527,500-3.9%$111/sqft |
Source: HVCRMLS #20181207 Report a problem | ||
| 5/29/2018 | Pending sale | $549,000$115/sqft |
Source: Lawrence O'Toole Realty #20181207 Report a problem | ||
| 4/15/2018 | Listed for sale | $549,000+121.3%$115/sqft |
Source: Lawrence O'Toole Realty #20181207 Report a problem | ||
| 6/11/2001 | Sold | $248,096+68.8%$52/sqft |
Source: Public Record Report a problem | ||
| 1/25/1999 | Sold | $147,000$31/sqft |
Source: Public Record Report a problem | ||
Public tax history
| Year | Property taxes | Tax assessment |
|---|---|---|
| 2025 | -- | $624,300 |
| 2024 | -- | $624,300 |
| 2023 | -- | $624,300 |
| 2022 | -- | $624,300 |
| 2021 | -- | $624,300 |
| 2020 | -- | $624,300 +8% |
| 2019 | -- | $578,000 +5.1% |
| 2018 | -- | $550,000 |
| 2017 | $19,271 | $550,000 |
| 2016 | -- | $550,000 |
| 2015 | -- | $550,000 |
| 2014 | -- | $550,000 -1.7% |
| 2013 | -- | $559,700 -6% |
| 2011 | -- | $595,400 -2% |
| 2010 | -- | $607,500 -10% |
| 2009 | -- | $675,000 +20.5% |
| 2008 | -- | $560,000 |
| 2007 | -- | $560,000 |
| 2006 | -- | $560,000 +52.2% |
| 2005 | -- | $368,000 +84% |
| 2003 | -- | $200,000 |
| 2002 | -- | $200,000 +33.3% |
| 2001 | -- | $150,000 |
| 2000 | -- | $150,000 |
Find assessor info on the county website
Monthly payment
Climate risks
Neighborhood: 12472
Similar homes
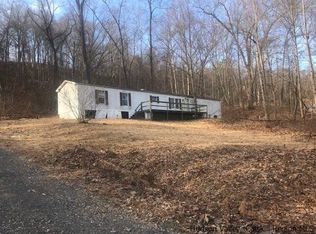
- $1,099,0004 bd5 ba2.6k sqft407 Boulevard, Kingston, NY 12401Active
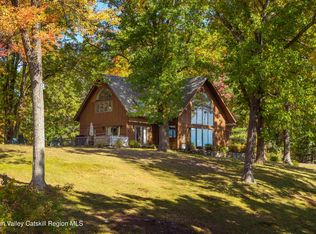
 MLS ID #20254270, Sheneur Menaker, Listing by: Hudson Modern. HVCRMLS
- $800,0005 bd3 ba3.2k sqft1135 Creek Locks Road, Bloomington, NY 12411Active
 MLS ID #20263566, Kristen Zigouras, Listing by: eXp Realty. HVCRMLS
- $995,0004 bd4 ba3.7k sqft140 Deer Ridge Drive, Staatsburg, NY 12580Active
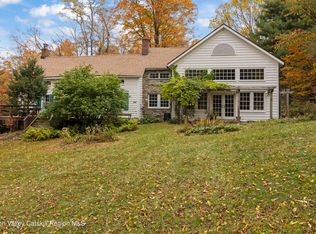 MLS ID #20266253, Patricia Hinkein, Listing by: Patricia A. Hinkein Realty. HVCRMLS
- $998,5003 bd4 ba3.4k sqft74 Bellevue Road, Highland, NY 12528Active
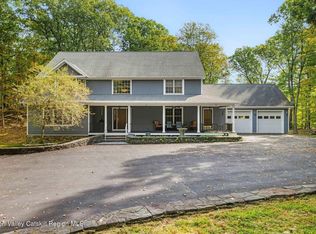 MLS ID #20263927, Hollis Dukler, Listing by: Coldwell Banker Village GreenN. HVCRMLS
- $958,0005 bd3 ba3.3k sqft4230-4257 Atwood Road, Stone Ridge, NY 12484ActiveMLS ID #20264087, Laurel Sweeney, Listing by: Berkshire Hathaway Homeservices Nutshell Realty. HVCRMLS
- $995,0005 bd4 ba2.6k sqft31 Laurel Hollow Road, Kerhonkson, NY 12446ActiveMLS ID #20262754, Sheneur Menaker, Listing by: Hudson Modern. HVCRMLS
- $995,0004 bd4 ba2.6k sqft61 Rymph Road, Staatsburg, NY 12580For Sale
 MLS ID #1037208, Susan Whalen, Listing by: George T Whalen Real Estate. OneKey® MLS as distributed by MLS GRID
- $975,0004 bd3 ba3.9k sqft5094 Ny Route 9g, Tivoli, NY 12583ActiveMLS ID #20263647, Michelle Francese, Listing by: Corcoran Country Living. HVCRMLS
- $1,100,0005 bd3 ba3.1k sqft67-81 Glenerie Lane, Saugerties, NY 12477ActiveMLS ID #20264995, William St John, Listing by: Win Morrison Realty. HVCRMLS
- $749,9003 bd3 ba2.6k sqft33 Corriedale Lane, Cottekill, NY 12419ActiveMLS ID #20264696, Donna Ramundo, Listing by: Keller Williams Valley Realty. HVCRMLS
- $799,0004 bd3 ba2.4k sqft39 Loughran Lane, Highland, NY 12528ActiveMLS ID #20265634, Siobhan Fahy, Listing by: eXp Realty. HVCRMLS
- $1,399,0004 bd3 ba4.1k sqft21 Easy Street, Hurley, NY 12443ActiveMLS ID #20264403, Nan Potter, Listing by: Potter Realty. HVCRMLS
- $1,095,0004 bd4 ba3.5k sqft12 Nichris Lane, Staatsburg, NY 12580For SaleMLS ID #1037356, Justin M. LaFalce, Listing by: KW MidHudson. OneKey® MLS as distributed by MLS GRID
- $720,0004 bd3 ba3.2k sqft26 Corriedale Lane, Cottekill, NY 12419ActiveMLS ID #20264909, Donna Ramundo, Listing by: Keller Williams Valley Realty. HVCRMLS
- $1,198,0003 bd3 ba2.7k sqft227 Mountain Rest Road, New Paltz, NY 12561ActiveMLS ID #20265446, Anne Hilton Purvis, Listing by: Coldwell Banker Village GreenN. HVCRMLS
- $895,0004 bd4 ba2.9k sqft7 Stonehouse Road, Rhinebeck, NY 12572ActiveMLS ID #20266125, Karen Volino, Listing by: Houlihan Lawrence, Inc.. HVCRMLS
- $975,0005 bd3 ba3.4k sqft38 Maiden Lane, Kingston, NY 12401ActiveMLS ID #20265534, Catherine Quintard, Listing by: Compass Greater NY, LLC. HVCRMLS
- $849,0004 bd4 ba2.6k sqft33 Cranberry Lane, Saugerties, NY 12477ActiveMLS ID #20264434, Rodney Batista, Listing by: Howard Hanna Rand Realty. HVCRMLS
- $549,0003 bd3 ba2.4k sqft3384 U.S. 209, Stone Ridge, NY 12484ActiveMLS ID #20266437, Zachary Jarvis, Listing by: Berkshire Hathaway Homeservices Nutshell Realty. HVCRMLS
- $799,0004 bd4 ba2.6k sqft112 Dubois Road, New Paltz, NY 12561ActiveMLS ID #20263038, Judy Lancia, Listing by: Houlihan Lawrence Real Estate. HVCRMLS
