Welcome to The Chancery Building, an 1885 Queen Anne Victorian rising three stories behind a corner turret with conical roof and finial, its cross-gabled roofline and projecting bays adding to the architectural presence. Just a few blocks from Warren Street on a peaceful tree-lined street in Hudson's historic district, the property is fully leased and currently home to six commercial tenants generating steady income. Originally constructed for residential living, the building has transitioned to mixed-use while retaining many of its original historic details. Three separate street-level entrances, parking for six cars, and a flexible layout make it equally suited to continued leasing, an owner-operator's business, a live/work arrangement, or a return to full residential use. It's as adaptable as it is architecturally distinct.
Original architectural detail carries through the building, from egg-and-dart cornices and carved rosette blocks to Corinthian-capped fluted pilasters framing the principal doorways on the main level. A double-door entry of stained oak, its upper panels glazed and lower panels raised and paneled in the Victorian manner, opens beneath a covered porch with a turned wood balustrade. Exposed, original diamond parquet flooring, worked in contrasting light and dark wood, remains intact. A switchback staircase rises beneath a paneled skylight, its dark turned banister and painted spindle balustrade original to the house's construction.
One room retains an Eastlake mantel in ebonized wood, carved with fleur-de-lis and scrollwork and topped by a beveled mirror overmantel, its hearth and surround laid in green ceramic tile. Individual office suites keep their crown molding, chair rails, and tall double-hung windows in full wood surrounds, with some opening onto projecting bay windows. The building includes four bathrooms, two finished and two awaiting completion on the third floor, offering a future owner room to finish the space to their own specifications; the third floor as a whole is ready for renovation and open to a new owner's vision.
The lot includes parking for six cars, uncommon in this part of Hudson's historic core, with mature evergreen plantings lining the front. The building is heated by electric radiators and cooled by central air, and recent capital improvements include a new roof, a new building-wide fire alarm system, updated electrical, and fresh paint. Just steps from Hudson's historic Court House Square, with views toward the neighboring Gothic Revival stone architecture from its bay windows, The Chancery Building sits within an easy stroll of downtown dining and shopping, the Amtrak station, and the waterfront. Whether continued as income-producing office space, used as an owner-operator's business, or adapted into a live/work or fulltime residence, The Chancery Building offers a rare pairing of architectural character and flexibility in the heart of Hudson.
Active
$895,000
437 E Allen Street, Hudson, NY 12534
6beds
4,668sqft
Office
Built in 1885
6,969 Square Feet Lot
$850,300 Zestimate®
$192/sqft
$-- HOA
What's special
New roofParking for six carsCooled by central airOriginal historic detailsFresh paintThree separate street-level entrancesHeated by electric radiators
- 84 days
- 1,408
- 155
Zillow last checked:
Listing updated:
Listed by:
Houlihan Lawrence Inc. 518-822-0300,
Anthony Dargenzio 518-821-0826
Source: HVCRMLS,MLS#: 20264153
Facts & features
Interior
Bedrooms & bathrooms
- Bedrooms: 6
- Bathrooms: 2
- Full bathrooms: 2
Cooling
- Central Air
Appliances
- Included: Refrigerator
Features
- Built-in Features, Crown Molding, Entrance Foyer, High Ceilings, High Speed Internet, In-Law Floorplan, Natural Woodwork, Open Floorplan, Primary Downstairs, Professional Suite, Storage
- Flooring: Wood
- Basement: Partial,Unfinished
Interior area
- Total structure area: 4,668
- Total interior livable area: 4,668 sqft
- Finished area above ground: 4,668
- Finished area below ground: 0
Property
Parking
- Total spaces: 6
- Parking features: Private, On Street, Off Street
- Uncovered spaces: 6
Features
- Exterior features: Private Yard
- Has view: Yes
- View description: Downtown, Mountain(s), Neighborhood, Valley
Lot
- Size: 6,969 Square Feet
- Features: Back Yard, City Lot, Private
Details
- Parcel number: 10060010906000010040000000
- Zoning: R3
Construction
Type & style
- Home type: SingleFamily
- Architectural style: Queen Anne
- Property subtype: Office
Materials
- Wood Siding
- Roof: Shingle
Condition
- New construction: No
- Year built: 1885
Utilities & green energy
- Sewer: Public Sewer
- Water: Public
Community & HOA
Location
- Region: Hudson
Financial & listing details
- Price per square foot: $192/sqft
- Tax assessed value: $369,000
- Annual tax amount: $9,401
- Date on market: 7/22/2026
Estimated market value
$850,300
$808,000 - $893,000
$4,284/mo
Price history
| Date | Event | Price |
|---|---|---|
| 7/22/2026 | Listed for sale | $895,000+63%$192/sqft |
Source:  HVCRMLS #20264153 Report a problem HVCRMLS #20264153 Report a problem | ||
| 8/20/2016 | Listing removed | $549,000$118/sqft |
Source: Halstead Property #13988784 Report a problem | ||
| 2/27/2016 | Price change | $549,000-5.2%$118/sqft |
Source: Halstead Property #13988784 Report a problem | ||
| 11/21/2015 | Listed for sale | $579,000$124/sqft |
Source: Halstead Property #13988784 Report a problem | ||
Public tax history
Tax history is unavailable.
Monthly payment
Climate risks
Neighborhood: 12534

Similar homes
- $995,0008 bd8 ba3.9k sqft50-56 Parkwood Boulevard, Hudson, NY 12534Active

 MLS ID #20264590, Daphne Ciallela, Listing by: KW Mid-Hudson. HVCRMLS
 - $950,0007 bd5 ba3.6k sqft62 2nd Street, Athens, NY 12015Active
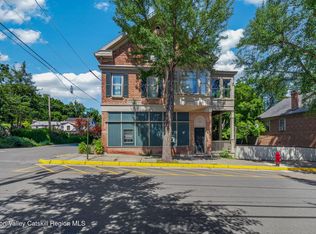 MLS ID #20264881, Marie Wolpert, Listing by: Keller Williams Realty HV Nort. HVCRMLS
 - $875,0004 bd4 ba2.8k sqft242 Main Street, Germantown, NY 12526Active
 MLS ID #20264836, Ryan Wexler, Listing by: Corcoran Country Living. HVCRMLS
 - $895,0006 bd4 ba4.7k sqft1131 Main Street, Malden On Hudson, NY 12453Active
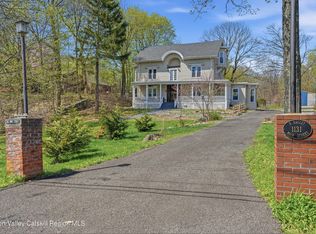 MLS ID #20261778, Jennifer Mangione, Listing by: Grist Mill Real Estate. HVCRMLS
 - $995,0004 bd3 ba3.6k sqft11 S South 6th Street, Hudson, NY 12534ActiveMLS ID #20261268, Miles Vidor, Listing by: Nicole Vidor Real Estate Inc.. HVCRMLS
- $750,0003 bd3 ba2.8k sqft28 Ely Street, Coxsackie, NY 12051ActiveMLS ID #20262714, Alvis Milligan, Listing by: Vera Cohen Realty, LLC. HVCRMLS
- $1,250,0005 bd3 ba4k sqft24 Albany Avenue, Kinderhook, NY 12106ActiveMLS ID #20262870, Richard Byrne, Listing by: Four Seasons Sotheby's Int.. HVCRMLS
- $795,0003 bd3 ba2.5k sqft64 W Market Street, Red Hook, NY 12571ActiveMLS ID #20262905, Tracy Dober, Listing by: Rouse + Co Real Estate, LLC. HVCRMLS
- $945,0005 bd4 ba3.8k sqft18 Clove Road, Castleton, NY 12033ActiveMLS ID #20264782, Jeffries Blackerby, Listing by: Houlihan Lawrence Inc.. HVCRMLS
- $699,0006 bd2 ba2.4k sqft843 Union Street, Hudson, NY 12534ActiveMLS ID #20256164, Robert Huston, Listing by: Tri Hudson Realty, LLC. HVCRMLS
- $799,0003 bd3 ba2.9k sqft857 Flats Road, Athens, NY 12015ActiveMLS ID #20262929, Richard Greenspan, Listing by: Ruth Gale Realty. HVCRMLS
- $785,0007 bd5 ba5.6k sqft3361 Route 23a, Palenville, NY 12463ActiveMLS ID #20263539, Terence Lynch, Listing by: Century 21 New West. HVCRMLS
- $785,0007 bd5 ba5.6k sqft3661 New York 23a, Palenville, NY 12463ActiveMLS ID #20264688, Terence Lynch, Listing by: Century 21 New West. HVCRMLS
- $1,250,0004 bd5 ba5.9k sqft43 Augustine Road, Saugerties, NY 12477ActiveMLS ID #20262552, Rose Noone, Listing by: BHHS HUDSON VALLEY PROP-WDST. HVCRMLS
- $1,200,0004 bd3 ba2.8k sqft210 Middle Road, Hudson, NY 12534ActiveMLS ID #20263051, Alejandra Filiciotto, Listing by: Corcoran Country Living. HVCRMLS
- $995,0003 bd2 ba4.7k sqft514 Warren Street, Hudson, NY 12534ActiveMLS ID #20263077, Annabel Taylor, Listing by: Four Seasons Sotheby's Int.. HVCRMLS
- $795,0003 bd3 ba2.8k sqft1781 New York 23, Craryville, NY 12521ActiveMLS ID #20264516, John Panzer, Listing by: Elyse Harney Real Estate. HVCRMLS
- $1,094,0004 bd4 ba3k sqft300 Old Saw Mill Road, Germantown, NY 12526ActiveMLS ID #20263826, Patricia Hinkein, Listing by: Patricia A. Hinkein Realty. HVCRMLS
- $489,0006 bd-- ba2.8k sqft83 Livingston Street, Saugerties, NY 12477ActiveMLS ID #20263598, Jill Zarcone, Listing by: Keller Williams Realty HV Nort. HVCRMLS
- $1,300,0004 bd4 ba3.1k sqft351 Dugway Road, Austerlitz, NY 12017ActiveMLS ID #20265233, Anthony Dargenzio, Listing by: Houlihan Lawrence Inc.. HVCRMLS
- $975,0004 bd3 ba3.9k sqft5094 Ny Route 9g, Tivoli, NY 12583ActiveMLS ID #20263647, Michelle Francese, Listing by: Corcoran Country Living. HVCRMLS
- $695,0006 bd-- ba3.2k sqft266 Malden Turnpike, Saugerties, NY 12477ActiveMLS ID #20260781, Donna Gray, Listing by: Redfin Real Estate. HVCRMLS
- $1,275,0005 bd-- ba3.5k sqft308 Main Street, Catskill, NY 12414ActiveMLS ID #20261024, Matthew Carey, Listing by: Rouse + Co Real Estate. HVCRMLS
- $899,0004 bd3 ba2.8k sqft38 Byrne Road, Elka Park, NY 12427ActiveMLS ID #20264453, Laurie Osmond, Listing by: BHHS HUDSON VALLEY PROP-WDST. HVCRMLS
- $1,100,0003 bd3 ba2.4k sqft828 West Saugerties Woodstock Road, Saugerties, NY 12477ActiveMLS ID #20262779, Lisa Halter, Listing by: Halter Associates Realty. HVCRMLS
- $1,100,0005 bd3 ba3.1k sqft67-81 Glenerie Lane, Saugerties, NY 12477ActiveMLS ID #20264995, William St John, Listing by: Win Morrison Realty. HVCRMLS
- $464,9004 bd3 ba3k sqft293 S Main Street, New Baltimore, NY 12124ActiveMLS ID #20261711, Josephine Bruno, Listing by: Berkshire Hathaway HomeService. HVCRMLS
- $1,200,0004 bd3 ba3k sqft430-432 State Street, Hudson, NY 12534ActiveMLS ID #20265417, Daniel Mahar, Listing by: Mahar Real Estate, LLC. HVCRMLS
- $799,0004 bd3 ba3.4k sqft30 Old Post Road, Red Hook, NY 12571For Sale
 MLS ID #1059797, Angelina Mondello Lanzarone, Listing by: Mondello Upstate Properties. OneKey® MLS as distributed by MLS GRID
 - $1,099,0005 bd4 ba3k sqft156 Farm Road, Copake, NY 12516ActiveMLS ID #20265306, Kyle Irwin, Listing by: Corcoran Country Living. HVCRMLS
- $895,0003 bd3 ba3.1k sqft76 Bowman Road, Chatham, NY 12037ActiveMLS ID #20263385, Lisa Bouchard Hoe, Listing by: The Kinderhook Group, Inc.. HVCRMLS
- $549,0005 bd4 ba3.3k sqft706 Glasco Turnpike, Saugerties, NY 12477ActiveMLS ID #20265470, Eric Amaral, Listing by: Coldwell Banker Village Green. HVCRMLS
- $795,0005 bd4 ba2.6k sqft692-698 Ny-32a, Palenville, NY 12463ActiveMLS ID #20265380, Leslie Foti, Listing by: Coldwell Banker Village Green. HVCRMLS
- $1,250,0004 bd3 ba2.3k sqft9960 Route 22, Hillsdale, NY 12529ActiveMLS ID #20252743, Pamela King-Belfor, Listing by: Four Seasons Sotheby's Int.. HVCRMLS
- $1,074,0003 bd4 ba3.7k sqft2 Malden Ave Avenue, Saugerties, NY 12477ActiveMLS ID #20260166, Thomasine Helsmoortel, Listing by: Helsmoortel Realty Inc.. HVCRMLS
- $849,0005 bd3 ba3.8k sqft204 George Road, Ghent, NY 12075ActiveMLS ID #20263925, Ryan Lane, Listing by: Gilcrest Properties. HVCRMLS
- $565,0004 bd3 ba3.1k sqft3 Josephs Drive, Saugerties, NY 12477ActiveMLS ID #20265295, Sara Nelson, Listing by: Keller Williams Realty HV Nort. HVCRMLS
- $449,0003 bd3 ba2.7k sqft524 Angel Hill Road, Chatham, NY 12037ActiveMLS ID #20265651, Beth Cozzolino, Listing by: Gabel Real Estate. HVCRMLS
- $734,8005 bd3 ba2.3k sqft4028 Route 26, Greenville, NY 12083ActiveMLS ID #20264739, Natasha Witka, Listing by: Century 21 New West. HVCRMLS
- $849,0005 bd5 ba4.5k sqft67 Latham Circle, Saugerties, NY 12477ActiveMLS ID #20265813, Pietro Altomare, Listing by: Pietro Altomare Realty. HVCRMLS
