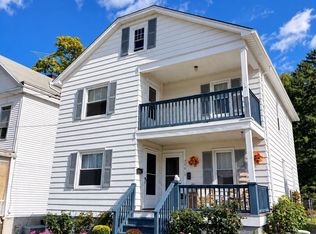
Huge price reduction!!!! Immaculate, income-producing townhouse, plus a separate lot with a barn on Hudson's Union Street...now available! Walkable to everything Hudson offers, this two-family residence is in excellent condition and ready for your further refinements. The upstairs unit is unoccupied and freshly renovated, featuring hardwood floors throughout and a deck in back. The downstairs unit is in similar condition & currently owner occupied, also with a deck facing the sunset off the kitchen. Exceedingly well-maintained, the property includes a clean, dry basement, a substantial attic for storage, a quaint back yard and a big front porch. The sale includes an enviable 3-bay original carriage barn in really good shape, also with a 6 car parking pad across the street at 834 Union St (tax id #110.61-1-53). There is electric to the barn, with the potential to be hooked up to water/sewer; this allows the possibility to build on the lot with a variance- a uniquely cool opportunity. This unique package offers the buyer a multitude of strategies, with income immediately out of both sides of the street, and the additional opportunity to modify the units into a really grand home. A turnkey investment, the properties have not been conveyed in 25 years and afford one of the best investments on the market in Hudson today!
Active
Price cut: $50K (8/31)
$699,000
843 Union Street, Hudson, NY 12534
6beds
2,416sqft
Townhouse
Built in 1914
3,049 Square Feet Lot
$682,400 Zestimate®
$289/sqft
$-- HOA
What's special
Big front porchImmaculate income-producing townhouseHardwood floors throughoutClean dry basementSubstantial attic for storage
- 286 days
- 402
- 43
Zillow last checked:
Listing updated:
Listed by:
Tri Hudson Realty, LLC 518-697-0010,
Robert Huston 917-586-4849
Source: HVCRMLS,MLS#: 20256164
Facts & features
Interior
Bedrooms & bathrooms
- Bedrooms: 6
- Bathrooms: 2
- Full bathrooms: 2
Heating
- Hot Water, Natural Gas
Cooling
- Wall/Window Unit(s)
Appliances
- Laundry: In Kitchen
Features
- Ceiling Fan(s), Crown Molding, Eat-in Kitchen, Entrance Foyer, Natural Woodwork
- Flooring: Hardwood, Tile
- Doors: Storm Door(s)
- Windows: Double Pane Windows
- Basement: Concrete,Full,Partially Finished,Storage Space,Walk-Out Access,Walk-Up Access
- Has fireplace: No
Interior area
- Total structure area: 2,416
- Total interior livable area: 2,416 sqft
- Finished area above ground: 2,416
- Finished area below ground: 0
Property
Parking
- Total spaces: 4
- Parking features: Off Site, Covered Spaces, Off Street, Deeded
- Garage spaces: 4
Features
- Levels: Two
- Stories: 2
- Patio & porch: Covered, Front Porch, Rear Porch
- Exterior features: Balcony, Private Yard
- Fencing: Back Yard,Wood
- Has view: Yes
- View description: City, Neighborhood
Lot
- Size: 3,049 Square Feet
- Features: Back Yard, City Lot, Gentle Sloping, Near Public Transit, Sloped Down
Details
- Additional structures: Garage(s), Outbuilding
- Parcel number: 110.61157
- Zoning: R2
- Other equipment: Satellite Dish
Construction
Type & style
- Home type: Townhouse
- Architectural style: Traditional
- Property subtype: Townhouse
- Attached to another structure: Yes
Materials
- HardiPlank Type, Wood Siding
- Foundation: Concrete Perimeter, Permanent, Pillar/Post/Pier, Slab
- Roof: Asphalt
Condition
- Updated/Remodeled
- New construction: No
- Year built: 1914
Utilities & green energy
- Electric: 100 Amp Service
- Sewer: Public Sewer
- Water: Public
- Utilities for property: Cable Connected, Electricity Connected, Natural Gas Connected, Sewer Connected, Water Connected
Community & HOA
Community
- Features: Sidewalks, Street Lights
- Security: Carbon Monoxide Detector(s)
Location
- Region: Hudson
Financial & listing details
- Price per square foot: $289/sqft
- Tax assessed value: $340,000
- Annual tax amount: $7,901
- Date on market: 12/29/2025
- Listing terms: 1031 Exchange,Cash,Contract,Conventional,FHA,VA Loan
- Electric utility on property: Yes
- Road surface type: Asphalt
Estimated market value
$682,400
$648,000 - $717,000
$2,954/mo
Price history
| Date | Event | Price |
|---|---|---|
| 8/31/2026 | Price change | $699,000-6.7%$289/sqft |
Source:  HVCRMLS #20256164 Report a problem HVCRMLS #20256164 Report a problem | ||
| 5/17/2026 | Price change | $749,000-6.3%$310/sqft |
Source: HVCRMLS #20256164 Report a problem | ||
| 12/29/2025 | Listed for sale | $799,000+93900%$331/sqft |
Source: HVCRMLS #20256164 Report a problem | ||
| 4/10/2012 | Listing removed | $850 |
Source: One Stop Realty Report a problem | ||
| 6/21/2011 | Listed for sale | $850-99.4% |
Source: One Stop Realty Report a problem | ||
| 9/28/2004 | Sold | $145,000+31.8%$60/sqft |
Source: HVCRMLS #57035 Report a problem | ||
| 7/8/2003 | Sold | $110,000+81.2%$46/sqft |
Source: Public Record Report a problem | ||
| 8/3/1994 | Sold | $60,700$25/sqft |
Source: Public Record Report a problem | ||
Public tax history
| Year | Property taxes | Tax assessment |
|---|---|---|
| 2025 | -- | $340,000 |
| 2024 | -- | $340,000 |
| 2023 | -- | $340,000 |
| 2022 | -- | $340,000 |
| 2021 | -- | $340,000 |
| 2020 | -- | $340,000 |
| 2019 | -- | $340,000 +98.8% |
| 2018 | -- | $171,000 |
| 2017 | $5,672 | $171,000 |
| 2016 | -- | $171,000 |
| 2015 | -- | $171,000 |
| 2014 | -- | $171,000 |
| 2013 | -- | $171,000 |
| 2012 | -- | $171,000 -2.6% |
| 2011 | -- | $175,600 |
| 2010 | -- | $175,600 -5.6% |
| 2009 | -- | $186,100 |
| 2008 | -- | $186,100 |
| 2007 | -- | $186,100 +32.5% |
| 2006 | -- | $140,500 +21% |
| 2005 | -- | $116,100 +47% |
| 2004 | -- | $79,000 |
| 2003 | -- | $79,000 +5.1% |
| 2002 | -- | $75,200 |
| 2001 | -- | $75,200 |
Find assessor info on the county website
Monthly payment
Climate risks
Neighborhood: 12534


Similar homes
- $549,0004 bd2 ba1.6k sqft510 Clinton Street, Hudson, NY 12534Active
 MLS ID #20265914, Beth Harring, Listing by: Harring Properties, LLC. HVCRMLS
 - $599,0004 bd3 ba2.3k sqft22 Van Winkle Road, Hudson, NY 12534Active
 MLS ID #20261931, Lisa Miller, Listing by: Coldwell Banker Prime Prop.. HVCRMLS
 - $680,0004 bd2 ba1.6k sqft725 New York 66, Hudson, NY 12534Active
 MLS ID #20265389, Anthony Dargenzio, Listing by: Houlihan Lawrence Inc.. HVCRMLS
 - $619,9006 bd4 ba3.1k sqft233-235 Columbia Street, Hudson, NY 12534Active
 MLS ID #20260612, Carrie Dandridge, Listing by: Find Advisors. HVCRMLS
 - $950,0003 bd2 ba2.2k sqft237 Warren Street, Hudson, NY 12534ActiveMLS ID #20261673, Peter Darrell, Listing by: Tri Hudson Realty, LLC. HVCRMLS
- $640,0004 bd2 ba1.9k sqft10 Oakwood Boulevard, Hudson, NY 12534ActiveMLS ID #20263715, Elizabeth Hendler, Listing by: Berkshire Hathaway HomeService. HVCRMLS
- $630,0004 bd4 ba2.1k sqft6550 Hill Street, Stockport, NY 12534ActiveMLS ID #20261840, Joseph Cardinale, Listing by: Howard Hanna Capital, Inc.. HVCRMLS
- $460,0004 bd2 ba2.2k sqft854 Columbia Street, Hudson, NY 12534ActiveMLS ID #20262964, Paige Paluch, Listing by: William Raveis Real Estate. HVCRMLS
- $599,0003 bd4 ba2.2k sqft6612 Bickle Lane, Hudson, NY 12534ActiveMLS ID #20265167, Tammy Molinski, Listing by: Coldwell Banker Advisor Realty. HVCRMLS
- $845,0003 bd2 ba1.7k sqft2 Jenkins Parkway, Hudson, NY 12534ActiveMLS ID #20262572, Paul Barrett, Listing by: Houlihan Lawrence Inc.. HVCRMLS
- $589,0004 bd3 ba2.2k sqft311 Middle Road, Hudson, NY 12534ActiveMLS ID #20263534, Ryan Wexler, Listing by: Corcoran Country Living. HVCRMLS
- $825,0003 bd3 ba2.9k sqft29 N 3rd Street, Hudson, NY 12534ActiveMLS ID #20264821, Martin Salerno, Listing by: The Kinderhook Group, Inc.. HVCRMLS
- $699,0004 bd2 ba1.8k sqft353 Vosenkill Road, Athens, NY 12015ActiveMLS ID #20263767, Bridget Hernandez, Listing by: RVW Select Properties. HVCRMLS
- $695,0003 bd2 ba1.5k sqft158 Knapp-Carpenter Road, Claverack, NY 12513ActiveMLS ID #20265429, Lisa Bouchard Hoe, Listing by: The Kinderhook Group, Inc.. HVCRMLS
- $429,0003 bd2 ba1.2k sqft46 Fairview Avenue, Hudson, NY 12534ActiveMLS ID #20264708, James Conway, Listing by: Coldwell Banker Advisor Realty. HVCRMLS
- $575,0003 bd1 ba1.3k sqft522 Roxbury Road, Hudson, NY 12534ActiveMLS ID #20264994, Parker Meyer, Listing by: Four Seasons Sotheby's Int.. HVCRMLS
- $625,0003 bd3 ba2.8k sqft12 Dutchman Drive, Athens, NY 12015ActiveMLS ID #20264182, Marie Wolpert, Listing by: Keller Williams Realty HV Nort. HVCRMLS
- $695,0006 bd-- ba3.2k sqft266 Malden Turnpike, Saugerties, NY 12477ActiveMLS ID #20260781, Donna Gray, Listing by: Redfin Real Estate. HVCRMLS
- $725,0004 bd3 ba2.2k sqft2999 New York 23, Hillsdale, NY 12529ActiveMLS ID #20262358, Tyler Bervy, Listing by: Stone House Properties, LLC. HVCRMLS
- $595,0003 bd2 ba1.9k sqft265 New York 385, Athens, NY 12015ActiveMLS ID #20264367, Parker Meyer, Listing by: Four Seasons Sotheby's Int.. HVCRMLS
