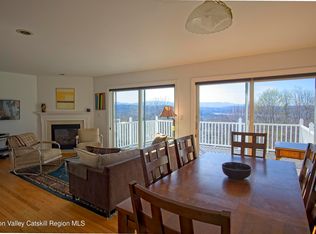
Move right in! Quick closing possible. Enjoy the best of both worlds at 22 Van Winkle Road -- a sophisticated retreat tucked away in the serene ''Silent Zone'' of Hudson's sought-after Academy Hill community. This spacious 4-bedroom plus den, 3 full bath townhome offers stunning Hudson River and mountain views, blending peaceful suburban privacy with convenient access to the vibrant energy of nearby Warren Street's acclaimed dining, breweries, art galleries, and boutiques.
Bring your own vision and personal touches to this generously sized home featuring two fireplaces, a relaxing jet bath, finished basement and two private balconies and deck overlooking the Catskill and Berkshire mountains. A scenic walking path with breathtaking views adds to the tranquil setting. Whether you are seeking a stylish primary residence, weekend escape, or investment opportunity, the low-maintenance lifestyle allows more time to enjoy the nearby Greenport Conservation area or hop on Amtrak for an easy trip to New York City. Discover modern convenience, natural beauty, and Hudson Valley charm in a community that truly offers it all.
Active
Price cut: $11K (7/24)
$599,000
22 Van Winkle Road, Hudson, NY 12534
4beds
2,320sqft
Townhouse
Built in 2006
3,049 Square Feet Lot
$588,000 Zestimate®
$258/sqft
$-- HOA
What's special
Two fireplacesFinished basementRelaxing jet bath
- 137 days
- 230
- 12
Zillow last checked:
Listing updated:
Listed by:
Coldwell Banker Prime Prop. 518-456-8950,
Lisa Miller 518-867-7699
Source: HVCRMLS,MLS#: 20261931
Facts & features
Interior
Bedrooms & bathrooms
- Bedrooms: 4
- Bathrooms: 3
- Full bathrooms: 3
Primary bedroom
- Description: Fireplace, Balcony, Laundry Closet (Also in Basement)
- Level: First
Bedroom
- Level: Second
Bedroom
- Level: Second
Bedroom
- Level: Second
Den
- Level: Second
Dining room
- Level: First
Kitchen
- Level: First
Living room
- Description: Fireplace
- Level: First
Heating
- Central, Fireplace(s), Forced Air, Natural Gas
Cooling
- Ceiling Fan(s), Central Air
Appliances
- Included: Other, Water Heater, Washer, Refrigerator, Microwave, Gas Oven, Gas Cooktop, Disposal, Dishwasher
- Laundry: Electric Dryer Hookup, Gas Dryer Hookup, In Basement, Inside, Laundry Closet, Multiple Locations, Upper Level, Washer Hookup, See Remarks
Features
- Ceiling Fan(s), Chandelier, Entrance Foyer, His and Hers Closets, Soaking Tub, Walk-In Closet(s)
- Flooring: Carpet, Tile, Wood
- Doors: Sliding Doors
- Basement: Finished,Full,Storage Space
- Number of fireplaces: 2
- Fireplace features: Gas, Living Room, Primary Bedroom
Interior area
- Total structure area: 2,320
- Total interior livable area: 2,320 sqft
- Finished area above ground: 2,320
- Finished area below ground: 0
Property
Parking
- Total spaces: 2
- Parking features: Garage Faces Front, Paved, Garage Door Opener, Driveway
- Attached garage spaces: 1
- Uncovered spaces: 1
Features
- Levels: Two
- Stories: 2
- Patio & porch: Covered, Deck, Front Porch
- Exterior features: Garden, Lighting, Paved Walkway
- Has view: Yes
- View description: Mountain(s), River, Trees/Woods
- Has water view: Yes
- Water view: River
Lot
- Size: 3,049 Square Feet
- Features: Front Yard, Landscaped, Level
Details
- Parcel number: 100600 110.17172
- Zoning: R
- Zoning description: Residential
- Special conditions: Standard
- Other equipment: Satellite Dish
Construction
Type & style
- Home type: Townhouse
- Architectural style: Other
- Property subtype: Townhouse
- Attached to another structure: Yes
Materials
- Stone, Vinyl Siding
- Roof: Asphalt,Shingle
Condition
- New construction: No
- Year built: 2006
Utilities & green energy
- Sewer: Public Sewer
- Water: Public
- Utilities for property: Cable Available, Electricity Connected, Natural Gas Connected, Sewer Available, Sewer Connected, Water Available, Water Connected
Community & HOA
Community
- Subdivision: Other
Location
- Region: Hudson
Financial & listing details
- Price per square foot: $258/sqft
- Tax assessed value: $313,000
- Annual tax amount: $5,670
- Date on market: 4/29/2026
- Listing terms: Contract
- Inclusions: Extra working refrigerator!
- Electric utility on property: Yes
- Road surface type: Paved
Estimated market value
$588,000
$559,000 - $617,000
$3,407/mo
Price history
| Date | Event | Price |
|---|---|---|
| 7/24/2026 | Price change | $599,000-1.8%$258/sqft |
Source:  Global MLS #202615994 Report a problem Global MLS #202615994 Report a problem | ||
| 6/23/2026 | Price change | $609,999-2.4%$263/sqft |
Source: Global MLS #202615994 Report a problem | ||
| 4/29/2026 | Listed for sale | $624,999+101.6%$269/sqft |
Source:  HVCRMLS #20261931 Report a problem HVCRMLS #20261931 Report a problem | ||
| 3/8/2006 | Sold | $310,000$134/sqft |
Source: Public Record Report a problem | ||
Public tax history
| Year | Property taxes | Tax assessment |
|---|---|---|
| 2025 | -- | $313,000 |
| 2024 | -- | $313,000 |
| 2023 | -- | $313,000 |
| 2022 | -- | $313,000 |
| 2021 | -- | $313,000 |
| 2020 | -- | $313,000 |
| 2019 | -- | $313,000 +34.9% |
| 2018 | -- | $232,000 |
| 2017 | $8,417 | $232,000 |
| 2016 | -- | $232,000 |
| 2015 | -- | $232,000 |
| 2014 | -- | $232,000 |
| 2013 | -- | $232,000 |
| 2012 | -- | $232,000 +44.5% |
| 2011 | -- | $160,500 |
| 2010 | -- | $160,500 +63.8% |
| 2009 | -- | $98,000 |
| 2008 | -- | $98,000 |
| 2007 | -- | $98,000 -58.2% |
| 2006 | -- | $234,300 +681% |
| 2005 | -- | $30,000 |
Find assessor info on the county website
Monthly payment
Climate risks
Neighborhood: 12534
Similar homes
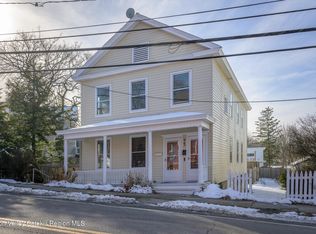
- $599,0004 bd3 ba2.2k sqft311 Middle Road, Hudson, NY 12534Active

 MLS ID #20263534, Ryan Wexler, Listing by: Corcoran Country Living. HVCRMLS
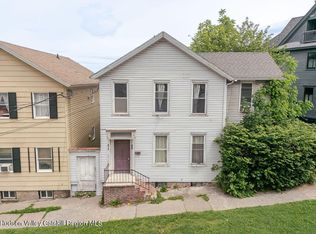
 - $699,0006 bd2 ba2.4k sqft843 Union Street, Hudson, NY 12534Active
 MLS ID #20256164, Robert Huston, Listing by: Tri Hudson Realty, LLC. HVCRMLS
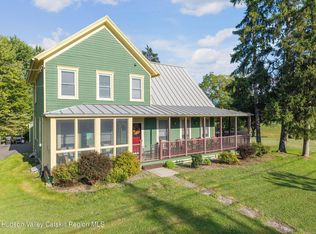
 - $475,0004 bd2 ba2.2k sqft854 Columbia Street, Hudson, NY 12534Active
 MLS ID #20262964, Paige Paluch, Listing by: William Raveis Real Estate. HVCRMLS
 - $630,0004 bd4 ba2.1k sqft6550 Hill Street, Stockport, NY 12534Active
 MLS ID #20261840, Joseph Cardinale, Listing by: Howard Hanna Capital, Inc.. HVCRMLS
 - $600,0004 bd3 ba3.1k sqft3 Josephs Drive, Saugerties, NY 12477ActiveMLS ID #20265295, Sara Nelson, Listing by: Keller Williams Realty HV Nort. HVCRMLS
- $625,0003 bd3 ba2.8k sqft12 Dutchman Drive, Athens, NY 12015ActiveMLS ID #20264182, Marie Wolpert, Listing by: Keller Williams Realty HV Nort. HVCRMLS
- $395,0004 bd2 ba2.2k sqft187 New York 9j, Hudson, NY 12534ActiveMLS ID #20264422, Michael Stasi, Listing by: Corcoran Country Living. HVCRMLS
- $825,0003 bd3 ba2.9k sqft29 N 3rd Street, Hudson, NY 12534ActiveMLS ID #20264821, Martin Salerno, Listing by: The Kinderhook Group, Inc.. HVCRMLS
- $499,0003 bd2 ba1.2k sqft390 Water Street Road, Hudson, NY 12534ActiveMLS ID #20263900, Mitchel Todd, Listing by: The Kinderhook Group, Inc.. HVCRMLS
- $414,0005 bd5 ba3.2k sqft5562 New York 9g, Livingston, NY 12534ActiveMLS ID #20260466, Jesse Chason, Listing by: Compass Greater New York, LLC. HVCRMLS
- $650,0004 bd4 ba2.8k sqft22 Noble Street, Coxsackie, NY 12051ActiveMLS ID #20262864, Martin Salerno, Listing by: The Kinderhook Group, Inc.. HVCRMLS
- $625,0003 bd3 ba1.6k sqft26 Thistle Grove, Round Top, NY 12473ActiveMLS ID #20265279, Sharon Knudsen, Listing by: Coldwell Banker Village GreenW. HVCRMLS
- $650,0005 bd3 ba2.7k sqft73 Lisa Lane, Athens, NY 12015ActiveMLS ID #20263040, Aysa Morehead, Listing by: Coldwell Banker Village Green. HVCRMLS
- $450,0003 bd1 ba2k sqft157 Falls Road, Hudson, NY 12534ActiveMLS ID #20263207, Tracy Tassinari, Listing by: Gabel Real Estate. HVCRMLS
- $545,0003 bd3 ba2.9k sqft9 Wiley Swamp, Athens, NY 12015ActiveMLS ID #20263756, Patricia Meyers, Listing by: Lake and Mountain Realty, LLC. HVCRMLS
- $749,0003 bd3 ba2.4k sqft5 Den Besten Way, Castleton, NY 12033ActiveMLS ID #20265263, Lisa Miller, Listing by: Coldwell Banker Prime Prop.. HVCRMLS
- $625,0003 bd2 ba1.6k sqft918 Livingston Road, Elizaville, NY 12523ActiveMLS ID #20264464, Patricia Hinkein, Listing by: Patricia A. Hinkein Realty. HVCRMLS
- $650,0003 bd2 ba2k sqft112 New Forge Road 1, Ancram, NY 12502ActiveMLS ID #20263762, Joyce Vale, Listing by: Coldwell Banker Advisor Realty. HVCRMLS
- $499,0004 bd4 ba3.2k sqft36 Old Baltus Court, Athens, NY 12015ActiveMLS ID #20262620, Marie Wolpert, Listing by: Keller Williams Realty HV Nort. HVCRMLS
- $699,0004 bd3 ba2.8k sqft300 Hinrichsen Heights Road, Coxsackie, NY 12051ActiveMLS ID #20264866, Dave Merchant, Listing by: Keller Williams Realty HV Nort. HVCRMLS
