Historic Hudson, Completely Reimagined
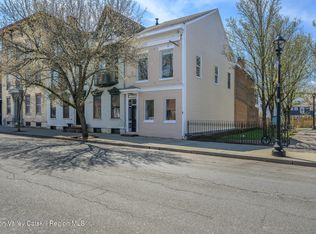
Rarely does an 1850s Hudson home come to market with virtually everything done. 29 North Third Street has been completely renovated from top to bottom, blending historic character with modern comfort--all in the heart of Hudson.
The masssive open-concept first floor is made for everyday living and entertaining, anchored by a stunning kitchen with stainless steel appliances and a large center island. Cook, entertain and still be part of the conversation and party. The home offers three bedrooms and three beautifully appointed full baths, including a primary bedroom with its own luxurious en-suite featuring a soaker tub. Stunning marble finishes add a refined touch.
Nearly everything has been thoughtfully replaced, from the roof, mechanical systems, appliances, split-system heating and air conditioning. Even better, there's an attached one-car garage with direct access into your living room. Park the car and walk right inside your living room--a rare city-style luxury that's increasingly hard to find anywhere.
The massive finished basement offers plenty of additional space for a family room, home office, playroom, gym--or a combination of them all. Outside, the low-maintenance yard offers just enough space to entertain, enjoy your morning coffee, or take a long-needed afternoon nap.
You're half a block from Warren Street's boutiques, galleries and restaurants, steps from The Maker Hotel and Restaurant, close to the Pocketbook Factory, and an easy walk to Amtrak.
Active
$825,000
29 N 3rd Street, Hudson, NY 12534
3beds
2,978sqft
Single Family Residence
Built in 1850
2,178 Square Feet Lot
$793,100 Zestimate®
$277/sqft
$-- HOA
What's special
Modern comfortStainless steel appliancesLarge center islandSoaker tubStunning marble finishesHistoric characterThree bedrooms
- 53 days
- 682
- 56
Zillow last checked:
Listing updated:
Listed by:
The Kinderhook Group, Inc. 518-751-4444,
Martin Salerno 917-734-8161
Source: HVCRMLS,MLS#: 20264821
Facts & features
Interior
Bedrooms & bathrooms
- Bedrooms: 3
- Bathrooms: 3
- Full bathrooms: 3
Heating
- Baseboard, Ductless, Electric, Other
Cooling
- Ductless, Multi Units, Other
Appliances
- Included: Stainless Steel Appliance(s), Refrigerator, Range, Microwave, Gas Oven, Dishwasher
- Laundry: Electric Dryer Hookup, In Basement, Washer Hookup
Features
- Double Vanity, Kitchen Island, Open Floorplan
- Flooring: Hardwood, Marble, Tile, Wood
- Windows: Double Pane Windows
- Basement: Finished,Full,Walk-Out Access
- Has fireplace: No
Interior area
- Total structure area: 2,978
- Total interior livable area: 2,978 sqft
- Finished area above ground: 2,978
- Finished area below ground: 0
Property
Parking
- Total spaces: 1
- Parking features: Garage Faces Front, Private
- Attached garage spaces: 1
Features
- Levels: Three Or More
- Stories: 3
- Pool features: None
- Fencing: Back Yard,Fenced,Wood
- Has view: Yes
- View description: City
Lot
- Size: 2,178 Square Feet
- Features: Back Yard, City Lot
Details
- Parcel number: 109.44144
- Zoning: R-4
- Zoning description: Multiple Three Story or less residence district
Construction
Type & style
- Home type: SingleFamily
- Architectural style: Italianate
- Property subtype: Single Family Residence
Materials
- Asphalt, Clapboard, Concrete, Frame, Plaster, Wood Siding
- Foundation: Brick/Mortar, Concrete Perimeter, Slab
- Roof: Asphalt
Condition
- Updated/Remodeled
- New construction: No
- Year built: 1850
Utilities & green energy
- Electric: 220 Volts
- Sewer: Public Sewer
- Water: Public
- Utilities for property: Cable Available, Electricity Connected, Natural Gas Connected, Sewer Connected, Water Connected
Community & HOA
Community
- Features: None
HOA
- Has HOA: No
Location
- Region: Hudson
Financial & listing details
- Price per square foot: $277/sqft
- Tax assessed value: $220,000
- Annual tax amount: $5,539
- Date on market: 8/20/2026
- Listing terms: 1031 Exchange,Cash,Contract,Conventional
- Electric utility on property: Yes
- Road surface type: Asphalt
Estimated market value
$793,100
$753,000 - $833,000
$5,039/mo
Price history
| Date | Event | Price |
|---|---|---|
| 8/20/2026 | Listed for sale | $825,000+274.1%$277/sqft |
Source:  HVCRMLS #20264821 Report a problem HVCRMLS #20264821 Report a problem | ||
| 1/16/2025 | Sold | $220,500$74/sqft |
Source:  OneKey® MLS as distributed by MLS GRID #M418753 Report a problem OneKey® MLS as distributed by MLS GRID #M418753 Report a problem | ||
| 1/23/2024 | Sold | $220,500-23.7%$74/sqft |
Source: Public Record Report a problem | ||
| 12/18/2023 | Pending sale | $289,000$97/sqft |
Source:  MHMLS #418753 Report a problem MHMLS #418753 Report a problem | ||
| 10/12/2023 | Listed for sale | $289,000+60.6%$97/sqft |
Source: MHMLS #418753 Report a problem | ||
| 1/14/2021 | Sold | $180,000$60/sqft |
Source: Public Record Report a problem | ||
| 9/16/2020 | Sold | $180,000-7.6%$60/sqft |
Source: HVCRMLS #127990 Report a problem | ||
| 5/13/2020 | Listed for sale | $194,900$65/sqft |
Source: Coldwell Banker Advisor Realty #130384 Report a problem | ||
| 5/13/2020 | Pending sale | $194,900$65/sqft |
Source: Coldwell Banker Advisor Realty #130384 Report a problem | ||
| 5/13/2020 | Pending sale | $194,900$65/sqft |
Source: Coldwell Banker Advisor Realty #130384 Report a problem | ||
| 2/13/2020 | Listing removed | $194,900$65/sqft |
Source: Coldwell Banker Advisor Realty #130384 Report a problem | ||
| 2/13/2020 | Pending sale | $194,900$65/sqft |
Source: Coldwell Banker Advisor Realty #130384 Report a problem | ||
| 10/17/2019 | Price change | $194,900-2.1%$65/sqft |
Source: Coldwell Banker Advisor Realty #127990 Report a problem | ||
| 7/29/2019 | Listed for sale | $199,000-20.1%$67/sqft |
Source: Coldwell Banker Advisor Realty #127990 Report a problem | ||
| 1/8/2019 | Price change | $249,000+2%$84/sqft |
Source: Historic Hudson Homes Real Estate, LLC #124603 Report a problem | ||
| 11/2/2018 | Price change | $244,000-2%$82/sqft |
Source: Historic Hudson Homes Real Estate, LLC #121841 Report a problem | ||
| 6/30/2018 | Listed for sale | $249,000+84.4%$84/sqft |
Source: Historic Hudson Homes Real Estate, LLC #121841 Report a problem | ||
| 8/11/2005 | Sold | $135,000$45/sqft |
Source: Public Record Report a problem | ||
Public tax history
| Year | Property taxes | Tax assessment |
|---|---|---|
| 2025 | -- | $220,000 |
| 2024 | -- | $220,000 +25.7% |
| 2023 | -- | $175,000 |
| 2022 | -- | $175,000 |
| 2021 | -- | $175,000 |
| 2020 | -- | $175,000 |
| 2019 | -- | $175,000 +182.3% |
| 2018 | -- | $62,000 |
| 2017 | $2,249 | $62,000 |
| 2016 | -- | $62,000 |
| 2015 | -- | $62,000 |
| 2014 | -- | $62,000 |
| 2013 | -- | $62,000 |
| 2012 | -- | $62,000 -17.3% |
| 2011 | -- | $75,000 |
| 2010 | -- | $75,000 -13.1% |
| 2009 | -- | $86,300 |
| 2008 | -- | $86,300 |
| 2007 | -- | $86,300 +15.4% |
| 2006 | -- | $74,800 +21% |
| 2005 | -- | $61,800 +25.7% |
| 2004 | -- | $49,150 |
| 2003 | -- | $49,150 +37.3% |
| 2002 | -- | $35,800 |
| 2001 | -- | $35,800 |
Find assessor info on the county website
Monthly payment
Climate risks
Neighborhood: 12534
Similar homes
- $950,0003 bd2 ba2.2k sqft237 Warren Street, Hudson, NY 12534Active
 MLS ID #20261673, Peter Darrell, Listing by: Tri Hudson Realty, LLC. HVCRMLS
 - $680,0004 bd2 ba1.6k sqft725 New York 66, Hudson, NY 12534Active
 MLS ID #20265389, Anthony Dargenzio, Listing by: Houlihan Lawrence Inc.. HVCRMLS
 - $840,0003 bd1 ba1.6k sqft67 N Washington Street, Athens, NY 12015Active
 MLS ID #20264854, Marie Wolpert, Listing by: Keller Williams Realty HV Nort. HVCRMLS
 - $1,200,0004 bd3 ba3k sqft430-432 State Street, Hudson, NY 12534Active
 MLS ID #20265417, Daniel Mahar, Listing by: Mahar Real Estate, LLC. HVCRMLS
 - $995,0004 bd3 ba3.6k sqft11 S South 6th Street, Hudson, NY 12534ActiveMLS ID #20261268, Miles Vidor, Listing by: Nicole Vidor Real Estate Inc.. HVCRMLS
- $1,200,0004 bd3 ba2.8k sqft210 Middle Road, Hudson, NY 12534ActiveMLS ID #20263051, Alejandra Filiciotto, Listing by: Corcoran Country Living. HVCRMLS
- $589,0004 bd3 ba2.2k sqft311 Middle Road, Hudson, NY 12534ActiveMLS ID #20263534, Ryan Wexler, Listing by: Corcoran Country Living. HVCRMLS
- $595,0003 bd2 ba1.6k sqft16 Lucas Lane, Hudson, NY 12534ActiveMLS ID #20264405, Jennifer Denton, Listing by: Nicole Vidor Real Estate Inc.. HVCRMLS
- $799,0004 bd3 ba3.4k sqft30 Old Post Road, Red Hook, NY 12571For Sale
 MLS ID #1059797, Angelina Mondello Lanzarone, Listing by: Mondello Upstate Properties. OneKey® MLS as distributed by MLS GRID
 - $1,150,0003 bd3 ba1.5k sqft227 Warren Street, Hudson, NY 12534ActiveMLS ID #20261429, Alan Weaver, Listing by: Alan Weaver, Lic. RE Broker. HVCRMLS
- $799,0003 bd3 ba2.9k sqft857 Flats Road, Athens, NY 12015ActiveMLS ID #20262929, Richard Greenspan, Listing by: Ruth Gale Realty. HVCRMLS
- $630,0004 bd4 ba2.1k sqft6550 Hill Street, Stockport, NY 12534ActiveMLS ID #20261840, Joseph Cardinale, Listing by: Howard Hanna Capital, Inc.. HVCRMLS
- $825,0003 bd2 ba2.1k sqft162 Greene Bedell Road, Coxsackie, NY 12051ActiveMLS ID #20263448, Dolores Gori, Listing by: Heart Land Realty. HVCRMLS
- $699,0006 bd2 ba2.4k sqft843 Union Street, Hudson, NY 12534ActiveMLS ID #20256164, Robert Huston, Listing by: Tri Hudson Realty, LLC. HVCRMLS
- $799,9003 bd2 ba2.2k sqft126 Storks Nest Road, Round Top, NY 12473ActiveMLS ID #20263414, Aysa Morehead, Listing by: Coldwell Banker Village Green. HVCRMLS
- $875,0004 bd4 ba2.8k sqft242 Main Street, Germantown, NY 12526ActiveMLS ID #20264836, Ryan Wexler, Listing by: Corcoran Country Living. HVCRMLS
- $599,0004 bd3 ba2.3k sqft22 Van Winkle Road, Hudson, NY 12534ActiveMLS ID #20261931, Lisa Miller, Listing by: Coldwell Banker Prime Prop.. HVCRMLS
- $625,0003 bd3 ba2.8k sqft12 Dutchman Drive, Athens, NY 12015ActiveMLS ID #20264182, Marie Wolpert, Listing by: Keller Williams Realty HV Nort. HVCRMLS
- $699,0004 bd2 ba1.8k sqft353 Vosenkill Road, Athens, NY 12015ActiveMLS ID #20263767, Bridget Hernandez, Listing by: RVW Select Properties. HVCRMLS
- $750,0003 bd3 ba2.8k sqft28 Ely Street, Coxsackie, NY 12051ActiveMLS ID #20262714, Alvis Milligan, Listing by: Vera Cohen Realty, LLC. HVCRMLS
