This is a restored property done right in a prime Hudson location. Four bedrooms, three full baths, 3000+ square feet spread across thoughtfully designed floors, sitting on a double lot in the walkable Hudson neighborhood where things are happening.
The owners did the work that matters. In 2024 the structural work began in the basement with corrugated steel with pillar and post reinforcement. This is the kind of foundational infrastructure investment that makes old houses stay old houses for another century.
Lead water service line replaced, heat and air conditioning systems are newly installed. Radiant first floor heat, fireplace, hot water baseboard system too all functioning as they should. The work no one wants to do is done.
Now the pretty stuff. The primary level flows with the kind of open loft living Hudson buyers seek with a generous kitchen comprised of stainless appliances, substantial cabinetry, concrete island connected to the living room anchored by a working fireplace, proper dining space. Finishing out the first level is a flexible office or den, guest space with full bath.
Natural light throughout. The second floor is well proportioned with double height ceilings throughout. The layout consists of guest room, two full baths, separate laundry room, and a primary bedroom suite with walk-in closet and en suite.
Off-street parking. A genuine garden lot at the back for dining and outdoor life. Historic character that's been maintained. Give a call today, this is the one.
Active
$1,200,000
430-432 State Street, Hudson, NY 12534
4beds
3,069sqft
Townhouse
Built in 1900
6,098 Square Feet Lot
$1,147,800 Zestimate®
$391/sqft
$-- HOA
What's special
Natural light throughoutOpen loft livingGuest roomOff-street parkingFlexible office or denSeparate laundry roomStainless appliances
- 33 days
- 397
- 41
Zillow last checked:
Listing updated:
Listed by:
Mahar Real Estate, LLC 518-965-1465,
Daniel Mahar 518-965-1465,
Erin Shepherd 518-567-3067,
Mahar Real Estate, LLC
Source: HVCRMLS,MLS#: 20265417
Facts & features
Interior
Bedrooms & bathrooms
- Bedrooms: 4
- Bathrooms: 3
- Full bathrooms: 3
Heating
- Baseboard, Fireplace(s), Heat Pump, Natural Gas, Radiant
Cooling
- Ceiling Fan(s), Multi Units
Appliances
- Included: Water Heater, Washer, Refrigerator, Range, Gas Water Heater, Dryer, Dishwasher
- Laundry: Laundry Room
Features
- Built-in Features, Ceiling Fan(s), Eat-in Kitchen, High Ceilings
- Flooring: Laminate, Tile, Wood
- Basement: Exterior Entry,Full,Walk-Out Access
- Number of fireplaces: 1
- Fireplace features: Gas
Interior area
- Total structure area: 3,069
- Total interior livable area: 3,069 sqft
- Finished area above ground: 3,069
- Finished area below ground: 0
Property
Parking
- Parking features: Private
Lot
- Size: 6,098 Square Feet
Details
- Parcel number: 110.45279
- Zoning: R2H
Construction
Type & style
- Home type: Townhouse
- Architectural style: Other
- Property subtype: Townhouse
Materials
- Clapboard, Frame, Wood Siding
- Foundation: Stone
- Roof: Metal,Rubber
Condition
- New construction: No
- Year built: 1900
Utilities & green energy
- Electric: 200+ Amp Service
- Sewer: Public Sewer
- Water: Public
Community & HOA
Location
- Region: Hudson
Financial & listing details
- Price per square foot: $391/sqft
- Tax assessed value: $596,000
- Annual tax amount: $14,838
- Date on market: 9/16/2026
- Road surface type: Paved
Estimated market value
$1,147,800
$1.09M - $1.21M
$4,447/mo
Price history
| Date | Event | Price |
|---|---|---|
| 9/16/2026 | Listed for sale | $1,200,000+50.9%$391/sqft |
Source:  HVCRMLS #20265417 Report a problem | ||
| 3/12/2023 | Sold | $795,000$259/sqft |
Source: HVCRMLS #144634 Report a problem | ||
| 2/16/2023 | Contingent | $795,000$259/sqft |
Source:  Columbia Greene Northern Dutchess MLS #144634 Report a problem | ||
| 2/5/2023 | Pending sale | $795,000$259/sqft |
Source: Columbia Greene Northern Dutchess MLS #144634 Report a problem | ||
| 1/4/2023 | Listed for sale | $795,000$259/sqft |
Source: Columbia Greene Northern Dutchess MLS #144634 Report a problem | ||
| 12/30/2022 | Pending sale | $795,000$259/sqft |
Source: Columbia Greene Northern Dutchess MLS #144634 Report a problem | ||
| 11/22/2022 | Listed for sale | $795,000$259/sqft |
Source: Columbia Greene Northern Dutchess MLS #144634 Report a problem | ||
Public tax history
Tax history is unavailable.
Monthly payment
Climate risks
Neighborhood: 12534
Similar homes
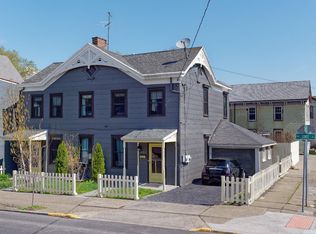
- $995,0004 bd3 ba3.6k sqft11 S South 6th Street, Hudson, NY 12534Active

 MLS ID #20261268, Miles Vidor, Listing by: Nicole Vidor Real Estate Inc.. HVCRMLS
- $1,200,0004 bd3 ba2.8k sqft210 Middle Road, Hudson, NY 12534Active
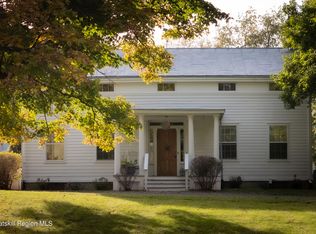 MLS ID #20263051, Alejandra Filiciotto, Listing by: Corcoran Country Living. HVCRMLS
- $1,695,0005 bd3 ba3.6k sqft910 Columbia Street, Hudson, NY 12534Active
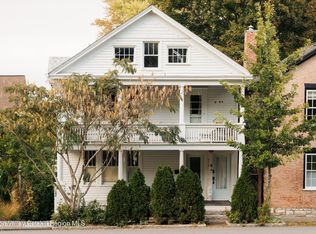 MLS ID #20266161, Rachel Hyman-Rouse, Listing by: Rouse + Co Real Estate, LLC. HVCRMLS
- $950,0003 bd2 ba2.2k sqft237 Warren Street, Hudson, NY 12534Active
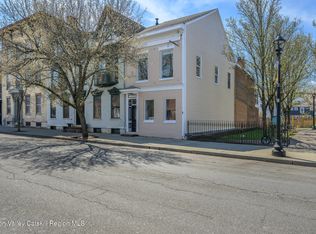 MLS ID #20261673, Peter Darrell, Listing by: Tri Hudson Realty, LLC. HVCRMLS
- $825,0003 bd3 ba2.9k sqft29 N 3rd Street, Hudson, NY 12534ActiveMLS ID #20264821, Martin Salerno, Listing by: The Kinderhook Group, Inc.. HVCRMLS
- $925,0003 bd3 ba1.6k sqft517 State Street, Hudson, NY 12534ActiveMLS ID #20264353, Monica Schwerberg, Listing by: Compass Greater NY, LLC. HVCRMLS
- $925,0003 bd2 ba1.8k sqft345 State Street, Hudson, NY 12534ActiveMLS ID #20262155, Charles E. Williams Jr., Listing by: Rouse + Co Real Estate. HVCRMLS
- $699,0006 bd2 ba2.4k sqft843 Union Street, Hudson, NY 12534ActiveMLS ID #20256164, Robert Huston, Listing by: Tri Hudson Realty, LLC. HVCRMLS
- $1,249,5004 bd5 ba4.1k sqft627 Green Lake Road, Catskill, NY 12414ActiveMLS ID #20265971, Lucile Miller, Listing by: Compass Greater NY, LLC. HVCRMLS
- $680,0004 bd2 ba1.6k sqft725 New York 66, Hudson, NY 12534ActiveMLS ID #20265389, Anthony Dargenzio, Listing by: Houlihan Lawrence Inc.. HVCRMLS
- $630,0004 bd4 ba2.1k sqft6550 Hill Street, Stockport, NY 12534ActiveMLS ID #20261840, Joseph Cardinale, Listing by: Howard Hanna Capital, Inc.. HVCRMLS
- $1,175,0003 bd3 ba2.4k sqft21 U.S. Highway 9, Stuyvesant, NY 12173ActiveMLS ID #20264604, Andrew Gates, Listing by: Houlihan Lawrence, Inc.. HVCRMLS
- $1,100,0004 bd2 ba2.5k sqft377 County Road 15, Elizaville, NY 12523ActiveMLS ID #20265829, Sean Roland, Listing by: Compass Greater NY LLC. HVCRMLS
- $1,150,0004 bd3 ba2.1k sqft382 Band Camp Road, Saugerties, NY 12477ActiveMLS ID #20265460, Sara Gorman Maliha, Listing by: Coldwell Banker Village GreenK. HVCRMLS
- $950,0007 bd5 ba3.6k sqft62 2nd Street, Athens, NY 12015ActiveMLS ID #20264881, Marie Wolpert, Listing by: Keller Williams Realty HV Nort. HVCRMLS
- $1,094,0004 bd4 ba3k sqft300 Old Saw Mill Road, Germantown, NY 12526ActiveMLS ID #20263826, Patricia Hinkein, Listing by: Patricia A. Hinkein Realty. HVCRMLS
- $1,300,0004 bd4 ba3.1k sqft351 Dugway Road, Austerlitz, NY 12017ActiveMLS ID #20265233, Anthony Dargenzio, Listing by: Houlihan Lawrence Inc.. HVCRMLS
- $1,275,0005 bd-- ba3.5k sqft308 Main Street, Catskill, NY 12414ActiveMLS ID #20261024, Matthew Carey, Listing by: Rouse + Co Real Estate. HVCRMLS
- $1,250,0004 bd3 ba2.3k sqft9960 Route 22, Hillsdale, NY 12529ActiveMLS ID #20252743, Pamela King-Belfor, Listing by: Four Seasons Sotheby's Int.. HVCRMLS
- $1,250,0005 bd3 ba4k sqft24 Albany Avenue, Kinderhook, NY 12106ActiveMLS ID #20262870, Richard Byrne, Listing by: Four Seasons Sotheby's Int.. HVCRMLS
