A turn of the century two-family house with gorgeous original woodwork intact, an in-ground gunite plaster salt pool, and the outbuildings to go with it. Five bedrooms, three full baths, and 3,627 square feet including the attic, on .13 acres. The home has been meticulously restored as a labor of love that respects historic preservation while creating a design-forward, four-season spa compound with deluxe pool, cedar hot tub, and cedar sauna amenities including curated hangouts across the property. Windows and light are a driving factor in the home. They emphasize the amazing views through historic glass, and showcase the 180-degree views of Hudson, the Valley, and the Catskill Mountains. The Hudson Valley light enters the home from all sides and illuminates it.
The first and second floors are each 1,456 square feet with nearly identical layouts, so the house works as two full-size units or as one large home. Both floors have columned archways, a bay window, upstairs a gas log fireplace with built-in bookcases, downstairs a gas stove. Both levels feature original wood floors and trim, covered front porches and enclosed rear sleeping porches that are fully insulated and AC/heat controlled parts of the home. The first floor opens to a large 10x26' rear deck with pergola. The kitchens have glass hanging cupboards, farmhouse sinks, gas ranges, and butcher block counters. Both floors have oversized full baths with clawfoot soaking tubs, double pedestal sinks, and tiled walk-in showers. The 715 square foot open loft attic features skylights with views of the city and Catskill mountains, wide plank floors, and an open floor plan that provides a creative hideaway/workspace.
An unexpected entertainment zone awaits, leading out from the walk-out basement; a cedar sauna, stone patio, cedar hot tub, pool house, and artist studio provide all the space needed for work or play. Beautiful gardens front to back, with brick, bluestone, and travertine pathways and hardscaping, and a large outdoor trellised back deck that provides a covered and protected outdoor entertainment space. Raised garden beds and beautifully laid retaining walls enclose four season gardens. The front colonnaded covered verandas are delightful spaces to enjoy day-long sun followed by beautiful sunsets. Gardens and mature trees make the large city lot feel private, all with a bird's -eye view of Hudson. The property has a successful history as a STR on Airbnb, Booking.com, and VRBO, the first floor alone renting out for 600-1,500 a night on average. A coveted location where the amenities of Hudson are easily accessible, with a nature-filled park is across the street on Academy Hill and Hudson's famous Warren Street and upper depot bars and restaurants a 5 minute walk away.
Active
$1,695,000
910 Columbia Street, Hudson, NY 12534
5beds
3,627sqft
Townhouse
Built in 1910
5,662 Square Feet Lot
$1,626,800 Zestimate®
$467/sqft
$-- HOA
What's special
Artist studioGorgeous original woodwork intactRaised garden bedsStone patioPool houseCedar sauna amenitiesCedar hot tub
- 3 days
- 686
- 108
Zillow last checked:
Listing updated:
Listed by:
Rouse + Co Real Estate, LLC 845-750-0196,
Rachel Hyman-Rouse,
Matthew Carey 203-763-9599,
Rouse + Co Real Estate
Source: HVCRMLS,MLS#: 20266161
Facts & features
Interior
Bedrooms & bathrooms
- Bedrooms: 5
- Bathrooms: 3
- Full bathrooms: 3
Heating
- Electric, Fireplace(s), Natural Gas
Cooling
- Ductless
Appliances
- Included: Water Heater, Washer/Dryer, Washer, Stainless Steel Appliance(s), Refrigerator, Free-Standing Range, Dryer, Dishwasher
- Laundry: In Basement
Features
- Bookcases, Entrance Foyer, High Speed Internet, Sauna
- Flooring: Hardwood, Softwood, Tile, Wood
- Windows: Bay Window(s), Skylight(s)
- Basement: Concrete,Full,Unfinished,Walk-Out Access
- Number of fireplaces: 1
- Fireplace features: Gas Log, Living Room
Interior area
- Total structure area: 3,627
- Total interior livable area: 3,627 sqft
- Finished area above ground: 3,627
- Finished area below ground: 0
Property
Parking
- Parking features: On Site, On Street, Off Street, Driveway
- Has uncovered spaces: Yes
Features
- Levels: Three Or More
- Stories: 3
- Patio & porch: Covered, Deck, Porch
- Exterior features: Balcony, Courtyard, Outdoor Grill, Paved Walkway, Private Yard, Storage
- Pool features: Gunite, Heated, In Ground
- Fencing: Back Yard,Full,Privacy
- Has view: Yes
- View description: City, Mountain(s), Neighborhood, Skyline
Lot
- Size: 5,662 Square Feet
- Features: Back Yard, City Lot, Garden, Landscaped, Private
Details
- Additional structures: Barn(s), Cabana, Outbuilding, Workshop
- Parcel number: 110.55131
- Zoning: R2H
Construction
Type & style
- Home type: Townhouse
- Architectural style: Arts & Crafts
- Property subtype: Townhouse
Materials
- Frame, Plaster, Stone, Wood Siding
- Foundation: Concrete Perimeter, Stone
- Roof: Shingle
Condition
- New construction: No
- Year built: 1910
Utilities & green energy
- Electric: 200+ Amp Service
- Sewer: Public Sewer
- Water: Public
- Utilities for property: Electricity Available, Natural Gas Available, Natural Gas Connected, Sewer Available, Sewer Connected, Water Available
Community & HOA
Location
- Region: Hudson
Financial & listing details
- Price per square foot: $467/sqft
- Tax assessed value: $315,000
- Annual tax amount: $6,352
- Date on market: 10/16/2026
- Listing terms: Cash,Conventional
- Electric utility on property: Yes
- Road surface type: Asphalt, Paved
Estimated market value
$1,626,800
$1.55M - $1.71M
$4,545/mo
Price history
| Date | Event | Price |
|---|---|---|
| 10/16/2026 | Listed for sale | $1,695,000+621.3%$467/sqft |
Source:  OneKey® MLS as distributed by MLS GRID #1056245 Report a problem | ||
| 3/16/2017 | Sold | $235,000-6%$65/sqft |
Source:  HVCRMLS #112486 Report a problem | ||
| 11/19/2016 | Listed for sale | $250,000+0.4%$69/sqft |
Source: Coldwell Banker Advisor Realty #112486 Report a problem | ||
| 10/3/2016 | Listing removed | $249,000$69/sqft |
Source: Owner Report a problem | ||
| 7/5/2016 | Listed for sale | $249,000$69/sqft |
Source: Owner Report a problem | ||
Public tax history
| Year | Property taxes | Tax assessment |
|---|---|---|
| 2025 | -- | $315,000 |
| 2024 | -- | $315,000 |
| 2023 | -- | $315,000 |
| 2022 | -- | $315,000 |
| 2021 | -- | $315,000 |
| 2020 | -- | $315,000 |
| 2019 | -- | $315,000 +37% |
| 2018 | -- | $230,000 |
| 2017 | $6,240 | $230,000 +33.7% |
| 2016 | -- | $172,000 |
| 2015 | -- | $172,000 |
| 2014 | -- | $172,000 |
| 2013 | -- | $172,000 |
| 2012 | -- | $172,000 +11.3% |
| 2011 | -- | $154,600 |
| 2010 | -- | $154,600 -0.6% |
| 2009 | -- | $155,500 |
| 2008 | -- | $155,500 |
| 2007 | -- | $155,500 |
| 2006 | -- | $155,500 +21% |
| 2005 | -- | $128,500 +52.1% |
| 2004 | -- | $84,480 |
| 2003 | -- | $84,480 -4% |
| 2002 | -- | $88,000 |
| 2001 | -- | $88,000 |
Find assessor info on the county website
Monthly payment
Climate risks
Neighborhood: 12534
Similar homes
- $2,495,0004 bd4 ba3.3k sqft516 Warren Street, Hudson, NY 12534Active
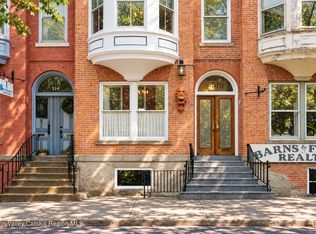
 MLS ID #20263896, Annabel Taylor, Listing by: Four Seasons Sotheby's Int.. HVCRMLS
- $1,495,0004 bd3 ba2.2k sqft8 Hartwell Avenue, Hudson, NY 12534Active
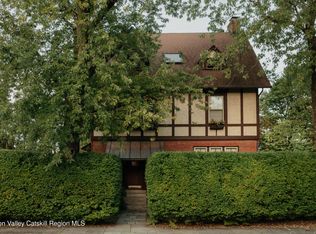 MLS ID #20265442, Steven DiLorenzo, Listing by: Compass Greater NY LLC. HVCRMLS
- $1,700,0003 bd5 ba3.6k sqft94-96 N 5th Street, Hudson, NY 12534Active
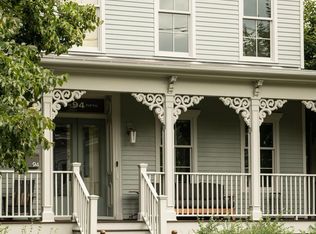 MLS ID #20264202, Annabel Taylor, Listing by: Four Seasons Sotheby's Int.. HVCRMLS
- $1,200,0004 bd3 ba3k sqft430-432 State Street, Hudson, NY 12534Active
 MLS ID #20265417, Daniel Mahar, Listing by: Mahar Real Estate, LLC. HVCRMLS
- $1,495,0003 bd3 ba2.6k sqft102-104 N 5th Street, Hudson, NY 12534ActiveMLS ID #20261841, Annabel Taylor, Listing by: Four Seasons Sotheby's Int.. HVCRMLS
- $995,0004 bd3 ba3.6k sqft11 S South 6th Street, Hudson, NY 12534ActiveMLS ID #20261268, Miles Vidor, Listing by: Nicole Vidor Real Estate Inc.. HVCRMLS
- $995,0008 bd8 ba3.9k sqft50-56 Parkwood Boulevard, Hudson, NY 12534ActiveMLS ID #20264590, Daphne Ciallela, Listing by: KW Mid-Hudson. HVCRMLS
- $1,200,0004 bd3 ba2.8k sqft210 Middle Road, Hudson, NY 12534ActiveMLS ID #20263051, Alejandra Filiciotto, Listing by: Corcoran Country Living. HVCRMLS
- $995,0003 bd2 ba4.7k sqft514 Warren Street, Hudson, NY 12534ActiveMLS ID #20263077, Annabel Taylor, Listing by: Four Seasons Sotheby's Int.. HVCRMLS
- $950,0003 bd2 ba2.2k sqft237 Warren Street, Hudson, NY 12534ActiveMLS ID #20261673, Peter Darrell, Listing by: Tri Hudson Realty, LLC. HVCRMLS
- $1,750,0005 bd4 ba2.9k sqft285 Main Street, Germantown, NY 12526ActiveMLS ID #20265219, Katherine Wood, Listing by: Patricia A. Hinkein Realty. HVCRMLS
- $925,0003 bd2 ba1.8k sqft345 State Street, Hudson, NY 12534ActiveMLS ID #20262155, Charles E. Williams Jr., Listing by: Rouse + Co Real Estate. HVCRMLS
- $1,745,0004 bd3 ba4k sqft202 Buckwheat Bridge Road, Germantown, NY 12526ActiveMLS ID #20251745, Cynthia Fennell, Listing by: Patricia A. Hinkein Realty. HVCRMLS
- $1,595,0004 bd3 ba3.2k sqft915 Palmer Road Extension, Craryville, NY 12521ActiveMLS ID #20265687, Heather Cohen, Listing by: Compass, Hillsdale. HVCRMLS
- $1,249,5004 bd5 ba4.1k sqft627 Green Lake Road, Catskill, NY 12414ActiveMLS ID #20265971, Lucile Miller, Listing by: Compass Greater NY, LLC. HVCRMLS
- $1,795,0004 bd3 ba3.2k sqft132 Decker Road, Gallatin, NY 12567ActiveMLS ID #20262993, Annabel Taylor, Listing by: Four Seasons Sotheby's Int.. HVCRMLS
- $1,745,0004 bd3 ba4k sqft202 Buckwheat Bridge, Germantown, NY 12526For Sale
 MLS ID #909070, Patricia A. Hinkein, Listing by: Patricia A. Hinkein Realty. OneKey® MLS as distributed by MLS GRID
- $1,850,0003 bd4 ba3k sqft1788 County Road 19, Red Hook, NY 12571ActiveMLS ID #20264025, Rachel Hyman-Rouse, Listing by: Rouse + Co Real Estate, LLC. HVCRMLS
- $1,645,0004 bd4 ba2.8k sqft300 Band Camp Road, Saugerties, NY 12477ActiveMLS ID #20265317, Thomas Pawlowski, Listing by: Four Seasons Sotheby's Int.. HVCRMLS
- $1,500,0003 bd3 ba2.5k sqft837 Carlson Road, Craryville, NY 12521ActiveMLS ID #20266081, Annabel Taylor, Listing by: Four Seasons Sotheby's Int.. HVCRMLS
