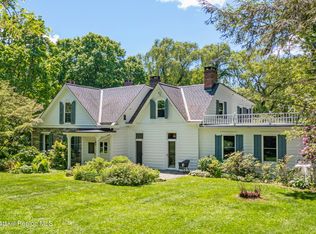
This historic house is a timeless beauty. Ice skate on the pond, garden in the greenhouse, and fish and swim in the creek, which borders the property on its south side. Looking for a meditative practice? Stroll the orchard, practice your art in one of the many outbuildings perfect for a studio, or read a book in your very own library. The kitchen, with its huge picture window, is always sunny, and the bedrooms are well-sized, each with their own view of lush garden beds, stone walls, gravel paths and hedges. Enjoy Old-World charm (wide floorboards; stacked-stone exterior; an enormous brick fireplace) while being comforted by modern luxuries (new windows; re-modeled bathrooms; and a kitchen with quartz countertops, a cast-iron sink, and deVOL fixtures). Come and enjoy the view - weeping willows, 300-year old maple trees, and other rare specimens abound. A rare Hudson Valley find, this home has to be seen to be understood.
For sale
$1,745,000
202 Buckwheat Bridge, Germantown, NY 12526
4beds
4,020sqft
Single Family Residence, Residential
Built in 1701
8.8 Acres Lot
$-- Zestimate®
$434/sqft
$-- HOA
What's special
Enormous brick fireplaceStacked-stone exteriorRe-modeled bathroomsWeeping willowsCast-iron sinkDevol fixturesWide floorboards
- 375 days
- 753
- 79
Zillow last checked:
Listing updated:
Listed by:
Patricia A. Hinkein Realty 518-537-4888,
Patricia A. Hinkein 518-755-1696
Source: OneKey® MLS as distributed by MLS GRID,MLS#: 909070
Facts & features
Interior
Bedrooms & bathrooms
- Bedrooms: 4
- Bathrooms: 3
- Full bathrooms: 3
Bedroom 1
- Level: Second
Bedroom 2
- Level: Second
Bedroom 3
- Level: Second
Bedroom 4
- Level: Second
Bathroom 1
- Level: First
Bathroom 2
- Level: Second
Bathroom 3
- Level: Second
Den
- Level: First
Dining room
- Level: First
Family room
- Level: First
Kitchen
- Level: First
Living room
- Level: First
Heating
- Heat Pump, Hot Water
Cooling
- Ductless
Appliances
- Included: Dishwasher, Dryer, Range, Refrigerator, Washer
Features
- First Floor Full Bath, Beamed Ceilings, Eat-in Kitchen, Entrance Foyer, Formal Dining, Original Details
- Flooring: Wood
- Basement: Partial
- Attic: None
- Number of fireplaces: 4
- Fireplace features: Living Room, Wood Burning
Interior area
- Total structure area: 4,020
- Total interior livable area: 4,020 sqft
Property
Parking
- Total spaces: 1
- Parking features: Garage
- Garage spaces: 1
Features
- Exterior features: Garden, Lighting
- On waterfront: Yes
- Waterfront features: Pond, Stream
Lot
- Size: 8.8 Acres
Details
- Additional structures: Barn(s), Greenhouse, Outbuilding, Shed(s)
- Parcel number: 181.114
- Special conditions: None
Construction
Type & style
- Home type: SingleFamily
- Architectural style: Colonial
- Property subtype: Single Family Residence, Residential
Materials
- Clapboard, Frame, Stone
Condition
- Year built: 1701
Utilities & green energy
- Sewer: Septic Tank
- Water: Well
- Utilities for property: Cable Connected
Community & HOA
HOA
- Has HOA: No
Location
- Region: Elizaville
Financial & listing details
- Price per square foot: $434/sqft
- Tax assessed value: $716,390
- Annual tax amount: $30,195
- Date on market: 9/4/2025
- Cumulative days on market: 375 days
- Listing agreement: Exclusive Agency
Estimated market value
Not available
Estimated sales range
Not available
Not available
Price history
| Date | Event | Price |
|---|---|---|
| 6/8/2026 | Price change | $1,745,000-2.8%$434/sqft |
Source:  OneKey® MLS as distributed by MLS GRID #909070 Report a problem OneKey® MLS as distributed by MLS GRID #909070 Report a problem | ||
| 5/5/2026 | Price change | $1,795,000-7.9%$447/sqft |
Source: OneKey® MLS as distributed by MLS GRID #909070 Report a problem | ||
| 11/4/2025 | Price change | $1,950,000-11.4%$485/sqft |
Source: OneKey® MLS as distributed by MLS GRID #909070 Report a problem | ||
| 9/22/2025 | Price change | $2,200,000-12%$547/sqft |
Source: OneKey® MLS as distributed by MLS GRID #909070 Report a problem | ||
| 9/4/2025 | Listed for sale | $2,499,000$622/sqft |
Source: OneKey® MLS as distributed by MLS GRID #909070 Report a problem | ||
Public tax history
Tax history is unavailable.
Monthly payment
Climate risks
Neighborhood: 12523
Nearby schools
Schools provided by the listing agent
- Elementary: Mill Road-Primary Grades
- Middle: Linden Avenue Middle School
- High: Red Hook Senior High School
Source: OneKey® MLS as distributed by MLS GRID. This data may not be complete. We recommend contacting the local school district to confirm school assignments for this home.
Similar homes
- $1,745,0004 bd3 ba4k sqft202 Buckwheat Bridge Road, Germantown, NY 12526Active
 MLS ID #20251745, Cynthia Fennell, Listing by: Patricia A. Hinkein Realty. HVCRMLS
 - $1,749,0003 bd3 ba2k sqft251 Viewmont Road, Germantown, NY 12526Active
 MLS ID #20261337, Annabel Taylor, Listing by: Four Seasons Sotheby's Int.. HVCRMLS
 - $1,645,0004 bd4 ba2.8k sqft300 Band Camp Road, Saugerties, NY 12477Active
 MLS ID #20265317, Thomas Pawlowski, Listing by: Four Seasons Sotheby's Int.. HVCRMLS
 - $1,795,0004 bd3 ba3.2k sqft132 Decker Road, Gallatin, NY 12567Active
 MLS ID #20262993, Annabel Taylor, Listing by: Four Seasons Sotheby's Int.. HVCRMLS
 - $1,950,0004 bd3 ba3k sqft180 Hilltop Road, Germantown, NY 12526For Sale
 MLS ID #1042663, Jessica Brasseur, Listing by: Houlihan Lawrence Inc.. OneKey® MLS as distributed by MLS GRID
 - $1,850,0003 bd4 ba3k sqft1788 County Route 19, Red Hook, NY 12571For SaleMLS ID #1022485, Rachel E. Hyman-Rouse, Listing by: Rouse + Co Real Estate LLC. OneKey® MLS as distributed by MLS GRID
- $1,895,0004 bd4 ba3.2k sqft8 Sarah Court, Rhinebeck, NY 12572For SaleMLS ID #1048583, Linda Lindsay, Listing by: Upstate Down. OneKey® MLS as distributed by MLS GRID
- $1,850,0003 bd4 ba3k sqft1788 County Road 19, Red Hook, NY 12571ActiveMLS ID #20264025, Rachel Hyman-Rouse, Listing by: Rouse + Co Real Estate, LLC. HVCRMLS
- $1,094,0004 bd4 ba3k sqft300 Old Saw Mill Road, Germantown, NY 12526ActiveMLS ID #20263826, Patricia Hinkein, Listing by: Patricia A. Hinkein Realty. HVCRMLS
- $899,0004 bd4 ba2.8k sqft242 Main Street, Germantown, NY 12526ActiveMLS ID #20264836, Ryan Wexler, Listing by: Corcoran Country Living. HVCRMLS
- $975,0004 bd3 ba3.9k sqft5094 Route 9G, Tivoli, NY 12583For SaleMLS ID #1013377, Michelle A. Francese, Listing by: Corcoran Country Living. OneKey® MLS as distributed by MLS GRID
- $1,465,0003 bd4 ba4.2k sqft1202 Jackson Corners Road, Red Hook, NY 12571ActiveMLS ID #20264489, Sharon Farley, Listing by: Corcoran Country Living. HVCRMLS
- $1,700,0005 bd5 ba4.6k sqft5 - 7 Downer Lane, Woodstock, NY 12498For SaleMLS ID #1006871, Baris Demirel, Listing by: Serhant LLC. OneKey® MLS as distributed by MLS GRID
- $1,950,0004 bd3 ba3.9k sqft322 Schultz Lane, Kingston, NY 12401ActiveMLS ID #20265225, Davina Thomasula, Listing by: Four Seasons Sotheby's Int'l-K. HVCRMLS
- $1,850,0003 bd3 ba2.1k sqft1030 County Route 27A, Ancram, NY 12502For SaleMLS ID #1028112, Arleen M. Shepley, Listing by: Elyse Harney Real Estate. OneKey® MLS as distributed by MLS GRID
- $1,350,0004 bd3 ba2.1k sqft1748 Glasco Turnpike, Woodstock, NY 12498ActiveMLS ID #20265207, Amy Lonas, Listing by: Coldwell Banker Village Green. HVCRMLS
- $1,075,0003 bd3 ba2.6k sqft55 E Klein Road, Ancram, NY 12502For SaleMLS ID #1039595, Brett Snider, Listing by: Rouse + Co Real Estate LLC. OneKey® MLS as distributed by MLS GRID
- $1,300,0004 bd3 ba3.9k sqft2339 New York 82, Ancram, NY 12502ActiveMLS ID #20264224, Dominique Shuminov, Listing by: William Pitt Sotheby's Interna. HVCRMLS
- $1,495,0004 bd3 ba4.8k sqft596 Hurley Avenue, Hurley, NY 12443ActiveMLS ID #20265079, Catherine Quintard, Listing by: Compass Greater NY, LLC. HVCRMLS
- $1,950,0003 bd3 ba3.7k sqft11 Haggerty Hill Road, Rhinebeck, NY 12572For SaleMLS ID #1028649, Jacob M. Cohen, Listing by: eXp Realty. OneKey® MLS as distributed by MLS GRID
