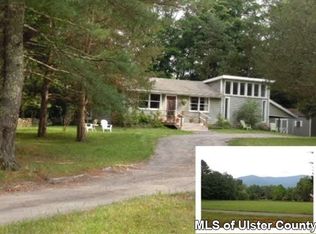
A Woodstock compound with two distinct residences on eight acres, currently set up as STR. Included as part of this unique offering, 7 Downer Road brings an entirely different yet equally compelling dimension to the property. Set on approximately two private acres with beautiful mountain views, this authentic mid-century ranch captures the simplicity and warmth.
The one-bedroom home retains many of its original details and vintage character, creating a nostalgic retreat filled with personality and charm. Inside, a wood-burning stove and freestanding fireplace anchor the living spaces, while large windows frame the surrounding landscape and invite natural light throughout the home.
Outdoor living is equally inviting. A screened porch offers the perfect place to enjoy summer evenings, while a spacious deck with hot tub overlooks the mountains beyond. Tucked nearby, an adorable outdoor sauna creates a private wellness escape surrounded by nature. A recently installed metal roof adds long-term durability and peace of mind.
According to the seller, the home will require a new septic system, presenting an opportunity for the next owner to update and enhance the property while preserving its distinctive mid-century character.
5 Downer is currently listed separately. This property is a reconstructed barn with almost 6 acres, fields, view of Overlook Mountain, and conveniently located just off Zena Road.
Whether used as a guest house, caretaker’s residence, artist’s retreat, income-producing rental, or private escape, 7 Downer Road significantly expands the possibilities of this extraordinary Woodstock compound.
For sale
$1,700,000
5 - 7 Downer Lane, Woodstock, NY 12498
5beds
4,628sqft
Single Family Residence, Residential
Built in 1960
7.84 Acres Lot
$-- Zestimate®
$367/sqft
$-- HOA
What's special
Freestanding fireplaceWood-burning stoveBeautiful mountain views
- 71 days |
- 330 |
- 13 |
Zillow last checked:
Listing updated:
Listed by:
Serhant LLC 646-480-7665,
Baris Demirel 347-408-5086,
Melissa A. Mayes 646-246-7310,
Serhant LLC
Source: OneKey® MLS as distributed by MLS GRID,MLS#: 1006871
Facts & features
Interior
Bedrooms & bathrooms
- Bedrooms: 5
- Bathrooms: 5
- Full bathrooms: 5
Heating
- Oil
Cooling
- Wall/Window Unit(s)
Appliances
- Included: Convection Oven, Cooktop, Gas Range, Refrigerator
Features
- First Floor Bedroom, First Floor Full Bath
- Attic: None
- Has fireplace: Yes
Interior area
- Total structure area: 4,628
- Total interior livable area: 4,628 sqft
Property
Parking
- Parking features: Driveway
- Has uncovered spaces: Yes
Lot
- Size: 7.84 Acres
Details
- Parcel number: 27.4134.200
- Special conditions: None
Construction
Type & style
- Home type: SingleFamily
- Architectural style: Ranch
- Property subtype: Single Family Residence, Residential
Materials
- Frame
- Foundation: Pillar/Post/Pier
Condition
- Year built: 1960
Utilities & green energy
- Sewer: Other, Septic Tank
- Water: Well
- Utilities for property: Cable Connected, Electricity Connected
Community & HOA
HOA
- Has HOA: No
Location
- Region: Woodstock
Financial & listing details
- Price per square foot: $367/sqft
- Tax assessed value: $890,000
- Annual tax amount: $33,501
- Date on market: 6/8/2026
- Cumulative days on market: 71 days
- Listing agreement: Exclusive Right To Sell
- Electric utility on property: Yes
Estimated market value
Not available
Estimated sales range
Not available
Not available
Price history
| Date | Event | Price |
|---|---|---|
| 6/4/2026 | Listed for sale | $1,700,000$367/sqft |
Source:  HVCRMLS #20262983 Report a problem HVCRMLS #20262983 Report a problem | ||
Public tax history
Tax history is unavailable.
Monthly payment
Climate risks
Neighborhood: 12498
Nearby schools
GreatSchools rating
- 6/10E R Crosby Elementary SchoolGrades: K-4Distance: 5.7 mi
- 3/10M Clifford Miller Middle SchoolGrades: 5-8Distance: 5.7 mi
- 4/10Kingston High SchoolGrades: 9-12Distance: 8.8 mi
Schools provided by the listing agent
- Elementary: Ernest C Myer School
- Middle: J Watson Bailey Middle School
- High: Kingston High School
Source: OneKey® MLS as distributed by MLS GRID. This data may not be complete. We recommend contacting the local school district to confirm school assignments for this home.
- $1,200,0004 bd4 ba3.1k sqft5 Downer Ln, Woodstock, NY 12498For Sale

- $614,1002 bd1 ba1.4k sqft7 Downer Ln, Woodstock, NY 12498Off Market
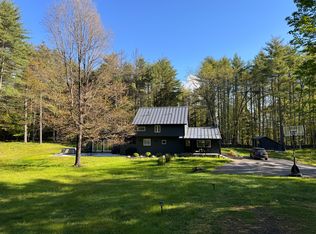
- $400,0003 bd2 ba2.4k sqft837 Zena Rd, Woodstock, NY 12498Sold
- $790,5003 bd3 ba1.9k sqft12 Downer Ln, Woodstock, NY 12498Off Market
- $1,181,4003 bd3 ba2.5k sqft831 Zena Rd, Woodstock, NY 12498Off Market
- $509,0002 bd1 ba1.6k sqft359 Chestnut Hill Rd, Woodstock, NY 12498Off Market
- $1,100,0004 bd3 ba4.8k sqft827 Zena Rd, Woodstock, NY 12498Off Market
- $1,195,7004 bd3 ba1.9k sqft355 Chestnut Hill Rd, Woodstock, NY 12498Off Market
A local agent can set up tours, give advice and negotiate with sellers.
Similar homes
- $1,200,0004 bd4 ba3.1k sqft5 Downer Lane, Woodstock, NY 12498For Sale
 MLS ID #1006872, Baris Demirel, Listing by: Serhant LLC. OneKey® MLS as distributed by MLS GRID
 - $1,325,0008 bd6 ba4.6k sqft2320 Glasco Turnpike, Woodstock, NY 12498For Sale
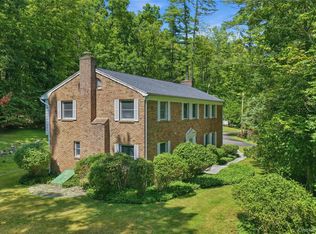 MLS ID #1032089, Leigh M. Quintana, Listing by: KW Hudson Valley North. OneKey® MLS as distributed by MLS GRID
 - $1,380,0004 bd4 ba2.6k sqft19 Blues Quarry Road, Woodstock, NY 12498Active
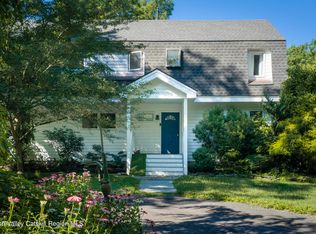
 MLS ID #20263048, Baris Demirel, Listing by: Serhant LLC. HVCRMLS
 - $1,380,0004 bd4 ba2.6k sqft19 Blues Quarry, Woodstock, NY 12498For Sale
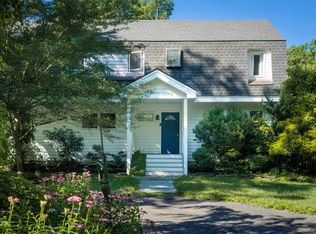 MLS ID #1006874, Baris Demirel, Listing by: Serhant LLC. OneKey® MLS as distributed by MLS GRID
 - $1,499,9003 bd4 ba3.3k sqft106 Mountain Laurel Lane, Woodstock, NY 12498For SaleMLS ID #962555, Ashley Minard, Listing by: eXp Realty. OneKey® MLS as distributed by MLS GRID
- $1,995,0007 bd7 ba4.3k sqft2465 Glasco Turnpike, Woodstock, NY 12498ActiveMLS ID #20262489, Lillian Kology, Listing by: Halter Associates Realty. HVCRMLS
- $2,400,0005 bd5 ba2.9k sqft177 Tinker Street, Woodstock, NY 12498ActiveMLS ID #20263179, Joan Capria, Listing by: Four Seasons Sotheby's Int'l R. HVCRMLS
- $1,495,0004 bd4 ba3.7k sqft1045 Church Road, Saugerties, NY 12477ActiveMLS ID #20260678, Marcia Weiss, Listing by: Halter Associates Realty. HVCRMLS
- $1,500,0005 bd5 ba4.9k sqft169 Albany Avenue, Kingston, NY 12401For SaleMLS ID #1000466, Baris Demirel, Listing by: Serhant LLC. OneKey® MLS as distributed by MLS GRID
- $2,375,0003 bd3 ba2.6k sqft235 California Quarry Road, Woodstock, NY 12498ActiveMLS ID #20263374, Ellen Osgood, Listing by: Coldwell Banker Village Green. HVCRMLS
- $1,495,0003 bd3 ba2.7k sqft41 Wittenberg Road, Woodstock, NY 12409ActiveMLS ID #20263228, Michelle Bergkamp, Listing by: William Pitt Sotheby's Interna. HVCRMLS
- $1,695,0005 bd2 ba2.6k sqft148 N Creek Road, Staatsburg, NY 12580For SaleMLS ID #1036850, Dani Dorman, Listing by: Real Broker NY LLC. OneKey® MLS as distributed by MLS GRID
- $1,200,0004 bd3 ba4.4k sqft1355 New York 212, Saugerties, NY 12477ActiveMLS ID #20263667, Mary Spinac, Listing by: The Kinderhook Group, Inc.. HVCRMLS
- $1,799,0004 bd5 ba6.6k sqft661-667 Ny-28, Kingston, NY 12401ActiveMLS ID #20260810, Richard Vizzini, Listing by: Corcoran Country Living. HVCRMLS
- $1,465,0003 bd4 ba4.2k sqft1202 Jackson Corners Road, Red Hook, NY 12571ActiveMLS ID #20264489, Sharon Farley, Listing by: Corcoran Country Living. HVCRMLS
- $1,200,0004 bd3 ba4.4k sqft1830 Route 32, Saugerties, NY 12477ActiveMLS ID #20263310, Sheena Lepez, Listing by: Compass Greater New York, LLC. HVCRMLS
- $1,745,0004 bd3 ba4k sqft202 Buckwheat Bridge, Germantown, NY 12526For SaleMLS ID #909070, Patricia A. Hinkein, Listing by: Patricia A. Hinkein Realty. OneKey® MLS as distributed by MLS GRID
- $1,499,0004 bd5 ba5.9k sqft43 Augustine Road, Saugerties, NY 12477ActiveMLS ID #20262552, Rose Noone, Listing by: BHHS HUDSON VALLEY PROP-WDST. HVCRMLS
- $1,850,0004 bd3 ba5.1k sqft250 Brodhead Road, West Shokan, NY 12494ActiveMLS ID #20262070, Richard Vizzini, Listing by: Corcoran Country Living. HVCRMLS
- $1,285,0006 bd3 ba4.3k sqft209-211 Fishcreek Road, Saugerties, NY 12477ActiveMLS ID #20260804, Catherine Quintard, Listing by: Compass Greater NY, LLC. HVCRMLS
