Some houses hold history. This one is history.
Built circa 1773, the Jacob Ten Broeck House at 169 Albany Avenue is one of Kingston's most significant surviving Federal residences — a two-story limestone landmark listed on both the Local and National Registers of Historic Places since 2002. Scholars have called it one of the rare high-style Federal homes in the city. The current owner has been its steward for 35 years. That kind of tenure tells you everything.
Inside: five fireplaces — four wood, one coal — four to five bedrooms, four and a half baths, and rooms that carry the weight and warmth of 250 years of Hudson Valley life. The standing seam metal roof and attic spray foam insulation are the investments of someone who plays the long game.
Then step outside. Over nine acres — one of the few properties within Kingston city limits with this kind of acreage — featuring a spring-fed pond and a timber frame cabin. Livestock and animals are welcome here, a genuinely rare privilege inside a city. This is not a city lot with a nice yard. This is a genuine compound hidden inside Kingston's most storied address.
Broadway's restaurants, galleries, and Kingston's creative energy are minutes away. The city is investing here too — new bluestone sidewalks are on the way. But once you're through the gate, none of that hubbub follows you in as you step back in time.
The house has been well published in interior design books, historic chronicles, local magazines, and regional publications — recognized not as a curiosity, but as a standard-bearer.
Properties like this don't cycle back. This is a once-in-a-generation opportunity to own one of the Hudson Valley's most historically significant homes — with the land and legacy to match.
For sale
$1,500,000
169 Albany Avenue, Kingston, NY 12401
5beds
4,962sqft
Single Family Residence, Residential
Built in 1773
8.9 Acres Lot
$-- Zestimate®
$302/sqft
$-- HOA
What's special
- 88 days
- 2,364
- 203
Zillow last checked:
Listing updated:
Listed by:
Serhant LLC 646-480-7665,
Baris Demirel 347-408-5086,
Melissa A. Mayes 646-246-7310,
Serhant LLC
Source: OneKey® MLS as distributed by MLS GRID,MLS#: 1000466
Facts & features
Interior
Bedrooms & bathrooms
- Bedrooms: 5
- Bathrooms: 5
- Full bathrooms: 4
- 1/2 bathrooms: 1
Heating
- Hot Water, Natural Gas
Cooling
- None
Appliances
- Included: Gas Cooktop
Features
- Built-in Features, Formal Dining, Original Details, Pantry
- Flooring: Wood
- Basement: Full,Partial,Unfinished,Walk-Out Access
- Attic: Crawl,Full,Partially Finished,Unfinished,Walkup
- Number of fireplaces: 5
- Fireplace features: Bedroom, Family Room, Living Room, Masonry, Wood Burning
Interior area
- Total structure area: 4,962
- Total interior livable area: 4,962 sqft
Property
Parking
- Parking features: Driveway
- Has uncovered spaces: Yes
Features
- Has private pool: Yes
- Pool features: In Ground, Outdoor Pool
- Has view: Yes
- View description: Mountain(s), Panoramic, Trees/Woods, Water
- Has water view: Yes
- Water view: Water
- Waterfront features: Pond
Lot
- Size: 8.9 Acres
Details
- Parcel number: 0800048.0800002002.0000000
- Special conditions: None
Construction
Type & style
- Home type: SingleFamily
- Architectural style: Colonial
- Property subtype: Single Family Residence, Residential
Materials
- Stone
Condition
- Year built: 1773
Utilities & green energy
- Sewer: Public Sewer
- Water: Public
- Utilities for property: Cable Connected, Electricity Connected, Sewer Connected, Water Connected
Community & HOA
HOA
- Has HOA: No
Location
- Region: Kingston
Financial & listing details
- Price per square foot: $302/sqft
- Tax assessed value: $508,000
- Annual tax amount: $31,559
- Date on market: 6/18/2026
- Cumulative days on market: 83 days
- Listing agreement: Exclusive Right To Sell
- Electric utility on property: Yes
Estimated market value
Not available
Estimated sales range
Not available
Not available
Price history
| Date | Event | Price |
|---|---|---|
| 6/18/2026 | Listed for sale | $1,500,000$302/sqft |
Source:  OneKey® MLS as distributed by MLS GRID #1000466 Report a problem OneKey® MLS as distributed by MLS GRID #1000466 Report a problem | ||
Public tax history
| Year | Property taxes | Tax assessment |
|---|---|---|
| 2025 | -- | $508,000 |
| 2024 | -- | $508,000 |
| 2023 | -- | $508,000 |
| 2022 | -- | $508,000 |
| 2021 | -- | $508,000 |
| 2020 | -- | $508,000 |
| 2019 | -- | $508,000 +9.2% |
| 2018 | -- | $465,000 |
| 2017 | $16,614 | $465,000 +2% |
| 2016 | -- | $456,000 +2% |
| 2015 | -- | $447,000 |
| 2014 | -- | $447,000 -3% |
| 2013 | -- | $461,000 -10.5% |
| 2011 | -- | $515,000 -23.8% |
| 2010 | -- | $676,000 |
| 2009 | -- | $676,000 -8% |
| 2008 | -- | $735,000 +611.9% |
| 2007 | -- | $103,250 |
| 2006 | -- | $103,250 |
| 2005 | -- | $103,250 |
| 2004 | -- | $103,250 |
| 2003 | -- | $103,250 |
| 2002 | -- | $103,250 |
| 2001 | -- | $103,250 +6.7% |
| 2000 | -- | $96,750 |
Find assessor info on the county website
Monthly payment
Climate risks
Neighborhood: 12401
Nearby schools
Schools provided by the listing agent
- Elementary: George Washington School - Ulster
- Middle: J Watson Bailey Middle School
- High: Kingston High School
Source: OneKey® MLS as distributed by MLS GRID. This data may not be complete. We recommend contacting the local school district to confirm school assignments for this home.
Similar homes
- $1,400,0005 bd6 ba4.2k sqft43 Green Street, Kingston, NY 12401Active
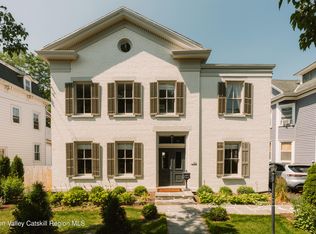
 MLS ID #20263782, Lillian Lin, Listing by: Rouse + Co Real Estate, LLC. HVCRMLS
 - $1,200,0004 bd3 ba3.3k sqft140 Station Road, Kingston, NY 12401For Sale

 MLS ID #1008402, Matthew W. Gibbs, Listing by: KW Hudson Valley United. OneKey® MLS as distributed by MLS GRID
 - $1,099,0004 bd5 ba2.6k sqft407 Boulevard, Kingston, NY 12401Active
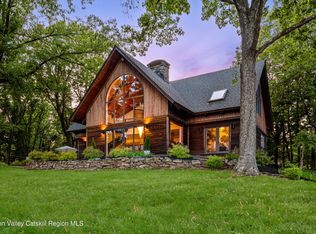 MLS ID #20254270, Sheneur Menaker, Listing by: Hudson Modern. HVCRMLS
 - $1,495,0006 bd6 ba4.4k sqft4494-4496 Route 209, Marbletown, NY 12401Active
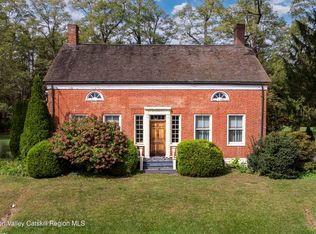 MLS ID #20254915, Henry T Ford, Listing by: Coldwell Banker Village Green. HVCRMLS
 - $1,495,0006 bd6 ba4.4k sqft4494-4496 Route 209, Accord, NY 12401For SaleMLS ID #921796, Henry T. Ford, Listing by: Coldwell Banker Village Green. OneKey® MLS as distributed by MLS GRID
- $1,700,0005 bd5 ba4.6k sqft5 - 7 Downer Lane, Woodstock, NY 12498For SaleMLS ID #1006871, Baris Demirel, Listing by: Serhant LLC. OneKey® MLS as distributed by MLS GRID
- $1,490,0004 bd7 ba5k sqft139 Jeffrey Lane, Hurley, NY 12443ActiveMLS ID #20262947, Jason Nadeau, Listing by: Compass Greater NY, LLC. HVCRMLS
- $1,500,0004 bd2 ba2.7k sqft7115 Albany Post Road, Rhinebeck, NY 12572ActiveMLS ID #20263384, Tracy Dober, Listing by: Rouse + Co Real Estate, LLC. HVCRMLS
- $1,499,0004 bd5 ba5.9k sqft43 Augustine Road, Saugerties, NY 12477ActiveMLS ID #20262552, Rose Noone, Listing by: BHHS HUDSON VALLEY PROP-WDST. HVCRMLS
- $1,625,0005 bd3 ba3.1k sqft565 Route 308, Rhinebeck, NY 12572ActiveMLS ID #20262619, Julia Crowley, Listing by: Rouse + Co Real Estate, LLC. HVCRMLS
- $1,575,0005 bd2 ba2.6k sqft148 N Creek Road, Staatsburg, NY 12580For SaleMLS ID #1045445, Dani Dorman, Listing by: Real Broker NY LLC. OneKey® MLS as distributed by MLS GRID
- $1,100,0005 bd3 ba3.1k sqft67-81 Glenerie Lane, Saugerties, NY 12477ActiveMLS ID #20264995, William St John, Listing by: Win Morrison Realty. HVCRMLS
- $1,380,0004 bd4 ba2.6k sqft19 Blues Quarry, Woodstock, NY 12498For SaleMLS ID #1006874, Baris Demirel, Listing by: Serhant LLC. OneKey® MLS as distributed by MLS GRID
- $1,200,0004 bd4 ba3.1k sqft5 Downer Lane, Woodstock, NY 12498For SaleMLS ID #1006872, Baris Demirel, Listing by: Serhant LLC. OneKey® MLS as distributed by MLS GRID
- $1,350,0004 bd4 ba3.8k sqft31 Upper Whitfield Road, Accord, NY 12404ActiveMLS ID #20263234, Leslie Foti, Listing by: Coldwell Banker Village Green. HVCRMLS
- $1,285,0006 bd3 ba4.3k sqft209-211 Fishcreek Road, Saugerties, NY 12477For SaleMLS ID #1001648, Catherine Quintard, Listing by: Compass Greater NY, LLC. OneKey® MLS as distributed by MLS GRID
- $799,0004 bd3 ba2.5k sqft118 Maple Hill Drive, Rosendale, NY 12472ActiveMLS ID #20262822, Melanie Hogan, Listing by: Habitat Real Estate Group. HVCRMLS
- $1,595,0004 bd4 ba4.5k sqft1883 Route 213, Rifton, NY 12471ActiveMLS ID #20263516, Catherine Quintard, Listing by: Compass Greater NY, LLC. HVCRMLS
- $1,465,0003 bd4 ba4.2k sqft1202 Jackson Corners Road, Red Hook, NY 12571ActiveMLS ID #20264489, Sharon Farley, Listing by: Corcoran Country Living. HVCRMLS
- $1,375,0003 bd3 ba2.8k sqft854 S Mill Road, Rhinebeck, NY 12572ActiveMLS ID #20262341, Kayla McNamara, Listing by: Anatole House LLC. HVCRMLS
