764 Lapla Road is the rare renovation where the craftsmanship is immediately apparent, but the experience of living here is what stays with you. Nearly 3,000 square feet unfold beneath warm pine beams milled from the property, with walls of black-framed Marvin windows bringing the gardens into virtually every room. Stone, wood, marble, brass and softly textured tile give the interiors a sense of permanence, while the open, light-filled plan feels remarkably easy and inviting.
At the center of the house, the living room is anchored by an extraordinary stone fireplace, creating a natural gathering place that feels equally luxurious on a winter evening or with the doors open to the gardens in summer. From here, the house flows into a generous dining area and a kitchen designed for people who genuinely enjoy cooking and entertaining. Custom inset cabinetry, unlacquered brass hardware, a cherry butcher-block island, apron-front sink, integrated Fisher & Paykel refrigeration and an AGA Mercury induction range are paired with beautifully considered details including a custom stucco hood, pot filler and under-cabinet lighting.
Throughout the main living spaces, birch floors and exposed beams add warmth, while expansive windows repeatedly pull your attention outside. The gardens become part of the architecture, framing views of flowers, foliage and changing seasons from the living areas, bedrooms and baths.
The primary suite feels especially private, surrounded by windows and garden views. Its bath has the atmosphere of a small retreat, with a six-foot pedestal soaking tub positioned beneath the windows, marble, tumbled stone, a custom double vanity, rain shower and warm brass fixtures. Two additional baths continue the same material language with custom vanities, marble and quartzite surfaces, tiled showers and thoughtful details.
Outside, the house lives just as comfortably. A deep covered porch becomes an outdoor sitting room, surrounded by established plantings and connected to a series of bluestone and herringbone-brick patios and garden paths. There are places for morning coffee, long dinners, reading in the shade or simply watching the gardens change through the season. The indoor and outdoor spaces feel inseparable.
Behind the beauty is a renovation that addressed the house comprehensively, including Marvin Elevate windows and doors, Mitsubishi heating and cooling, radiant heat in select rooms, significant insulation and foundation improvements, new electrical and plumbing infrastructure, footing drains and a 2024 GAF Timberline roof.
764 Lapla Road feels less like a house that has been remodeled and more like one that has been carefully resolved. Warm, tactile and deeply connected to its surroundings, it offers the character of a stone Hudson Valley home with the comfort and craftsmanship of a thoughtful modern renovation.
Active
$1,789,000
764 Lapla Road, Kingston, NY 12401
3beds
2,961sqft
Single Family Residence
Built in 1968
3 Acres Lot
$1,743,500 Zestimate®
$604/sqft
$-- HOA
What's special
Surrounded by established plantingsCherry butcher-block islandCustom stucco hoodAga mercury induction rangeUnlacquered brass hardwareUnder-cabinet lightingGenerous dining area
- 30 days
- 2,506
- 387
Zillow last checked:
Listing updated:
Listed by:
Compass Greater New York, LLC 845-334-0227,
Donna Brooks 845-337-0061
Source: HVCRMLS,MLS#: 20264942
Facts & features
Interior
Bedrooms & bathrooms
- Bedrooms: 3
- Bathrooms: 3
- Full bathrooms: 3
Heating
- Heat Pump
Cooling
- Central Air
Appliances
- Included: Washer, Refrigerator, Free-Standing Range, Dryer, Dishwasher
Features
- Beamed Ceilings
- Flooring: Hardwood
- Windows: Insulated Windows, Low Emissivity Windows
- Basement: Concrete,Full,Interior Entry,Storage Space,Unfinished
- Number of fireplaces: 1
- Fireplace features: Living Room, Stone
Interior area
- Total structure area: 2,961
- Total interior livable area: 2,961 sqft
- Finished area above ground: 2,961
- Finished area below ground: 0
Property
Parking
- Parking features: Driveway
- Has uncovered spaces: Yes
Features
- Patio & porch: Covered, Front Porch, Patio, See Remarks
Lot
- Size: 3 Acres
Details
- Parcel number: 3400054.0020002043.0000000
- Zoning: A4
Construction
Type & style
- Home type: SingleFamily
- Architectural style: Ranch
- Property subtype: Single Family Residence
Materials
- Roof: Asphalt
Condition
- Updated/Remodeled
- New construction: No
- Year built: 1968
Utilities & green energy
- Sewer: Septic Tank
- Water: Well
Community & HOA
Location
- Region: Marbletown
Financial & listing details
- Price per square foot: $604/sqft
- Tax assessed value: $231,000
- Annual tax amount: $6,343
- Date on market: 9/11/2026
Estimated market value
$1,743,500
$1.66M - $1.83M
$4,518/mo
Price history
| Date | Event | Price |
|---|---|---|
| 9/11/2026 | Listed for sale | $1,789,000+467.9%$604/sqft |
Source:  HVCRMLS #20264942 Report a problem HVCRMLS #20264942 Report a problem | ||
| 1/27/2021 | Sold | $315,000$106/sqft |
Source: HVCRMLS #20205013 Report a problem | ||
| 12/30/2020 | Pending sale | $315,000$106/sqft |
Source: eXp Realty, LLC #20205013 Report a problem | ||
| 11/24/2020 | Listed for sale | $315,000+46.5%$106/sqft |
Source: eXp Realty, LLC #20205013 Report a problem | ||
| 12/21/2015 | Listing removed | $1,450 |
Source: WPMHV Report a problem | ||
| 12/11/2015 | Listed for rent | $1,450+7.4% |
Source: WPMHV Report a problem | ||
| 9/18/2012 | Listing removed | $1,350 |
Source: WPMHV Report a problem | ||
| 8/19/2012 | Listed for rent | $1,350 |
Source: WPMHV Report a problem | ||
| 2/2/2009 | Sold | $215,000$73/sqft |
Source: HVCRMLS #20084764 Report a problem | ||
Public tax history
| Year | Property taxes | Tax assessment |
|---|---|---|
| 2025 | -- | $231,000 |
| 2024 | -- | $231,000 |
| 2023 | -- | $231,000 |
| 2022 | -- | $231,000 |
| 2021 | -- | $231,000 |
| 2020 | -- | $231,000 +10% |
| 2019 | -- | $210,000 |
| 2018 | -- | $210,000 +1.4% |
| 2017 | $5,294 | $207,000 |
| 2016 | -- | $207,000 |
| 2014 | -- | $207,000 |
| 2013 | -- | $207,000 -10% |
| 2011 | -- | $230,000 |
| 2010 | -- | $230,000 |
| 2009 | -- | $230,000 -23.3% |
| 2008 | -- | $300,000 |
| 2007 | -- | $300,000 |
| 2006 | -- | $300,000 |
| 2005 | -- | $300,000 +97.4% |
| 2004 | -- | $152,000 |
| 2003 | -- | $152,000 |
| 2002 | -- | $152,000 |
| 2001 | -- | $152,000 +1076.5% |
| 2000 | -- | $12,920 |
Find assessor info on the county website
Monthly payment
Climate risks
Neighborhood: 12401

Similar homes
- $1,950,0004 bd3 ba3.9k sqft322 Schultz Lane, Kingston, NY 12401Active
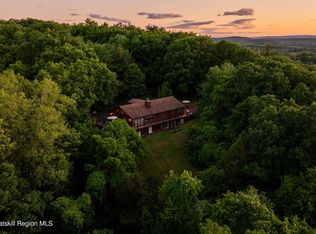
 MLS ID #20265225, Davina Thomasula, Listing by: Four Seasons Sotheby's Int'l-K. HVCRMLS
 - $1,789,0003 bd3 ba2.5k sqft189 Bush Road, Stone Ridge, NY 12484Active
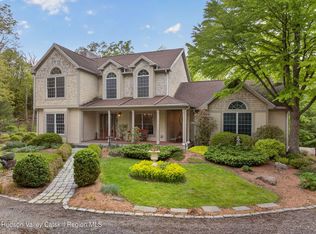 MLS ID #20262658, Holly Vanderbeck, Listing by: Halter Associates Realty. HVCRMLS
 - $2,275,0003 bd6 ba4.2k sqft25 Glen Street, Kingston, NY 12401Active
 MLS ID #20263013, Richard Stoll, Listing by: Halter Associates Realty. HVCRMLS
 - $1,875,0003 bd2 ba2.8k sqft101 Bristol Hill Road, Glenford, NY 12433Active
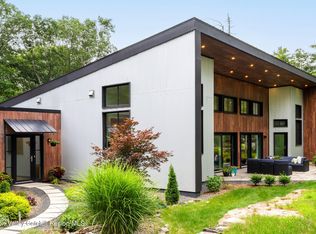 MLS ID #20264662, Hayes Clement, Listing by: Compass Greater New York, LLC. HVCRMLS
 - $2,300,0003 bd4 ba2.6k sqft56 Lauren Court, Woodstock, NY 12498ActiveMLS ID #20263131, Amy Owens, Listing by: Coldwell Banker Village Green. HVCRMLS
- $1,395,0003 bd4 ba2.9k sqft200 Sundale Road, Accord, NY 12404ActiveMLS ID #20265382, Joseph Satto, Listing by: Compass Greater NY, LLC. HVCRMLS
- $1,099,0004 bd5 ba2.6k sqft407 Boulevard, Kingston, NY 12401ActiveMLS ID #20254270, Sheneur Menaker, Listing by: Hudson Modern. HVCRMLS
- $1,200,0003 bd3 ba3.9k sqft1205 County Road 2, Olivebridge, NY 12461ActiveMLS ID #20265409, Joseph Satto, Listing by: Compass Greater NY, LLC. HVCRMLS
- $1,990,0005 bd5 ba2.9k sqft177 Tinker Street, Woodstock, NY 12498ActiveMLS ID #20260125, Joan Capria, Listing by: Four Seasons Sotheby's Int'l R. HVCRMLS
- $1,925,0004 bd4 ba4.1k sqft147 Bristol Hill Road, Glenford, NY 12433ActiveMLS ID #20263396, Laurie Ylvisaker, Listing by: Coldwell Banker Village Green. HVCRMLS
- $1,950,0003 bd3 ba2.7k sqft815 Albany Post Road, New Paltz, NY 12561ActiveMLS ID #20265399, Anne Hilton Purvis, Listing by: Coldwell Banker Village GreenN. HVCRMLS
- $1,200,0006 bd3 ba2.6k sqft325 Woods Road, Kingston, NY 12401ActiveMLS ID #20265340, Jayme Berardi, Listing by: L. Morse & Associates. HVCRMLS
- $2,499,0004 bd3 ba2.6k sqftLot 1 Beaverkill Road, Marbletown, NY 12401ActiveMLS ID #20264875, Zachary Gumpel, Listing by: HRH Development Brokers LLC. HVCRMLS
- $1,695,0004 bd3 ba4.1k sqft21 Easy Street, Hurley, NY 12443ActiveMLS ID #20264403, Nan Potter, Listing by: Potter Realty. HVCRMLS
- $1,495,0006 bd6 ba4.4k sqft4494-4496 Route 209, Marbletown, NY 12401ActiveMLS ID #20254915, Henry T Ford, Listing by: Coldwell Banker Village Green. HVCRMLS
- $1,645,0004 bd4 ba2.8k sqft300 Band Camp Road, Saugerties, NY 12477ActiveMLS ID #20265317, Thomas Pawlowski, Listing by: Four Seasons Sotheby's Int.. HVCRMLS
- $1,395,0006 bd6 ba3.9k sqft322 Albany Avenue, Kingston, NY 12401ActiveMLS ID #20262480, Sarah Finch, Listing by: The Kinderhook Group, Inc.. HVCRMLS
- $1,490,0003 bd3 ba2.3k sqft10 Trout Creek Road, Kerhonkson, NY 12446ActiveMLS ID #20265570, Amy Lonas, Listing by: Coldwell Banker Village Green. HVCRMLS
- $1,895,0004 bd3 ba3.1k sqft143 Boice Mill Road, Kerhonkson, NY 12446ActiveMLS ID #20265418, Eric Bean, Listing by: Coldwell Banker Village Green. HVCRMLS
- $1,200,0003 bd3 ba3k sqft457 Krumville Road, Olivebridge, NY 12461ActiveMLS ID #20263788, Anna Barcone, Listing by: BHHS Nutshell Realty. HVCRMLS
