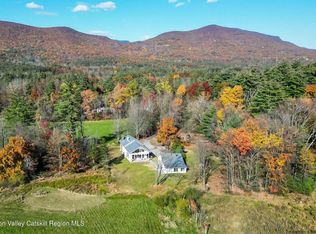
Ever-changing light rises from the Ashokan Reservoir and travels uphill, casting its spell across this elegantly designed contemporary colonial on 4 acres. The home's construction reflects an uncommon commitment to quality. Built well beyond code requirements, it is framed with kiln-dried Douglas fir, insulated to exceptional standards, and fitted throughout with argon-filled, double-paned low-emissivity glass. A new roof and completely painted on both the interior and exterior results in a remarkably efficient and comfortable home that has been meticulously maintained.
Privately sited and thoughtfully designed, the approach immediately sets the tone. Bluestone stepped gardens lead to either of the home's two front entrances, framing the arrival with the same careful attention that defines every space within.
Inside, a soaring great room forms the heart of the home, seamlessly uniting the kitchen, dining, and living areas beneath lofty ceilings and walls of glass. At its center, a double-sided marble fireplace anchors the space, offering warmth and architectural presence while framing views of the pool, mountains, and shimmering reservoir beyond. On the opposite of the fireplace find a gracious sitting area providing an inviting setting for either intimate or expansive gatherings.
Just beyond these living spaces, a cozy media room offers a welcome retreat. It is thoughtfully positioned for comfortable viewing day or night. The first floor also includes a flexible owner's room anchored by a second fireplace and opening to the outdoor living areas via double doors. Here is a full bath for easy pool and terrace access.
Upstairs, the primary suite occupies the full depth of the home running from front to back. A fireplace provides warmth during the cooler months, while the spacious bath elevates daily routines, with a deep soaking tub, an oversized walk-in shower, and an expansive vanity. A wide, polished-wood hallway leads to two more generously sized bedrooms that share a skylit bath flooded with natural light. Throughout the second floor, windows are oriented to multiple exposures, and every room feels bright and connected to the landscape.
A separate staircase off the kitchen, opposite the sunny laundry room and adjacent to the attached two-car garage, leads to a completely private loft/suite. Here you'll discover soaring vaulted ceilings, a full bath, and generous living space. Here is an ideal suite for guests, caregivers, creative pursuits, or work-from-home flexibility.
The rear of the property centers on a dynamic pool setting, privately framed by mature landscaping, mountain views, a peek-a-boo Ashoken view, and open sky. The generous pool has a new heater.
The offering includes two lots. A contiguous third lot, located above the driveway entrance, is available separately to further expand the estate or preserve privacy. A list of recent improvements is available upon request, including interior and exterior paint, pool improvements, updated bathrooms, electrical, and new garage doors. The mechanical systems are of the highest caliber. There is an accessible, usable basement.
Ideally located minutes from Woodstock, Kingston, and Phoenicia, the property offers easy access to hiking trails, ski mountains, and some of the Hudson Valley's most beloved destinations. The New York State Thruway is approximately fifteen minutes away, while Rhinebeck and Hudson are easily reached for dining, shopping, and cultural pursuits. A 3D Walkthrough Tour is available in the digital Lookbook or by request.
Active
$1,925,000
147 Bristol Hill Road, Glenford, NY 12433
4beds
4,134sqft
Single Family Residence
Built in 1987
4 Acres Lot
$1,790,500 Zestimate®
$466/sqft
$-- HOA
What's special
Double-sided marble fireplaceNew roofAccessible usable basementGracious sitting areaAttached two-car garageWide polished-wood hallwaySunny laundry room
- 116 days
- 328
- 25
Zillow last checked:
Listing updated:
Listed by:
Coldwell Banker Village Green 845-679-2255,
Laurie Ylvisaker 845-901-6129,
Leslie Foti 917-670-8509,
Coldwell Banker Village Green
Source: HVCRMLS,MLS#: 20263396
Facts & features
Interior
Bedrooms & bathrooms
- Bedrooms: 4
- Bathrooms: 4
- Full bathrooms: 3
- 1/2 bathrooms: 1
Heating
- Central
Cooling
- Central Air, Heat Pump
Appliances
- Laundry: Main Level
Features
- Cathedral Ceiling(s), High Ceilings, Kitchen Island
- Doors: French Doors
- Basement: Concrete,Full,Storage Space
- Number of fireplaces: 3
- Fireplace features: Bedroom, Den, Living Room
Interior area
- Total structure area: 4,134
- Total interior livable area: 4,134 sqft
- Finished area above ground: 4,134
- Finished area below ground: 0
Video & virtual tour
Property
Parking
- Total spaces: 2
- Parking features: Garage Faces Side, Paved, Direct Access
- Attached garage spaces: 2
Accessibility
- Accessibility features: Accessible Entrance, Accessible Full Bath, Accessible Kitchen, Stair Lift
Features
- Levels: Two
- Stories: 2
- Patio & porch: Patio, See Remarks
- Exterior features: Garden, Lighting, Private Yard
- Pool features: In Ground, Outdoor Pool
- Fencing: Back Yard
- Has view: Yes
- View description: Rural, Skyline
Lot
- Size: 4 Acres
- Features: Landscaped, Private
Details
- Parcel number: 37.4326
- Zoning: 210
- Other equipment: Generator
Construction
Type & style
- Home type: SingleFamily
- Architectural style: Colonial
- Property subtype: Single Family Residence
Condition
- Updated/Remodeled
- New construction: No
- Year built: 1987
Utilities & green energy
- Electric: Generator
Community & HOA
Location
- Region: Glenford
Financial & listing details
- Price per square foot: $466/sqft
- Tax assessed value: $1,319,000
- Annual tax amount: $17,149
- Date on market: 6/19/2026
Estimated market value
$1,790,500
$1.70M - $1.88M
$6,364/mo
Price history
| Date | Event | Price |
|---|---|---|
| 6/19/2026 | Listed for sale | $1,925,000+22.2%$466/sqft |
Source:  HVCRMLS #20263396 Report a problem HVCRMLS #20263396 Report a problem | ||
| 9/29/2025 | Sold | $1,575,000-4.5%$381/sqft |
Source: HVCRMLS #20253670 Report a problem | ||
| 9/11/2025 | Pending sale | $1,650,000$399/sqft |
Source: HVCRMLS #20253670 Report a problem | ||
| 8/14/2025 | Listed for sale | $1,650,000+136.1%$399/sqft |
Source: HVCRMLS #20253670 Report a problem | ||
| 4/25/2018 | Listing removed | $699,000$169/sqft |
Source: WESTWOOD METES & BOUNDS REALTY WO #364732 Report a problem | ||
| 4/25/2018 | Listed for sale | $699,000-17.8%$169/sqft |
Source: WESTWOOD METES & BOUNDS REALTY WO #364732 Report a problem | ||
| 4/24/2018 | Sold | $850,000-2.2%$206/sqft |
Source: HVCRMLS #20174015 Report a problem | ||
| 2/5/2018 | Pending sale | $869,000$210/sqft |
Source: Westwood Metes & Bounds - WD #20174015 Report a problem | ||
| 9/18/2017 | Price change | $869,000+24.3%$210/sqft |
Source: Westwood Metes & Bounds - WD #20174015 Report a problem | ||
| 9/8/2017 | Price change | $699,000-19.6%$169/sqft |
Source: Westwood Metes & Bounds - WD #20174015 Report a problem | ||
| 9/1/2017 | Price change | $869,000+24.3%$210/sqft |
Source: Westwood Metes & Bounds - WD #20174015 Report a problem | ||
| 8/25/2017 | Price change | $699,000-12.6%$169/sqft |
Source: Westwood Metes & Bounds - WD #20174015 Report a problem | ||
| 7/26/2017 | Listed for sale | $799,900$193/sqft |
Source: Coldwell Banker Village Green #20163223 Report a problem | ||
| 1/8/2017 | Listing removed | $799,900$193/sqft |
Source: Coldwell Banker Village Green #20163223 Report a problem | ||
| 9/17/2016 | Price change | $799,900-3.6%$193/sqft |
Source: Coldwell Banker Village Green #20163223 Report a problem | ||
| 7/9/2016 | Price change | $829,900-2.2%$201/sqft |
Source: Coldwell Banker Village Green #20163223 Report a problem | ||
| 6/25/2016 | Price change | $849,000-26.2%$205/sqft |
Source: Coldwell Banker Village Green K #20161289 Report a problem | ||
| 4/2/2016 | Listed for sale | $1,150,000+44.7%$278/sqft |
Source: Coldwell Banker Village Green K #20161289 Report a problem | ||
| 10/28/2015 | Listing removed | $795,000$192/sqft |
Source: Lawrence O'Toole Realty LLC #4539526 Report a problem | ||
| 9/3/2015 | Listed for sale | $795,000$192/sqft |
Source: Lawrence O'Toole Realty LLC #4539526 Report a problem | ||
Public tax history
| Year | Property taxes | Tax assessment |
|---|---|---|
| 2015 | $12,493 | $627,100 |
| 2014 | $12,493 +3.7% | $627,100 |
| 2013 | $12,043 +2.5% | $627,100 -8% |
| 2012 | $11,753 +16.3% | $681,600 |
| 2011 | $10,106 -13.7% | $681,600 |
| 2010 | $11,711 +26.5% | $681,600 |
| 2009 | $9,254 -50.3% | $681,600 |
| 2008 | $18,635 +61% | $681,600 |
| 2007 | $11,576 | $681,600 |
| 2006 | $11,576 +20% | $681,600 +20% |
| 2005 | $9,650 | $568,000 |
| 2004 | $9,650 | $568,000 |
Find assessor info on the county website
Monthly payment
Climate risks
Neighborhood: 12433
Similar homes
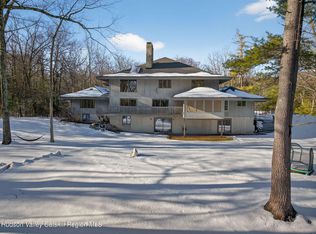
- $1,875,0003 bd2 ba2.8k sqft101 Bristol Hill Road, Glenford, NY 12433Active
 MLS ID #20264662, Hayes Clement, Listing by: Compass Greater New York, LLC. HVCRMLS
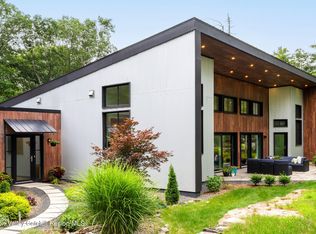
 - $1,150,0003 bd4 ba3.1k sqft44 Bristol Hill Road, Glenford, NY 12433Active
 MLS ID #20262123, Danielle Marchisella, Listing by: Corcoran Country Living. HVCRMLS
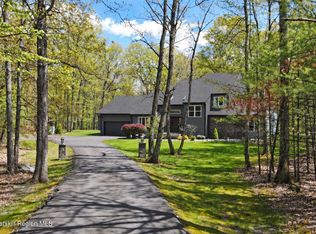
 - $1,895,0004 bd4 ba4.7k sqft9 Estate Road, Saugerties, NY 12477Active
 MLS ID #20265883, Richard Vizzini, Listing by: Corcoran Country Living. HVCRMLS
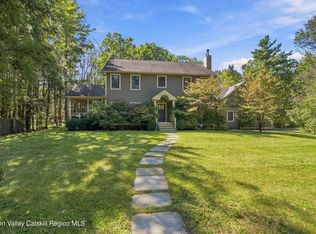
 - $1,990,0005 bd5 ba2.9k sqft177 Tinker Street, Woodstock, NY 12498Active
 MLS ID #20260125, Joan Capria, Listing by: Four Seasons Sotheby's Int'l R. HVCRMLS
 - $1,850,0004 bd3 ba5.1k sqft250 Brodhead Road, West Shokan, NY 12494ActiveMLS ID #20262070, Richard Vizzini, Listing by: Corcoran Country Living. HVCRMLS
- $1,695,0004 bd3 ba4.1k sqft21 Easy Street, Hurley, NY 12443ActiveMLS ID #20264403, Nan Potter, Listing by: Potter Realty. HVCRMLS
- $1,495,0004 bd3 ba4.8k sqft596 Hurley Avenue, Hurley, NY 12443ActiveMLS ID #20265079, Catherine Quintard, Listing by: Compass Greater NY, LLC. HVCRMLS
- $1,995,0007 bd7 ba4.3k sqft2465 Glasco Turnpike, Woodstock, NY 12498ActiveMLS ID #20262489, Lillian Kology, Listing by: Halter Associates Realty. HVCRMLS
- $1,789,0003 bd3 ba2.9k sqft764 Lapla Road, Kingston, NY 12401ActiveMLS ID #20264942, Donna Brooks, Listing by: Compass Greater New York, LLC. HVCRMLS
- $2,300,0003 bd4 ba2.6k sqft56 Lauren Court, Woodstock, NY 12498ActiveMLS ID #20263131, Amy Owens, Listing by: Coldwell Banker Village Green. HVCRMLS
- $1,789,0003 bd3 ba2.5k sqft189 Bush Road, Stone Ridge, NY 12484ActiveMLS ID #20262658, Holly Vanderbeck, Listing by: Halter Associates Realty. HVCRMLS
- $1,895,0004 bd3 ba3.1k sqft143 Boice Mill Road, Kerhonkson, NY 12446ActiveMLS ID #20265418, Eric Bean, Listing by: Coldwell Banker Village Green. HVCRMLS
- $1,595,0003 bd3 ba3.8k sqft42 Quarry Ridge, Saugerties, NY 12477ActiveMLS ID #20265863, Christina Ahouse, Listing by: Four Seasons Sotheby's Int'l-K. HVCRMLS
- $1,850,0004 bd3 ba3.6k sqft53 Freeman Avery Road, Olivebridge, NY 12461ActiveMLS ID #20254530, Richard Vizzini, Listing by: Corcoran Country Living. HVCRMLS
- $2,275,0005 bd7 ba4.2k sqft25 Glen Street, Kingston, NY 12401ActiveMLS ID #20263013, Richard Stoll, Listing by: Halter Associates Realty. HVCRMLS
- $1,599,0004 bd6 ba5.3k sqft110 Lost Clove Road, Big Indian, NY 12410ActiveMLS ID #20266013, Brock Anderson, Listing by: Four Seasons Sotheby's Int.. HVCRMLS
- $1,475,0004 bd4 ba3.7k sqft1045 Church Road, Saugerties, NY 12477ActiveMLS ID #20260678, Marcia Weiss, Listing by: Halter Associates Realty. HVCRMLS
- $2,375,0003 bd3 ba2.6k sqft235 California Quarry Road, Woodstock, NY 12498ActiveMLS ID #20263374, Ellen Osgood, Listing by: Coldwell Banker Village Green. HVCRMLS
- $1,995,0003 bd4 ba3.6k sqft20 Ferry Street, Saugerties, NY 12477ActiveMLS ID #20262380, Yvonne Winnie, Listing by: Grist Mill Real Estate. HVCRMLS
- $1,350,0004 bd4 ba2.6k sqft19 Blues Quarry, Woodstock, NY 12498For Sale
 MLS ID #1006874, Baris Demirel, Listing by: Serhant LLC. OneKey® MLS as distributed by MLS GRID
