Massive style with minimal expenses: This stunning 2,800-square-foot one-level home, designed by an architect for his own family, delivers cutting-edge luxury in a sought-after neighborhood just minutes from Woodstock and the Ashokan Reservoir. Set on 1.5 wooded acres, the house delivers a seamless blend of big-impact, light-filled interior spaces with a beautiful and secluded wooded setting, while also using a small fraction of the heating and cooling energy required by a standard house of similar scale. Inside, soaring 16-foot cathedral ceilings crown a massive great room and open gourmet kitchen where polished concrete floors and high-end finishes set a sleek, sophisticated tone. Expansive slider doors dissolve the line between indoor and outdoor living, opening onto a patio and fire pit built for effortless entertaining or quiet evenings under the stars. Low-E windows flood the space with natural light while maximizing efficiency, and Energy Star appliances carry the home's efficiency ethos into every detail. There's also a separate family room, and 3 large bedrooms, including a primary suite with 2 oversized closets, a spa-like bathroom with oversized shower and soaking tub, plus its own access to the illuminated main patio. On the other end of the house is a massive 1,000-square-foot heated garage and workspace with room for 2 or more vehicles, an at-home gym or more storage space. Built to the latest ''passive house'' standards, the property provides a masterclass in energy performance, featuring a 13kW Tesla solar array integrated with a Tesla battery backup system that comfortably powers the entire house plus daily high-speed charging for two EVs in the garage, and provides seamless power during grid outages. The house also includes a continuous 180 CFM Energy Recovery Ventilator (ERV) to ensure hospital-grade air quality and continuous moisture control. If your wish list includes both great contemporary style and energy independence, this move-in ready showplace is a must-see.
Active
$1,875,000
101 Bristol Hill Road, Glenford, NY 12433
3beds
2,800sqft
Single Family Residence
Built in 2019
1.5 Acres Lot
$1,774,800 Zestimate®
$670/sqft
$-- HOA
What's special
- 50 days
- 610
- 62
Zillow last checked:
Listing updated:
Listed by:
Compass Greater New York, LLC 845-334-0227,
Hayes Clement 917-568-5226
Source: HVCRMLS,MLS#: 20264662
Facts & features
Interior
Bedrooms & bathrooms
- Bedrooms: 3
- Bathrooms: 2
- Full bathrooms: 2
Primary bedroom
- Level: First
- Area: 298.71
- Dimensions: 25.25 x 11.83
Bedroom
- Level: First
- Area: 226.12
- Dimensions: 15.33 x 14.75
Bedroom
- Level: First
- Area: 209.56
- Dimensions: 15.33 x 13.67
Primary bathroom
- Level: First
- Area: 185.96
- Dimensions: 16.17 x 11.5
Bathroom
- Level: First
- Area: 41.65
- Dimensions: 8.33 x 5
Family room
- Level: First
- Area: 238.47
- Dimensions: 16.08 x 14.83
Kitchen
- Level: First
- Area: 246.06
- Dimensions: 18 x 13.67
Living room
- Level: First
- Area: 734.26
- Dimensions: 32.75 x 22.42
Workshop
- Level: First
- Area: 1024.06
- Dimensions: 34.33 x 29.83
Heating
- ENERGY STAR/ACCA RSI Qualified Installation, Hot Water, Humidity Control, Passive Solar, Propane, Radiant, Radiant Floor, Zoned, Other
Cooling
- Central Air, ENERGY STAR Qualified Equipment, Gas, Humidity Control
Appliances
- Included: Smart Appliance(s), Water Softener Owned, Washer, Tankless Water Heater, Stainless Steel Appliance(s), Solar Hot Water, Self Cleaning Oven, Refrigerator, Induction Cooktop, Freezer, Exhaust Fan, ENERGY STAR Qualified Water Heater, ENERGY STAR Qualified Appliances, Double Oven
- Laundry: Laundry Room, Main Level
Features
- Bidet, Cathedral Ceiling(s), Double Vanity, High Ceilings, High Speed Internet, Kitchen Island, Open Floorplan, Primary Downstairs, Recessed Lighting, Smart Home, Smart Thermostat, Soaking Tub, Stone Counters, Walk-In Closet(s), Whirlpool Tub
- Flooring: Concrete
- Doors: ENERGY STAR Qualified Doors
- Has basement: No
Interior area
- Total structure area: 2,800
- Total interior livable area: 2,800 sqft
- Finished area above ground: 2,800
- Finished area below ground: 0
Property
Parking
- Total spaces: 3
- Parking features: Heated Garage, Electric Vehicle Charging Station(s)
- Attached garage spaces: 3
Features
- Levels: One
- Patio & porch: Patio
- Exterior features: Fire Pit, Gas Grill, Permeable Paving
Lot
- Size: 1.5 Acres
Details
- Parcel number: 37.432
- Zoning: RES 1 family
- Other equipment: Generator
Construction
Type & style
- Home type: SingleFamily
- Architectural style: Modern
- Property subtype: Single Family Residence
Materials
- Attic/Crawl Hatchway(s) Insulated, Batts Insulation, Foam Insulation, Frame, ICFs (Insulated Concrete Forms), Spray Foam Insulation, Steel Siding
- Foundation: Combination
Condition
- New construction: No
- Year built: 2019
Utilities & green energy
- Electric: 200+ Amp Service, Circuit Breakers, Energy Storage Device, Generator Hookup, Net Meter, Underground
- Sewer: Engineered Septic
- Water: Well
Green energy
- Energy efficient items: Appliances, Construction, Doors, Exposure/Shade, HVAC, Insulation, Lighting, Roof, Thermostat, Water Heater, Windows
Community & HOA
Location
- Region: Glenford
Financial & listing details
- Price per square foot: $670/sqft
- Tax assessed value: $650,000
- Annual tax amount: $8,451
- Date on market: 8/13/2026
Estimated market value
$1,774,800
$1.69M - $1.86M
$4,994/mo
Price history
| Date | Event | Price |
|---|---|---|
| 8/13/2026 | Listed for sale | $1,875,000$670/sqft |
Source:  HVCRMLS #20264662 Report a problem HVCRMLS #20264662 Report a problem | ||
Public tax history
Tax history is unavailable.
Monthly payment
Climate risks
Neighborhood: 12433
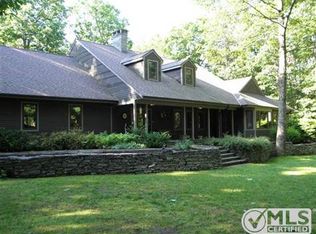
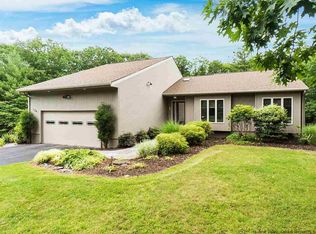
Similar homes
- $1,925,0004 bd4 ba4.1k sqft147 Bristol Hill Road, Glenford, NY 12433Active

 MLS ID #20263396, Laurie Ylvisaker, Listing by: Coldwell Banker Village Green. HVCRMLS
 - $2,195,0003 bd3 ba2.4k sqft760 Ohayo Mountain Road, Glenford, NY 12433Active
 MLS ID #20265797, Leslie Foti, Listing by: Coldwell Banker Village Green. HVCRMLS
 - $1,150,0003 bd4 ba3.1k sqft44 Bristol Hill Road, Glenford, NY 12433Active
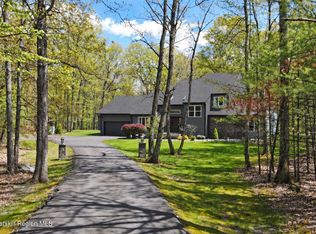 MLS ID #20262123, Danielle Marchisella, Listing by: Corcoran Country Living. HVCRMLS
 - $1,990,0005 bd5 ba2.9k sqft177 Tinker Street, Woodstock, NY 12498Active
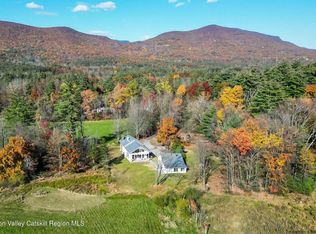 MLS ID #20260125, Joan Capria, Listing by: Four Seasons Sotheby's Int'l R. HVCRMLS
 - $1,789,0003 bd3 ba2.9k sqft764 Lapla Road, Kingston, NY 12401ActiveMLS ID #20264942, Donna Brooks, Listing by: Compass Greater New York, LLC. HVCRMLS
- $2,300,0003 bd4 ba2.6k sqft56 Lauren Court, Woodstock, NY 12498ActiveMLS ID #20263131, Amy Owens, Listing by: Coldwell Banker Village Green. HVCRMLS
- $1,895,0004 bd3 ba3.1k sqft143 Boice Mill Road, Kerhonkson, NY 12446ActiveMLS ID #20265418, Eric Bean, Listing by: Coldwell Banker Village Green. HVCRMLS
- $1,850,0004 bd3 ba3.6k sqft53 Freeman Avery Road, Olivebridge, NY 12461ActiveMLS ID #20254530, Richard Vizzini, Listing by: Corcoran Country Living. HVCRMLS
- $1,789,0003 bd3 ba2.5k sqft189 Bush Road, Stone Ridge, NY 12484ActiveMLS ID #20262658, Holly Vanderbeck, Listing by: Halter Associates Realty. HVCRMLS
- $1,895,0004 bd4 ba3.2k sqft8 Sarah Court, Rhinebeck, NY 12572For Sale
 MLS ID #1048583, Linda Lindsay, Listing by: Upstate Down. OneKey® MLS as distributed by MLS GRID
 - $1,490,0003 bd3 ba2.3k sqft10 Trout Creek Road, Kerhonkson, NY 12446ActiveMLS ID #20265570, Amy Lonas, Listing by: Coldwell Banker Village Green. HVCRMLS
- $2,300,0003 bd3 ba2.5k sqft190 Lewis Hollow Road, Woodstock, NY 12498ActiveMLS ID #20265244, Harris Safier, Listing by: Compass Greater New York, LLC. HVCRMLS
- $2,375,0003 bd3 ba2.6k sqft235 California Quarry Road, Woodstock, NY 12498ActiveMLS ID #20263374, Ellen Osgood, Listing by: Coldwell Banker Village Green. HVCRMLS
- $1,850,0003 bd4 ba3k sqft1788 County Road 19, Red Hook, NY 12571ActiveMLS ID #20264025, Rachel Hyman-Rouse, Listing by: Rouse + Co Real Estate, LLC. HVCRMLS
- $1,950,0004 bd3 ba3.9k sqft322 Schultz Lane, Kingston, NY 12401ActiveMLS ID #20265225, Davina Thomasula, Listing by: Four Seasons Sotheby's Int'l-K. HVCRMLS
- $1,850,0003 bd3 ba2.9k sqft30 Loosestrife Lane, Kerhonkson, NY 12446ActiveMLS ID #20265301, Zachary Jarvis, Listing by: BHHS Nutshell Realty. HVCRMLS
- $1,350,0004 bd4 ba2.6k sqft19 Blues Quarry, Woodstock, NY 12498For SaleMLS ID #1006874, Baris Demirel, Listing by: Serhant LLC. OneKey® MLS as distributed by MLS GRID
- $1,450,0003 bd4 ba3.3k sqft106 Mountain Laurel Lane, Woodstock, NY 12498For SaleMLS ID #962555, Ashley Minard, Listing by: eXp Realty. OneKey® MLS as distributed by MLS GRID
- $1,445,0003 bd3 ba2.3k sqft250 Josh Road N, Elka Park, NY 12427ActiveMLS ID #20263292, Hayes Clement, Listing by: Compass Greater New York, LLC. HVCRMLS
- $1,395,0003 bd4 ba2.9k sqft200 Sundale Road, Accord, NY 12404ActiveMLS ID #20265382, Joseph Satto, Listing by: Compass Greater NY, LLC. HVCRMLS
