Just turn the key and enjoy The Birchtree Chalet, a mountain retreat on 4 quiet and peaceful acres, only 10 minutes outside of Woodstock Village. The property features small streams and paths running through the pine, birch and maple trees make it perfect for a morning stroll. There are seasonal mountain views that could become year round views with some branch trimming without losing the privacy or the trees. At the end of the circular driveway is a 2 car garage with a loft area just begging to be a studio or an additional room. Relax on the wrap around deck or sunbathe in the landscaped garden. The interior is bright and offers sunlight and views of trees and sky in every window, beamed ceilings, a large spacious living room and a Juliet balcony off the primary bedroom. The ground floor has been converted into 3 additional rooms a few years ago, with its own entrance offering even more living space. This picture perfect home is full of charm , character and comfort.
Active
$1,200,000
536 Mount Guardian Extension, Woodstock, NY 12409
2beds
1,713sqft
Single Family Residence
Built in 1975
4.03 Acres Lot
$-- Zestimate®
$701/sqft
$-- HOA
What's special
Landscaped gardenWrap around deckBeamed ceilingsSeasonal mountain viewsCircular driveway
- 22 hours
- 280
- 22
Zillow last checked:
Listing updated:
Listed by:
BHHS HUDSON VALLEY PROP-WDST 845-679-0006,
Rose Noone 646-639-3022,
Cecily Sachi 917-715-9018,
BHHS HUDSON VALLEY PROP-WDST
Source: HVCRMLS,MLS#: 20266751
Facts & features
Interior
Bedrooms & bathrooms
- Bedrooms: 2
- Bathrooms: 2
- Full bathrooms: 2
Heating
- Ductless, Forced Air, Oil
Cooling
- Ductless
Appliances
- Included: Washer, Stainless Steel Appliance(s), Refrigerator, Dryer, Dishwasher, Built-In Gas Range, Built-In Gas Oven
- Laundry: Laundry Room
Features
- Flooring: Ceramic Tile, Concrete, Hardwood
- Doors: Sliding Doors
- Basement: Exterior Entry,Finished,Walk-Out Access
- Has fireplace: No
Interior area
- Total structure area: 1,713
- Total interior livable area: 1,713 sqft
- Finished area above ground: 1,155
- Finished area below ground: 576
Property
Parking
- Total spaces: 2
- Parking features: Garage Faces Front, Driveway
- Garage spaces: 2
- Has uncovered spaces: Yes
Features
- Levels: Tri-Level
- Patio & porch: Deck, Porch, Terrace
- Exterior features: Garden, Lighting, Private Yard, Other
- Pool features: See Remarks
- Has view: Yes
- View description: Mountain(s)
Lot
- Size: 4.03 Acres
- Features: Back Yard, Front Yard, Garden, Landscaped, Many Trees, Sloped, Views, Wooded
Details
- Parcel number: 580001500400402300000000
- Zoning: SO
- Zoning description: Scenic Overlay
Construction
Type & style
- Home type: SingleFamily
- Architectural style: Chalet
- Property subtype: Single Family Residence
Materials
- Cedar, Shingle Siding
- Roof: Asphalt
Condition
- New construction: No
- Year built: 1975
Utilities & green energy
- Electric: 150 Amp Service, Generator
- Sewer: Septic Tank
- Water: Well
Community & HOA
Location
- Region: Bearsville
Financial & listing details
- Price per square foot: $701/sqft
- Tax assessed value: $328,940
- Annual tax amount: $8,807
- Date on market: 11/18/2026
- Inclusions: Tesla charger is included. Generac Generator included. Plans for a swimming pool on the side of the house are available upon request. There are two outlets for a connection for a wood stove.
Estimated market value
Not available
Estimated sales range
Not available
Not available
Price history
| Date | Event | Price |
|---|---|---|
| 11/18/2026 | Listed for sale | $1,200,000$701/sqft |
Source:  HVCRMLS #20266751 Report a problem | ||
Public tax history
Tax history is unavailable.
Monthly payment
Climate risks
Neighborhood: 12409
- $547,7002 bd2 ba1.4k sqft536 Mount Guardian Road Ext, Bearsville, NY 12409Off Market

- $886,5002 bd2 ba1.4k sqft536 Mount Guardian Road Ext, Shady, NY 12409Off Market

- $857,0003 bd2 ba1.8k sqft516 Mount Guardian Road Ext, Shady, NY 12409Off Market
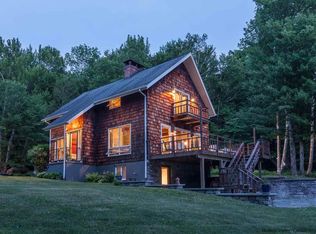
- $796,6003 bd1 ba1.4k sqft543 Mount Guardian Road Ext, Shady, NY 12409Off Market
Similar homes
- $1,080,0003 bd3 ba1.9k sqft41 Wardwell Lane, Woodstock, NY 12498Active
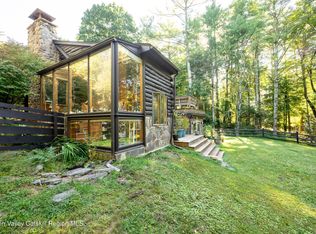
 MLS ID #20266231, Jonathan Hubschman, Listing by: Halter Associates Realty. HVCRMLS
- $1,100,0003 bd2 ba1.9k sqft25 Terra Road, Saugerties, NY 12477Active
 MLS ID #20265309, Lisa Halter, Listing by: Halter Associates Realty. HVCRMLS
- $1,050,0004 bd3 ba2.1k sqft382 Band Camp Road, Saugerties, NY 12477Active
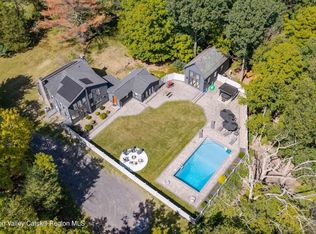 MLS ID #20265460, Sara Gorman Maliha, Listing by: Coldwell Banker Village GreenK. HVCRMLS
- $1,295,0003 bd1 ba1.3k sqft94 Chestnut Hill Road, Woodstock, NY 12498Active
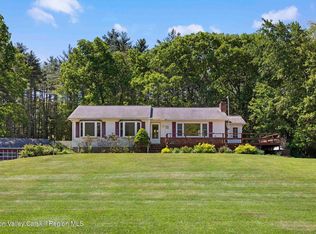 MLS ID #20263372, Henry T Ford, Listing by: Coldwell Banker Village Green. HVCRMLS
- $675,0002 bd2 ba1.4k sqft15 Lake View Drive, Lake Hill, NY 12448ActiveMLS ID #20264646, Mackenzie Grate, Listing by: The Machree Group, LLC. HVCRMLS
- $925,0003 bd2 ba1.9k sqft24 Normandy Court, West Hurley, NY 12491ActiveMLS ID #20266637, Kayla McNamara, Listing by: Anatole House LLC. HVCRMLS
- $774,9002 bd2 ba1.3k sqft273 Grogkill Road, Willow, NY 12495ActiveMLS ID #20266178, Richard Vizzini, Listing by: Corcoran Country Living. HVCRMLS
- $795,0003 bd2 ba2.1k sqft72 Rock City Road, Woodstock, NY 12498ActiveMLS ID #20265943, Jessica Brasseur, Listing by: Houlihan Lawrence, Inc.. HVCRMLS
- $795,0003 bd2 ba2k sqft5 Laurel Court, Saugerties, NY 12477ActiveMLS ID #20266182, Thomasine Helsmoortel, Listing by: Helsmoortel Realty Inc.. HVCRMLS
- $1,100,0003 bd2 ba1.6k sqft199 Echo Hill Road, Saugerties, NY 12477ActiveMLS ID #20263293, Carlos Rodriguez, Listing by: Dugo Realty. HVCRMLS
- $1,050,0003 bd2 ba1.9k sqft27 Bakertown Road, Accord, NY 12404ActiveMLS ID #20265356, Joseph Satto, Listing by: Compass Greater NY, LLC. HVCRMLS
- $869,0003 bd3 ba2.2k sqft15 Chipmunk Lane, Woodstock, NY 12498ActiveMLS ID #20263805, Dylan Taft, Listing by: Taft Street Realty, Inc.. HVCRMLS
- $1,275,0003 bd2 ba1.8k sqft101 Spring Lake Road, Red Hook, NY 12571ActiveMLS ID #20265869, Sheri Sceroler, Listing by: Four Seasons Sotheby's Int.. HVCRMLS
- $1,445,0003 bd3 ba2.3k sqft250 Josh Road N, Elka Park, NY 12427ActiveMLS ID #20263292, Hayes Clement, Listing by: Compass Greater New York, LLC. HVCRMLS
- $749,9003 bd3 ba2.3k sqft5 Maverick Terrace, Woodstock, NY 12498ActiveMLS ID #20266132, Dominique Musialkiewicz, Listing by: Howard Hanna Rand Realty. HVCRMLS
- $795,0004 bd3 ba2k sqft4868 New York 212, Willow, NY 12495ActiveMLS ID #20263724, Ruth Kabel, Listing by: Keller Williams Realty HV Nort. HVCRMLS
- $749,0003 bd2 ba1.5k sqft2323 Glasco Turnpike, Woodstock, NY 12498ActiveMLS ID #20263320, Mark Kanter, Listing by: BHHS HUDSON VALLEY PROP-WDST. HVCRMLS
- $749,0004 bd3 ba2.3k sqft29 Maurizi Lane, Woodstock, NY 12498ActiveMLS ID #20263867, Henry T Ford, Listing by: Coldwell Banker Village Green. HVCRMLS
- $750,0003 bd2 ba1.3k sqft126 Sila Drive, Saugerties, NY 12477ActiveMLS ID #20266434, Ronnie McPeek, Listing by: Amodio Real Estate & Prop. HVCRMLS
- $699,0002 bd3 ba1.4k sqft35 Orchard Lane, Woodstock, NY 12498ActiveMLS ID #20265645, Laura Warren, Listing by: Coldwell Banker Village Green. HVCRMLS
