Just two hours from NYC and set on two private acres along one of Accord's prettiest country roads, this stylish and turnkey 3BD/2BA, 1920sf mid-century modern home offers a rare combination of architecture, nature and easy upstate living.
Walls of glass throughout the main floor evoke a treehouse vibe, with the surrounding landscape becoming part of the interior experience in every season. Stone and glass provide the architectural through line: a dramatic interior stone wall frames the living room fireplace, while another rises behind the floating staircase connecting the home's two levels. The open floor plan and abundance of indoor/outdoor space make the home equally suited to quiet weekends in the country and year-round entertaining.
On the main level, the kitchen flows directly into the dining and living areas, where the stone fireplace anchors the space during the colder months. Adjacent to the living room is a striking glass-enclosed flex space fully immersed in the surrounding woods. Currently used as guest quarters, it could easily be converted to a home office, gym or studio. Opposite the dining area is a bedroom with a full ensuite bathroom.
A floating staircase descends alongside the stone wall to the lower level, where two additional bedrooms and a second full bath are located. One of the bedrooms features its own fireplace, adding another unexpected layer of warmth and character.
The outdoor spaces are every bit as considered. A large screened-in porch serves as additional entertaining space and a bug-free spot for outdoor dining. At the rear of the house, extensive bluestone terraces, walkways and a sunken courtyard create a series of spaces for dining, lounging and evenings gathered around the fire pit. Artfully crafted bluestone steps climb the hillside to a substantial detached two-car garage with electricity and water, offering additional possibilities for a gym, studio, workshop or future finished space. Two driveways offer options for parking, one leads to the two car garage and one lands directly adjacent to the house.
Built in 1982 and gut renovated in 2007, the home has been thoughtfully maintained while retaining the materials, proportions and connection to nature that give it its distinctive character.
The location is difficult to beat. Inness, Arrowood Farms, Westwind Orchard, Accord Market and Saunderskill Farm are all approximately five minutes away, while Minnewaska State Park, Mohonk Preserve, the Catskills and the towns of Kingston, Woodstock and New Paltz are all within easy reach.
For anyone looking to fully embrace upstate living without sacrificing design, comfort or access, this is an unusually complete package.
Active
$1,050,000
27 Bakertown Road, Accord, NY 12404
3beds
1,920sqft
Single Family Residence
Built in 1982
1.9 Acres Lot
$1,004,300 Zestimate®
$547/sqft
$-- HOA
What's special
Open floor plan
- 20 days
- 2,513
- 531
Zillow last checked:
Listing updated:
Listed by:
Compass Greater NY, LLC 914-238-0676,
Joseph Satto 917-597-7474,
Kyle Needham 845-706-1117,
Compass Greater NY, LLC
Source: HVCRMLS,MLS#: 20265356
Facts & features
Interior
Bedrooms & bathrooms
- Bedrooms: 3
- Bathrooms: 2
- Full bathrooms: 2
Heating
- Propane, Radiant, Wood
Cooling
- Central Air, Ductless, Heat Pump
Appliances
- Included: Water Softener, Water Purifier, Water Heater, Washer, Refrigerator, Range Hood, Range, Microwave, Electric Water Heater, Dryer, Dishwasher
Features
- 3 Seasons Room, Breakfast Bar, Central Vacuum, Eat-in Kitchen, High Speed Internet
- Flooring: Concrete, Hardwood, Tile
- Basement: Concrete,Finished,Interior Entry,Walk-Out Access
- Number of fireplaces: 2
- Fireplace features: Bedroom, Fire Pit, Living Room, Outside, Stone, Wood Burning
Interior area
- Total structure area: 1,920
- Total interior livable area: 1,920 sqft
- Finished area above ground: 1,000
- Finished area below ground: 920
Property
Parking
- Total spaces: 2
- Parking features: Driveway
- Garage spaces: 2
- Has uncovered spaces: Yes
Features
- Stories: 2
- Patio & porch: Deck, Patio, Porch, Screened
- Exterior features: Awning(s), Gas Grill, Lighting, Private Yard
- Has view: Yes
- View description: Trees/Woods
Lot
- Size: 1.9 Acres
- Features: Gentle Sloping, Landscaped, Private, Secluded, Sloped, Wooded
Details
- Parcel number: 68.2238.122
- Zoning: R2
Construction
Type & style
- Home type: SingleFamily
- Property subtype: Single Family Residence
Materials
- Frame, Wood Siding
- Roof: Asphalt,Shingle
Condition
- New construction: No
- Year built: 1982
Utilities & green energy
- Electric: 200+ Amp Service
- Sewer: Septic Tank
- Water: Well
Community & HOA
Community
- Security: Carbon Monoxide Detector(s), Smoke Detector(s)
Location
- Region: Accord
Financial & listing details
- Price per square foot: $547/sqft
- Tax assessed value: $1,051,000
- Annual tax amount: $14,235
- Date on market: 9/14/2026
- Listing terms: 1031 Exchange,Cash,Conventional
- Road surface type: Gravel
Estimated market value
$1,004,300
$954,000 - $1.05M
$4,184/mo
Price history
| Date | Event | Price |
|---|---|---|
| 9/14/2026 | Listed for sale | $1,050,000+29.6%$547/sqft |
Source:  HVCRMLS #20265356 Report a problem HVCRMLS #20265356 Report a problem | ||
| 12/15/2021 | Sold | $810,000+1.9%$422/sqft |
Source: HVCRMLS #20213461 Report a problem | ||
| 12/8/2021 | Pending sale | $795,000$414/sqft |
Source:  OneKey® MLS as distributed by MLS GRID #H6143491 Report a problem OneKey® MLS as distributed by MLS GRID #H6143491 Report a problem | ||
| 10/11/2021 | Contingent | $795,000$414/sqft |
Source: HVCRMLS #20213461 Report a problem | ||
| 9/22/2021 | Pending sale | $795,000$414/sqft |
Source: HVCRMLS #20213461 Report a problem | ||
| 9/15/2021 | Listed for sale | $795,000+37.1%$414/sqft |
Source:  HVCRMLS #20213461 Report a problem HVCRMLS #20213461 Report a problem | ||
| 5/15/2014 | Sold | $580,000-7.2%$302/sqft |
Source: HVCRMLS #20140668 Report a problem | ||
| 3/15/2014 | Pending sale | $625,000$326/sqft |
Source: Coldwell Banker Village Green Realty #20140668 Report a problem | ||
| 2/26/2014 | Listed for sale | $625,000+28.9%$326/sqft |
Source: Coldwell Banker Village Green Realty #20140668 Report a problem | ||
| 6/19/2007 | Sold | $485,000$253/sqft |
Source: Public Record Report a problem | ||
Public tax history
| Year | Property taxes | Tax assessment |
|---|---|---|
| 2025 | -- | $535,000 |
| 2024 | -- | $535,000 |
| 2023 | -- | $535,000 |
| 2022 | -- | $535,000 |
| 2021 | -- | $535,000 |
| 2020 | -- | $535,000 +7% |
| 2019 | -- | $500,000 +33.3% |
| 2018 | -- | $375,000 |
| 2017 | $10,249 | $375,000 |
| 2016 | -- | $375,000 -16.7% |
| 2015 | -- | $450,000 +63.6% |
| 2014 | -- | $275,000 |
| 2013 | -- | $275,000 |
| 2011 | -- | $275,000 +33.8% |
| 2010 | -- | $205,600 +9.6% |
| 2009 | -- | $187,600 |
| 2008 | -- | $187,600 |
| 2007 | -- | $187,600 |
| 2006 | -- | $187,600 +137.5% |
| 2005 | -- | $79,000 |
| 2004 | -- | $79,000 |
| 2003 | -- | $79,000 |
| 2002 | -- | $79,000 |
| 2001 | -- | $79,000 |
| 2000 | -- | $79,000 |
Find assessor info on the county website
Monthly payment
Climate risks
Neighborhood: 12404
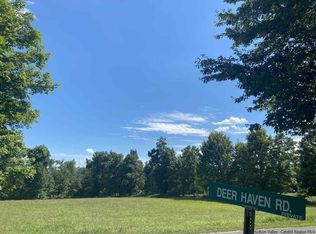
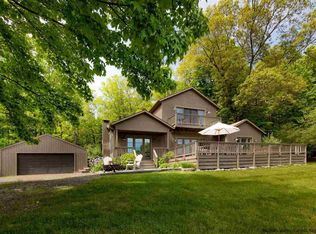
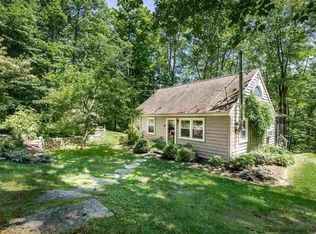
Similar homes
- $995,0003 bd2 ba2k sqft39 Hornbeck Lane, Accord, NY 12404Active

 MLS ID #20256029, Kathryn Johnson, Listing by: William Pitt Sotheby's. HVCRMLS
 - $1,249,0003 bd4 ba2.6k sqft43 Bee Tree Lane, Accord, NY 12404Active
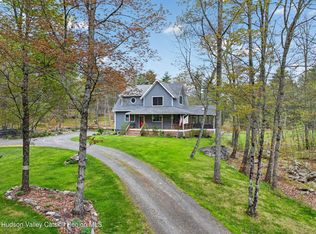 MLS ID #20260772, Richard Vizzini, Listing by: Corcoran Country Living. HVCRMLS
 - $999,0003 bd2 ba2k sqft13 Teradon Road, Accord, NY 12404Active
 MLS ID #20263366, Zachary Jarvis, Listing by: BHHS Nutshell Realty. HVCRMLS
 - $629,0003 bd3 ba2.6k sqft26 Thornwood Lane, Accord, NY 12404Active
 MLS ID #20263985, Kyle Needham, Listing by: Compass Greater NY, LLC. HVCRMLS
 - $925,0003 bd4 ba2.1k sqft17 Clovewood Road, High Falls, NY 12440ActiveMLS ID #20263725, Briana Cermak, Listing by: Compass Greater NY, LLC. HVCRMLS
- $699,0003 bd2 ba1.9k sqft120 Rochester Center Road, Accord, NY 12404For Sale
 MLS ID #1007941, Naomi Streicher, Listing by: Q Home Sales. OneKey® MLS as distributed by MLS GRID
 - $575,0002 bd1 ba1.2k sqft345 Dug Road, Accord, NY 12404ActiveMLS ID #20264526, Ron Knowles, Listing by: Century 21 Alliance-NP. HVCRMLS
- $1,490,0003 bd3 ba2.3k sqft10 Trout Creek Road, Kerhonkson, NY 12446ActiveMLS ID #20265570, Amy Lonas, Listing by: Coldwell Banker Village Green. HVCRMLS
- $859,9003 bd2 ba1.9k sqft323 Beaverkill Road, Kingston, NY 12401ActiveMLS ID #20264400, Edwin Maldonado, Listing by: Howard Hanna Rand Realty. HVCRMLS
- $1,198,0003 bd3 ba2.7k sqft227 Mountain Rest Road, New Paltz, NY 12561ActiveMLS ID #20265446, Anne Hilton Purvis, Listing by: Coldwell Banker Village GreenN. HVCRMLS
- $895,0003 bd3 ba1.9k sqft177 Buck Road, Stone Ridge, NY 12484ActiveMLS ID #20253564, Daniel Hauspurg, Listing by: Potter Realty. HVCRMLS
- $629,0001 bd1 ba1.2k sqft19 Cottage Lane, Accord, NY 12404ActiveMLS ID #20264960, Laurel Sweeney, Listing by: BHHS Nutshell Realty. HVCRMLS
- $1,125,0005 bd4 ba2.6k sqft31 Laurel Hollow Road, Kerhonkson, NY 12446ActiveMLS ID #20262754, Sheneur Menaker, Listing by: Hudson Modern. HVCRMLS
- $1,099,0004 bd5 ba2.6k sqft407 Boulevard, Kingston, NY 12401ActiveMLS ID #20254270, Sheneur Menaker, Listing by: Hudson Modern. HVCRMLS
- $859,9003 bd2 ba1.9k sqft323 Beaverkill Road, Kingston, NY 12401For SaleMLS ID #1034273, Edwin Maldonado, Listing by: Howard Hanna Rand Realty. OneKey® MLS as distributed by MLS GRID
- $899,9003 bd2 ba1.4k sqft52 Brodhead Road, West Shokan, NY 12494ActiveMLS ID #20263355, Mary McKinney, Listing by: Coldwell Banker Village GreenK. HVCRMLS
- $999,0004 bd3 ba1.8k sqft100 Shivertown Road, New Paltz, NY 12561ActiveMLS ID #20265004, Anita Cunniff, Listing by: Boxwood Realty and Design. HVCRMLS
- $945,0003 bd4 ba2.1k sqft858 Roosa Gap Road, Bloomingburg, NY 12721ActiveMLS ID #20265034, Jessica Brasseur, Listing by: Houlihan Lawrence, Inc.. HVCRMLS
- $865,0003 bd3 ba2.2k sqft168 Cooper Lake Road, Woodstock, NY 12498ActiveMLS ID #20265422, Melissa Mayes, Listing by: Serhant LLC. HVCRMLS
