Looking for a low maintenance, brand new construction house in a convenient location? This may be the one for you! Check out this 3 bedroom, 2 bathroom energy efficient home centrally located in Accord. Upon entering through the covered front patio, you will walk into the main living area. A kitchen with stainless steel appliances, wood cabinets and granite counter tops offer a clean and warm feel. Radiant heated concrete floors flow through the home, while ductless mini-splits provide air conditioning and additional heat if desired. The primary suite is ADA accessible with a walk in shower and large entries. It also hosts a large walk in closet. On the other side of the home you will find 2 nicely sized bedrooms and a full bath to accompany. The back patio offers a completely private feeling and has room for a fire pit, pool (with proper permitting) or to be used as a place to just enjoy the sounds of nature and relax. Don't forget the car port suitable enough for 2 cars and equipped with a electric charging outlet. This property is zoned business as well, which makes it perfect for an office building or a home occupation. Super close to everything the Hudson Valley has to offer while being 20 minutes from New Paltz, Kingston and Ellenville.
Active
$599,000
4673 U.S. Highway 209, Accord, NY 12404
3beds
1,484sqft
Single Family Residence
Built in 2026
0.96 Acres Lot
$590,500 Zestimate®
$404/sqft
$-- HOA
What's special
Large walk in closetCovered front patioWood cabinetsWalk in showerGranite counter tops
- 36 days |
- 983 |
- 43 |
Zillow last checked:
Listing updated:
Listed by:
BHHS Nutshell Realty 845-687-2200,
Zachary Jarvis 845-430-4176
Source: HVCRMLS,MLS#: 20263489
Facts & features
Interior
Bedrooms & bathrooms
- Bedrooms: 3
- Bathrooms: 2
- Full bathrooms: 2
Primary bedroom
- Level: Main
- Area: 168.72
- Dimensions: 15.2 x 11.1
Bedroom
- Level: Main
- Area: 126.25
- Dimensions: 12.5 x 10.1
Bedroom
- Level: Main
- Area: 145.04
- Dimensions: 14.8 x 9.8
Primary bathroom
- Level: Main
- Area: 61.06
- Dimensions: 8.6 x 7.1
Bathroom
- Level: Main
- Area: 48.28
- Dimensions: 9.11 x 5.3
Dining room
- Level: Main
- Area: 115.02
- Dimensions: 8.1 x 14.2
Kitchen
- Level: Main
- Area: 187.44
- Dimensions: 13.2 x 14.2
Laundry
- Level: Main
- Area: 38.76
- Dimensions: 7.6 x 5.1
Living room
- Level: Main
- Area: 259.86
- Dimensions: 21.3 x 12.2
Heating
- Ductless, Propane, Radiant Floor
Cooling
- Ductless, ENERGY STAR Qualified Equipment
Appliances
- Included: Washer/Dryer, Tankless Water Heater, Stainless Steel Appliance(s), Refrigerator, Microwave, ENERGY STAR Qualified Appliances, Electric Oven, Dishwasher
- Laundry: Laundry Room, Main Level
Features
- Ceiling Fan(s), Double Vanity, Granite Counters
- Flooring: Concrete
- Has basement: No
- Has fireplace: No
Interior area
- Total structure area: 1,484
- Total interior livable area: 1,484 sqft
- Finished area above ground: 1,484
- Finished area below ground: 0
Property
Parking
- Parking features: Carport
- Has carport: Yes
Features
- Levels: One
- Stories: 1
- Patio & porch: Covered, Front Porch, Patio
- Fencing: Front Yard
Lot
- Size: 0.96 Acres
- Features: Back Yard, Front Yard, Sloped Up
Details
- Parcel number: 69.338
- Zoning: B
- Zoning description: Business
Construction
Type & style
- Home type: SingleFamily
- Property subtype: Single Family Residence
Materials
- Metal Siding, Spray Foam Insulation
- Foundation: Slab
- Roof: Metal
Condition
- New construction: Yes
- Year built: 2026
Utilities & green energy
- Electric: 200+ Amp Service
- Sewer: Septic Tank
- Water: Well
- Utilities for property: Electricity Connected, Propane
Community & HOA
Location
- Region: Accord
Financial & listing details
- Price per square foot: $404/sqft
- Tax assessed value: $413,000
- Annual tax amount: $1,862
- Date on market: 6/24/2026
- Electric utility on property: Yes
Estimated market value
$590,500
$561,000 - $620,000
$4,044/mo
Price history
| Date | Event | Price |
|---|---|---|
| 6/24/2026 | Listed for sale | $599,000+4891.7%$404/sqft |
Source:  OneKey® MLS as distributed by MLS GRID #1016582 Report a problem OneKey® MLS as distributed by MLS GRID #1016582 Report a problem | ||
| 3/10/2020 | Sold | $12,000-76%$8/sqft |
Source: Public Record Report a problem | ||
| 7/15/2015 | Sold | $50,000$34/sqft |
Source: Public Record Report a problem | ||
Public tax history
| Year | Property taxes | Tax assessment |
|---|---|---|
| 2025 | -- | $70,000 |
| 2024 | -- | $70,000 |
| 2023 | -- | $70,000 |
| 2022 | -- | $70,000 |
| 2021 | -- | $70,000 |
| 2020 | -- | $70,000 |
| 2019 | -- | $70,000 -6.7% |
| 2018 | -- | $75,000 |
| 2017 | $1,820 | $75,000 |
| 2016 | -- | $75,000 +25% |
| 2015 | -- | $60,000 |
| 2014 | -- | $60,000 |
| 2013 | -- | $60,000 |
| 2011 | -- | $60,000 -9.2% |
| 2010 | -- | $66,100 |
| 2009 | -- | $66,100 |
| 2008 | -- | $66,100 |
| 2007 | -- | $66,100 |
| 2006 | -- | $66,100 +140.4% |
| 2005 | -- | $27,500 |
| 2004 | -- | $27,500 |
| 2003 | -- | $27,500 |
| 2002 | -- | $27,500 |
| 2001 | -- | $27,500 |
| 2000 | -- | $27,500 |
Find assessor info on the county website
Monthly payment
Climate risks
Neighborhood: 12404
Nearby schools
GreatSchools rating
- 3/10Rondout Valley Intermediate SchoolGrades: 4-6Distance: 0.5 mi
- 7/10Rondout Valley Junior High SchoolGrades: 7-8Distance: 0.5 mi
- 5/10Rondout Valley High SchoolGrades: 9-12Distance: 0.5 mi
- $391,4003 bd2 ba1.2k sqft4663 Route 209, Accord, NY 12404Off Market
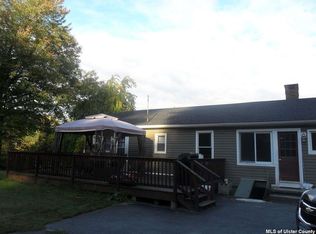
- $321,2003 bd1 ba1.2k sqft4663 Us Highway 209, Accord, NY 12404Off Market
- $770,000-- bd-- ba-- sqft4653 Us Highway 209, Accord, NY 12404Sold
- $--1 bd1 ba-- sqft4653 Route 209 UNIT 1L, Accord, NY 12404Off Market
- $--2 bd1 ba980 sqft4653 Route 209 #7, Accord, NY 12404Off Market
- $---- bd1 ba180 sqft4653 Route 209 #2, Accord, NY 12404Off Market
- $---- bd1 ba-- sqft4653 Route 209 #10675410, Accord, NY 12404Off Market
- $---- bd1 ba-- sqft4653 Route 209 #10675409, Accord, NY 12404Off Market
A local agent can set up tours, give advice and negotiate with sellers.
Similar homes
- $599,0003 bd2 ba1.5k sqft93 Sundown Road, Kerhonkson, NY 12446Active
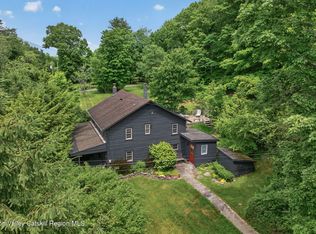
 MLS ID #20263225, Andrew Condon, Listing by: Halter Associates Realty. HVCRMLS
 - $479,0003 bd2 ba1.3k sqft186 Cedar Hill Road, High Falls, NY 12440Active
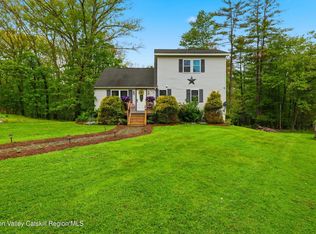 MLS ID #20262518, Zachary Jarvis, Listing by: BHHS Nutshell Realty. HVCRMLS
 - $499,0003 bd2 ba1.6k sqft4320 Rte. 209, Stone Ridge, NY 12484Active
 MLS ID #20263190, Kimberly Cantine, Listing by: Halter Associates Realty. HVCRMLS
 - $649,0003 bd2 ba1.7k sqft630 Ashokan Road, Kingston, NY 12401Active
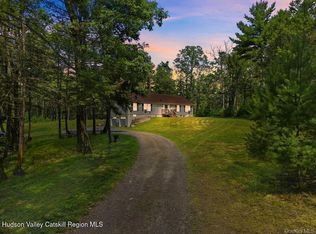 MLS ID #20263881, Michael Carr, Listing by: eXp Realty. HVCRMLS
 - $429,9003 bd2 ba1k sqft18 George Street, Kerhonkson, NY 12446For Sale
 MLS ID #1032205, Sheyla L. Falesto, Listing by: Howard Hanna Rand Realty. OneKey® MLS as distributed by MLS GRID
 - $599,9003 bd3 ba1.5k sqft90 Jomar Lane, Olivebridge, NY 12461ActiveMLS ID #20260538, Christine Weber, Listing by: BHHS HUDSON VALLEY PROP-NP. HVCRMLS
- $384,9993 bd2 ba1.4k sqft40 Cathy Jo Place, Accord, NY 12404ActiveMLS ID #20261718, Barry Creagan, Listing by: Howard Hanna Rand Realty. HVCRMLS
- $695,0003 bd2 ba1.8k sqft115 Cedar Hill Road, High Falls, NY 12440ActiveMLS ID #20263300, Jason Nadeau, Listing by: Compass Greater NY, LLC. HVCRMLS
- $695,0003 bd2 ba1.4k sqft22 Deer Haven Drive, Rosendale, NY 12472ActiveMLS ID #20263761, Amy Hawks, Listing by: Berardi Realty. HVCRMLS
- $629,9003 bd2 ba1.6k sqft211 Johnson Hill Road, Kingston, NY 12401ActiveMLS ID #20262945, John Winters, Listing by: Charles Winters Real Estate. HVCRMLS
- $589,0003 bd3 ba1.9k sqft201 Kingsview Highway, Wallkill, NY 12589ActiveMLS ID #20263478, Jason Schobert, Listing by: eXp Realty. HVCRMLS
- $469,0003 bd2 ba1.1k sqft140 Stone Dock Road, High Falls, NY 12440ActiveMLS ID #20262142, Colleen Bicknese, Listing by: Howard Hanna Rand Realty. HVCRMLS
- $575,0004 bd1 ba1k sqft423 Samsonville Road, Kerhonkson, NY 12446ActiveMLS ID #20263519, Eric Bean, Listing by: Coldwell Banker Village Green. HVCRMLS
- $--3 bd1 ba1.1k sqft172 Clay Rd, Ulster Park, NY 12487AuctionServiceLink Auction
- $499,0003 bd2 ba1.5k sqft763 Springtown Road, Tillson, NY 12486ActiveMLS ID #20263211, Jennifer Mangione, Listing by: Grist Mill Real Estate. HVCRMLS
- $489,0003 bd2 ba1.8k sqft4533 Atwood Road, Stone Ridge, NY 12484ActiveMLS ID #20263180, Amy Levine, Listing by: Howard Hanna Rand Realty. HVCRMLS
- $749,0003 bd3 ba2.1k sqft515 Samsonville Road, Kerhonkson, NY 12446ActiveMLS ID #20263544, Zachary Jarvis, Listing by: BHHS Nutshell Realty. HVCRMLS
- $359,0003 bd1 ba1.2k sqft5813 Route 44/55, Kerhonkson, NY 12446ActiveMLS ID #20264317, Dylan Taft, Listing by: Taft Street Realty, Inc.. HVCRMLS
- $489,0003 bd2 ba1.5k sqft40 Highland Avenue, Kerhonkson, NY 12446ActiveMLS ID #20263601, Dylan Taft, Listing by: Taft Street Realty, Inc.. HVCRMLS
- $549,0003 bd3 ba1.5k sqft146 Flower Hill, Kingston, NY 12401ActiveMLS ID #20264149, Nicole Polito, Listing by: Coldwell Banker Village Green. HVCRMLS
