This nearly new contemporary bi-level home, built in 2016, is privately situated at the end of a quiet street, offering the perfect blend of comfort, privacy, and modern living. The spacious open-concept floor plan is enhanced by vaulted ceilings and sun-filled living spaces, creating a bright and inviting atmosphere throughout. At the heart of the home is a beautifully appointed kitchen featuring stainless steel appliances, granite countertops, and a center island, ideal for both everyday living and entertaining. Just off the dining area, sliding glass doors lead to an expansive deck overlooking the picturesque 2.5-acre property. The primary suite serves as a private retreat, complete with dual closets and a well-appointed en-suite bathroom. Two additional bedrooms offer high ceilings, generous closet space, and abundant natural light. The fully finished lower level provides exceptional versatility, featuring a full bathroom, direct access to the spacious backyard, and flexible living space that can easily function as a fourth bedroom, home office, family room, or recreation area. Conveniently located within the Wallkill School District, this property is just minutes from scenic hiking trails, wineries, restaurants, and many of the Hudson Valley's most popular attractions. Offering modern amenities, ample living space, and a peaceful setting, this home presents an outstanding opportunity.
Active
$589,000
201 Kingsview Highway, Wallkill, NY 12589
3beds
1,965sqft
Single Family Residence
Built in 2016
2.5 Acres Lot
$583,800 Zestimate®
$300/sqft
$-- HOA
What's special
Modern amenitiesAbundant natural lightFully finished lower levelExpansive deckWell-appointed en-suite bathroomSpacious open-concept floor planCenter island
- 38 days |
- 421 |
- 31 |
Zillow last checked:
Listing updated:
Listed by:
eXp Realty 888-276-0630,
Jason Schobert 845-249-5249
Source: HVCRMLS,MLS#: 20263478
Facts & features
Interior
Bedrooms & bathrooms
- Bedrooms: 3
- Bathrooms: 3
- Full bathrooms: 3
Heating
- Forced Air
Cooling
- Central Air
Appliances
- Included: Range, Oven, Dishwasher
Features
- Cathedral Ceiling(s), Ceiling Fan(s), Eat-in Kitchen, Other
- Basement: Finished
Interior area
- Total structure area: 1,965
- Total interior livable area: 1,965 sqft
- Finished area above ground: 1,965
- Finished area below ground: 1,965
Property
Parking
- Total spaces: 2
- Parking features: Driveway
- Garage spaces: 2
- Has uncovered spaces: Yes
Lot
- Size: 2.5 Acres
Details
- Parcel number: 420010700100030050000000
- Zoning: AG1.5
Construction
Type & style
- Home type: SingleFamily
- Architectural style: Ranch
- Property subtype: Single Family Residence
Materials
- Frame
Condition
- New construction: No
- Year built: 2016
Utilities & green energy
- Sewer: Septic Tank
- Water: Well
- Utilities for property: Electricity Connected
Community & HOA
Location
- Region: Wallkill
Financial & listing details
- Price per square foot: $300/sqft
- Tax assessed value: $285,000
- Annual tax amount: $11,479
- Date on market: 6/23/2026
- Electric utility on property: Yes
Estimated market value
$583,800
$555,000 - $613,000
$4,657/mo
Price history
| Date | Event | Price |
|---|---|---|
| 6/22/2026 | Listed for sale | $589,000-1%$300/sqft |
Source:  OneKey® MLS as distributed by MLS GRID #1016736 Report a problem OneKey® MLS as distributed by MLS GRID #1016736 Report a problem | ||
| 6/19/2026 | Listing removed | $595,000$303/sqft |
Source: eXp Realty #20262913 Report a problem | ||
| 6/6/2026 | Listed for sale | $595,000$303/sqft |
Source: OneKey® MLS as distributed by MLS GRID #1006143 Report a problem | ||
Public tax history
Tax history is unavailable.
Monthly payment
Climate risks
Neighborhood: 12589
Nearby schools
GreatSchools rating
- 6/10Plattekill Elementary SchoolGrades: PK-6Distance: 2.1 mi
- 7/10John G Borden Middle SchoolGrades: 7-8Distance: 3.4 mi
- 7/10Wallkill Senior High SchoolGrades: 9-12Distance: 2.8 mi
- $556,3002 bd2 ba2.5k sqft213 Kingsview Rd, Wallkill, NY 12589Off Market
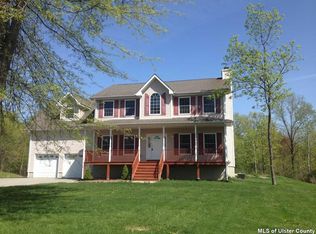
- $635,9004 bd3 ba2.7k sqft191 Kingsview Rd, Wallkill, NY 12589Off Market
- $--5 AcresKingsview, Wallkill, NY 12589Off Market
- $661,5004 bd3 ba2.8k sqft171 Kingsview Hwy, Wallkill, NY 12589Off Market
- $243,8003 bd2 ba1.1k sqft140 Kingsview Rd, Wallkill, NY 12589Off Market
- $631,9003 bd2 ba2.7k sqft161 Kingsview Rd, Wallkill, NY 12589Off Market
- $525,0003 bd3 ba2k sqft207 Kingsview Rd, Wallkill, NY 12589Sold
- $227,273-- bd-- ba-- sqft223 Kingsview Rd, Wallkill, NY 12589Off Market
A local agent can set up tours, give advice and negotiate with sellers.
Similar homes
- $535,0003 bd3 ba2.3k sqft600 Twin Arch Road, Rock Tavern, NY 12575For Sale

 MLS ID #1032934, Aron Ungar, Listing by: eRealty Advisors, Inc. OneKey® MLS as distributed by MLS GRID
 - $639,0004 bd3 ba2k sqft171 Decker Drive, Walden, NY 12586For Sale
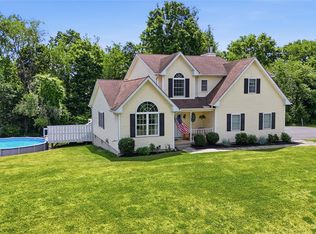 MLS ID #1008181, Naomi Catania, Listing by: Picture It Sold, LLC. OneKey® MLS as distributed by MLS GRID
 - $575,0003 bd3 ba2.2k sqft160 Pirog Road, Pine Bush, NY 12566For Sale
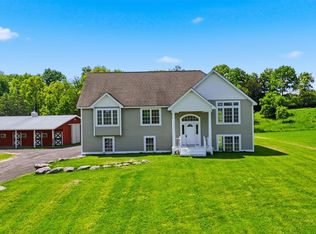 MLS ID #1003273, Jorge Lugo, Listing by: Real Broker NY LLC. OneKey® MLS as distributed by MLS GRID
 - $495,0003 bd2 ba2.1k sqft237 S Ohioville Road, New Paltz, NY 12561Active

 MLS ID #20261415, Li Yan Xiao, Listing by: BHHS HUDSON VALLEY PROP-NP. HVCRMLS
 - $515,0003 bd4 ba1.9k sqft36 Overlook Terrace, Walden, NY 12586For SaleMLS ID #1028931, Shirley I. Mojica, Listing by: Compass Greater NY, LLC. OneKey® MLS as distributed by MLS GRID
- $625,0003 bd2 ba1.6k sqft321 Orchard Road, Highland, NY 12528ActiveMLS ID #20263807, Craig Smith, Listing by: Compass Greater NY, LLC. HVCRMLS
- $525,0004 bd2 ba2.2k sqft101 Brewer Road, Newburgh, NY 12550For SaleMLS ID #1007942, Virginia Corbett, Listing by: eXp Realty. OneKey® MLS as distributed by MLS GRID
- $525,0003 bd3 ba1.7k sqft1019 Benjamin Vankeuren Drive, Pine Bush, NY 12566For SaleMLS ID #1010277, Janet A Rendle, Listing by: Weichert Realtors. OneKey® MLS as distributed by MLS GRID
- $850,0003 bd3 ba2.3k sqft71 Saddleback Ridge Road, Shawangunk, NY 12589ActiveMLS ID #20252098, Marion Bruhns, Listing by: Howard Hanna Rand Realty. HVCRMLS
- $499,0003 bd4 ba2.4k sqft400 S Ohioville Road, New Paltz, NY 12561ActiveMLS ID #20261888, Michael Carr, Listing by: eXp Realty. HVCRMLS
- $520,0004 bd3 ba1.9k sqft13 Jodphur Lane, Newburgh, NY 12550For SaleMLS ID #1020722, Antonio E. Sanchez, Listing by: Harbor Gray Real Estate LLC. OneKey® MLS as distributed by MLS GRID
- $570,0004 bd2 ba2.1k sqft307 Old Kingston Road, New Paltz, NY 12561ActiveMLS ID #20262617, Michael Carr, Listing by: eXp Realty. HVCRMLS
- $575,0003 bd2 ba1.9k sqft318 Beattie Road, Washingtonville, NY 10992For SaleMLS ID #1013519, Janet A Rendle, Listing by: Weichert Realtors. OneKey® MLS as distributed by MLS GRID
- $599,9004 bd3 ba2.3k sqft39 Church Street, Bloomington, NY 12411ActiveMLS ID #20263406, Darlene Griffin, Listing by: Halter Associates Realty. HVCRMLS
- $525,0003 bd3 ba2.3k sqft80 S Ohioville Road, New Paltz, NY 12561ActiveMLS ID #20262697, Dawn Passante, Listing by: Coldwell Banker Village GreenN. HVCRMLS
- $525,0003 bd3 ba2k sqft59 Gillespie Street, Pine Bush, NY 12566For SaleMLS ID #1022024, Loretta Wolff, Listing by: NexLvl Real Estate Inc.. OneKey® MLS as distributed by MLS GRID
- $535,0004 bd3 ba2.1k sqft65 Judson Road, Montgomery, NY 12549For SaleMLS ID #992729, Brittnai Pytlar, Listing by: RE/MAX Benchmark Realty Group. OneKey® MLS as distributed by MLS GRID
- $729,0004 bd4 ba2.5k sqft780 Plattekill Ardonia Road, Clintondale, NY 12515For SaleMLS ID #1022140, Theresa A Holmes, Listing by: KW Hudson Valley United. OneKey® MLS as distributed by MLS GRID
- $589,0005 bd3 ba2.3k sqft1 Lower Whitfield Road, Accord, NY 12404ActiveMLS ID #20262635, Elizabeth Alfeld, Listing by: Keller Williams Realty HV Nort. HVCRMLS
- $540,0003 bd3 ba1.8k sqft9 Pleasant Lane, Poughkeepsie, NY 12603For SaleMLS ID #1021885, Claire Browne, Listing by: Compass Greater NY, LLC. OneKey® MLS as distributed by MLS GRID
