Welcome to this beautifully renovated 3-bedroom, 2-bathroom home offering approximately 2,184 square feet of thoughtfully designed living space. Combining modern updates with everyday convenience, this stunning property is ideally situated just minutes from Arrowood Farms, Inness Resort, Minnewaska State Park, Mohonk Preserve, local dining, shopping, and outdoor recreation.
Step inside to a bright and inviting open-concept layout where the living room, dining area, and kitchen flow seamlessly together, creating the perfect space for both entertaining and everyday living. Natural light fills the home through numerous windows, highlighting the warm hardwood floors, spacious living areas, and inviting atmosphere. The updated kitchen features quartz countertops, stylish cabinetry, floating shelves, and stainless steel appliances, blending functionality with modern design. A large picture window and sliding glass doors open to a generous deck, offering a peaceful outdoor retreat.
The renovated bathrooms showcase contemporary finishes, including a beautifully tiled shower surround and soaking tub. Each generously sized bedroom offers hardwood flooring and ample closet space. The finished lower level provides additional versatility with a full bathroom, tiled walk-in shower, washer/dryer hookup, spacious recreation area, and a separate room ideal for a home office, guest space, playroom, or extra storage.
Outside, enjoy a private setting with a spacious yard, fresh landscaping, ample parking, and access to a detached two-car garage equipped with electricity. The property sits on approximately 0.63 acres and offers plenty of room to relax and entertain. Additional potential includes a possible mother-daughter suite with proper town approvals.
Conveniently located approximately 40 minutes from Metro-North and Amtrak train service in Poughkeepsie, providing easy access to New York City and destinations beyond. With Kingston, NY, just about 30 minutes away and NYC reachable in under two hours, this turnkey home offers the perfect balance of tranquility, accessibility, and modern comfort. Don’t miss the opportunity to make this exceptional property your own!
For sale
$429,900
18 George Street, Kerhonkson, NY 12446
3beds
1,092sqft
Single Family Residence, Residential
Built in 1958
0.63 Acres Lot
$-- Zestimate®
$394/sqft
$-- HOA
What's special
- 64 days
- 412
- 40
Zillow last checked:
Listing updated:
Listed by:
Howard Hanna Rand Realty 845-928-9691,
Sheyla L. Falesto 201-273-6349
Source: OneKey® MLS as distributed by MLS GRID,MLS#: 1032205
Facts & features
Interior
Bedrooms & bathrooms
- Bedrooms: 3
- Bathrooms: 2
- Full bathrooms: 2
Bedroom 1
- Description: 11.1' x 13.1'
- Level: First
Bedroom 2
- Description: 9.6' x 10.6'
- Level: First
Bedroom 3
- Description: 11.1' x 13.1'
- Level: First
Family room
- Description: 25.7' x 16.1'
- Level: Lower
Kitchen
- Description: 13.3' x 14.8'
- Level: First
Living room
- Description: 21' x 13.2'
- Level: First
Office
- Description: 11.2' x 13'
- Level: Lower
Heating
- Baseboard, Oil
Cooling
- None
Appliances
- Included: Dishwasher, Microwave, Oven, Range, Refrigerator, Stainless Steel Appliance(s)
- Laundry: Washer/Dryer Hookup
Features
- First Floor Bedroom, First Floor Full Bath, Eat-in Kitchen, Entrance Foyer, In-Law Floorplan, Open Floorplan, Quartz/Quartzite Counters, Recessed Lighting, Storage
- Basement: Finished,Full,Walk-Out Access
- Attic: Scuttle
- Has fireplace: No
Interior area
- Total structure area: 1,092
- Total interior livable area: 1,092 sqft
Property
Parking
- Total spaces: 2
- Parking features: Detached, Driveway, Garage
- Garage spaces: 2
- Has uncovered spaces: Yes
Lot
- Size: 0.63 Acres
Details
- Parcel number: 5689076.0030002048.0000000
- Special conditions: None
Construction
Type & style
- Home type: SingleFamily
- Architectural style: Ranch
- Property subtype: Single Family Residence, Residential
Materials
- Frame, Vinyl Siding
Condition
- Year built: 1958
Utilities & green energy
- Sewer: Septic Tank
- Water: Well
- Utilities for property: Electricity Connected, Sewer Connected, Trash Collection Private
Community & HOA
HOA
- Has HOA: No
Location
- Region: Kerhonkson
Financial & listing details
- Price per square foot: $394/sqft
- Tax assessed value: $108,400
- Annual tax amount: $3,232
- Date on market: 7/29/2026
- Cumulative days on market: 65 days
- Listing agreement: Exclusive Right To Sell
- Electric utility on property: Yes
Estimated market value
Not available
Estimated sales range
Not available
Not available
Price history
| Date | Event | Price |
|---|---|---|
| 7/29/2026 | Listed for sale | $429,900+10.8%$394/sqft |
Source:  OneKey® MLS as distributed by MLS GRID #1032205 Report a problem OneKey® MLS as distributed by MLS GRID #1032205 Report a problem | ||
| 10/22/2024 | Sold | $387,900-0.5%$355/sqft |
Source:  HVCRMLS #20242780 Report a problem HVCRMLS #20242780 Report a problem | ||
| 8/23/2024 | Pending sale | $389,900$357/sqft |
Source: OneKey® MLS as distributed by MLS GRID #H6315325 Report a problem | ||
| 8/23/2024 | Contingent | $389,900$357/sqft |
Source: HVCRMLS #20242780 Report a problem | ||
| 8/20/2024 | Price change | $389,900-2.5%$357/sqft |
Source: HVCRMLS #20242780 Report a problem | ||
| 8/5/2024 | Price change | $399,900-4.8%$366/sqft |
Source: HVCRMLS #20242780 Report a problem | ||
| 7/28/2024 | Listed for sale | $419,900$385/sqft |
Source: HVCRMLS #20242780 Report a problem | ||
| 7/23/2024 | Pending sale | $419,900$385/sqft |
Source: OneKey® MLS as distributed by MLS GRID #H6315325 Report a problem | ||
| 7/23/2024 | Contingent | $419,900$385/sqft |
Source: HVCRMLS #20242780 Report a problem | ||
| 7/22/2024 | Listed for sale | $419,900$385/sqft |
Source: HVCRMLS #20242780 Report a problem | ||
| 7/19/2024 | Pending sale | $419,900$385/sqft |
Source: OneKey® MLS as distributed by MLS GRID #H6315325 Report a problem | ||
| 7/19/2024 | Contingent | $419,900$385/sqft |
Source: HVCRMLS #20242780 Report a problem | ||
| 7/6/2024 | Price change | $419,900-2.3%$385/sqft |
Source: HVCRMLS #20242780 Report a problem | ||
| 6/26/2024 | Price change | $429,900-4.4%$394/sqft |
Source: HVCRMLS #20242780 Report a problem | ||
| 6/14/2024 | Listed for sale | $449,900+204%$412/sqft |
Source: HVCRMLS #20242780 Report a problem | ||
| 3/23/2023 | Sold | $148,000+169.1%$136/sqft |
Source: Public Record Report a problem | ||
| 4/12/2000 | Sold | $55,000$50/sqft |
Source: Public Record Report a problem | ||
Public tax history
| Year | Property taxes | Tax assessment |
|---|---|---|
| 2025 | -- | $108,400 |
| 2024 | -- | $108,400 |
| 2023 | -- | $108,400 |
| 2022 | -- | $108,400 |
| 2021 | -- | $108,400 |
| 2020 | -- | $108,400 |
| 2019 | -- | $108,400 |
| 2018 | -- | $108,400 |
| 2017 | $1,373 | $108,400 |
| 2016 | -- | $108,400 |
| 2015 | -- | $108,400 +4069.2% |
| 2014 | -- | $2,600 |
| 2013 | -- | $2,600 |
| 2011 | -- | $2,600 |
| 2010 | -- | $2,600 |
| 2009 | -- | $2,600 |
| 2008 | -- | $2,600 |
| 2007 | -- | $2,600 |
| 2006 | -- | $2,600 |
| 2005 | -- | $2,600 |
| 2004 | -- | $2,600 |
| 2003 | -- | $2,600 |
| 2002 | -- | $2,600 |
| 2001 | -- | $2,600 |
| 2000 | -- | $2,600 |
Find assessor info on the county website
Monthly payment
Climate risks
Neighborhood: 12446
Nearby schools
Schools provided by the listing agent
- Elementary: Rondout Valley Intermediate School
- Middle: Rondout Valley Junior High School
- High: Rondout Valley High School
Source: OneKey® MLS as distributed by MLS GRID. This data may not be complete. We recommend contacting the local school district to confirm school assignments for this home.

Similar homes
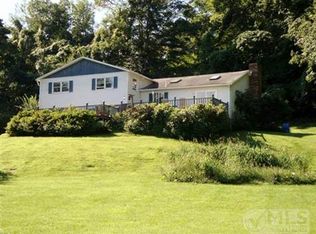
- $319,0003 bd1 ba1k sqft10 Johns Road, Kerhonkson, NY 12446Active
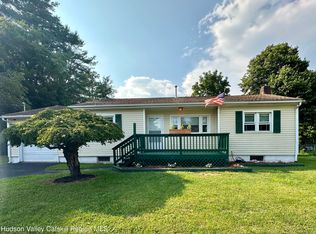
 MLS ID #20264533, Margaret Heinze, Listing by: Mary Collins Real Estate, Inc. HVCRMLS
 - $439,0003 bd2 ba1.3k sqft26 Reservoir Road, Highland, NY 12528Active
 MLS ID #20263741, Simone Edwards, Listing by: Edwards Properties. HVCRMLS
 - $299,9992 bd1 ba1.1k sqft877 Samsonville Road, Kerhonkson, NY 12446For Sale
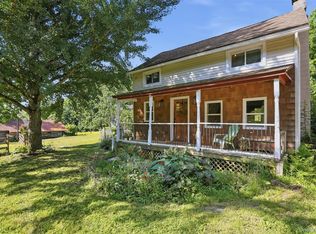
 MLS ID #1027363, Nicole Carpenter, Listing by: eXp Realty. OneKey® MLS as distributed by MLS GRID
 - $379,0003 bd2 ba1.2k sqft289 Bennett Road, Napanoch, NY 12458Active
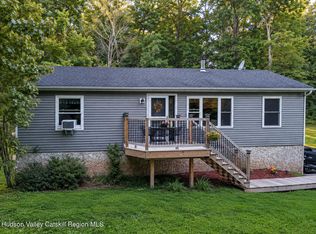 MLS ID #20265381, Celeste Lukaszewski, Listing by: Weichert, REALTORS The Spiesma. HVCRMLS
 - $449,9993 bd2 ba1.1k sqft423 Rock Cut Road, Walden, NY 12586For SaleMLS ID #1055231, Diogenes J. Espinal Coste, Listing by: eRealty Advisors, Inc. OneKey® MLS as distributed by MLS GRID
- $429,9003 bd2 ba1.2k sqft342 Coldenham Road, Walden, NY 12586For SaleMLS ID #1021123, Louis J Shorette, Listing by: Century 21 E & M Williams Rlty. OneKey® MLS as distributed by MLS GRID
- $419,9003 bd2 ba1.1k sqft995 State Route 17K, Montgomery, NY 12549For SaleMLS ID #1041824, Edwin G. Molina, Listing by: RE/MAX Benchmark Realty Group. OneKey® MLS as distributed by MLS GRID
- $449,0003 bd1 ba1.3k sqft267 State Route 32 S, New Paltz, NY 12561For SaleMLS ID #1049809, Lauren C. Racanelli, Listing by: RE/MAX Benchmark Realty Group. OneKey® MLS as distributed by MLS GRID
- $440,0003 bd2 ba1.3k sqft371 Crescent Avenue, Plattekill, NY 12528For SaleMLS ID #1047570, Stephanie Way, Listing by: eXp Realty. OneKey® MLS as distributed by MLS GRID
- $419,9003 bd1 ba1.3k sqft120 Basel Road, Pine Bush, NY 12566For SaleMLS ID #1032604, Michelle P Gruberger, Listing by: Real Estate Circuit Inc. OneKey® MLS as distributed by MLS GRID
- $455,0003 bd2 ba1.1k sqft259 Yankee Lake Road, Wurtsboro, NY 12790For SaleMLS ID #1034767, Dulce M Ferrera, Listing by: KW Hudson Valley United. OneKey® MLS as distributed by MLS GRID
- $449,9994 bd2 ba1.5k sqft27 Old Mill Road, Esopus, NY 12429For SaleMLS ID #1044825, Theresa A Holmes, Listing by: KW Hudson Valley United. OneKey® MLS as distributed by MLS GRID
- $365,0003 bd2 ba1.5k sqft19 Zane Street, Ellenville, NY 12428For SaleMLS ID #1047309, Anita S. Cristiano, Listing by: HomeSmart Homes & Estates. OneKey® MLS as distributed by MLS GRID
- $355,0003 bd2 ba1.3k sqft3 Rennison Road, Grahamsville, NY 12740For SaleMLS ID #1034768, Daria Sienitsky, Listing by: Resort Realty. OneKey® MLS as distributed by MLS GRID
- $375,0003 bd2 ba1.5k sqft8942 Ash Ln, Bridgeport, NY 13030For Sale
 MLS ID #S1710480, James Clute, Listing by: Berkshire Hathaway CNY Realty. NYSAMLSs
 - $449,0003 bd2 ba1.3k sqft28 Sunrise Terrace, Bloomingburg, NY 12721For SaleMLS ID #1030484, Michelle P Gruberger, Listing by: Real Estate Circuit Inc. OneKey® MLS as distributed by MLS GRID
- $399,0003 bd2 ba1.4k sqft23 Hazelwood Road N, Wurtsboro, NY 12790For SaleMLS ID #964064, Anna M. Buckley, Listing by: NexLvl Real Estate Inc.. OneKey® MLS as distributed by MLS GRID
- $435,0003 bd2 ba1.4k sqft27 Elbert Road, Wurtsboro, NY 12790For SaleMLS ID #1031067, Jason L. Grossman, Listing by: KW Hudson Valley United. OneKey® MLS as distributed by MLS GRID
- $389,0004 bd2 ba1.5k sqft14 Cannon Boulevard, Mountain Dale, NY 12763For SaleMLS ID #1048606, Joel Rottenstein, Listing by: Keller Williams Valley Realty. OneKey® MLS as distributed by MLS GRID
- $342,0003 bd1 ba1.2k sqft2220 Bruynswick Road, Wallkill, NY 12589For SaleMLS ID #1039586, William Williams, Listing by: Century 21 Geba Realty. OneKey® MLS as distributed by MLS GRID
