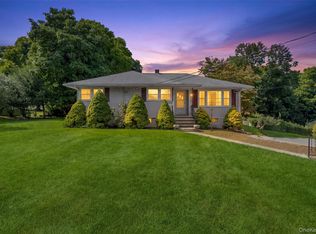
This beautifully renovated ranch-style home offers 3 bedrooms, 2 full baths, and 1,104 sq ft of modern, move-in-ready living in the Town of Montgomery. Set right on Route 17K, this property combines the comfort of a fully updated home with the convenience of being close to everything—major highways, shopping, schools, parks, and everyday amenities.
Every major upgrade has already been completed, giving buyers true peace of mind. The home features a new roof and gutters, new blacktop driveway, new boiler, new electric panel, new AC system, and new windows. Inside, the renovations continue with refinished hardwood floors, a brand-new kitchen showcasing granite countertops, new appliances, tile flooring, and a stylish backsplash. Both full bathrooms have been completely remodeled with fresh, contemporary finishes, and recessed lighting adds a bright, modern touch throughout.
With its thoughtful updates, single-level layout, and unbeatable location, this turnkey ranch offers the perfect blend of comfort, convenience, and quality—an ideal choice for buyers seeking a beautifully finished home in the heart of the Hudson Valley.
For sale
$419,900
995 State Route 17K, Montgomery, NY 12549
3beds
1,104sqft
Single Family Residence, Residential
Built in 1957
0.61 Acres Lot
$-- Zestimate®
$380/sqft
$-- HOA
What's special
New roofFresh contemporary finishesSingle-level layoutRecessed lightingTile flooringRefinished hardwood floorsNew windows
- 6 days
- 1,001
- 74
Likely to sell faster than
Zillow last checked:
Listing updated:
Listed by:
RE/MAX Benchmark Realty Group 845-565-0004,
Edwin G. Molina 845-401-6036
Source: OneKey® MLS as distributed by MLS GRID,MLS#: 1041824
Facts & features
Interior
Bedrooms & bathrooms
- Bedrooms: 3
- Bathrooms: 2
- Full bathrooms: 2
Bedroom 1
- Description: Master bedroom, full bath, new windows, refinished hardwood floors, plenty of natural light.
- Level: First
Bedroom 2
- Description: New windows, refinished hardwood floors, plenty of natural light.
- Level: First
Bedroom 3
- Description: New windows, refinished hardwood floors, plenty of natural light.
- Level: First
Bathroom 1
- Description: Completely renovated with modern finishes.
- Level: First
Bathroom 2
- Description: Master bath, completely renovated with modern finishes and updated systems.
- Level: First
Dining room
- Description: New windows, refinished hardwood floors, recessed lights, plenty of natural light.
- Level: First
Kitchen
- Description: Ceramic tile, new cabinets, new appliances, backsplash, granite countertops.
- Level: First
Living room
- Description: New windows, refinished hardwood floors, recessed lights, plenty of natural light.
- Level: First
Heating
- Natural Gas
Cooling
- Central Air
Appliances
- Included: Dishwasher, Microwave, Oven, Range, Refrigerator
Features
- First Floor Bedroom, First Floor Full Bath, Formal Dining, Granite Counters, Open Kitchen, Primary Bathroom, Master Downstairs, Recessed Lighting
- Flooring: Hardwood
- Basement: Unfinished
- Attic: Scuttle
- Has fireplace: No
Interior area
- Total structure area: 2,200
- Total interior livable area: 1,104 sqft
Property
Parking
- Total spaces: 1
- Parking features: Driveway, Garage
- Garage spaces: 1
- Has uncovered spaces: Yes
Features
- Levels: One
- Exterior features: Mailbox, Rain Gutters
Lot
- Size: 0.61 Acres
Details
- Parcel number: 3342890240000001008.2000000
- Special conditions: None
Construction
Type & style
- Home type: SingleFamily
- Architectural style: Ranch
- Property subtype: Single Family Residence, Residential
Materials
- Brick, Frame
Condition
- Actual
- Year built: 1957
- Major remodel year: 2026
Utilities & green energy
- Sewer: Septic Tank
- Water: Well
- Utilities for property: Electricity Connected, Natural Gas Connected
Community & HOA
HOA
- Has HOA: No
Location
- Region: Montgomery
Financial & listing details
- Price per square foot: $380/sqft
- Tax assessed value: $133,200
- Annual tax amount: $7,288
- Date on market: 8/29/2026
- Cumulative days on market: 7 days
- Listing agreement: Exclusive Right To Sell
- Electric utility on property: Yes
Estimated market value
Not available
Estimated sales range
Not available
Not available
Price history
| Date | Event | Price |
|---|---|---|
| 8/29/2026 | Listed for sale | $419,900+323.7%$380/sqft |
Source:  OneKey® MLS as distributed by MLS GRID #1041824 Report a problem OneKey® MLS as distributed by MLS GRID #1041824 Report a problem | ||
| 7/30/2026 | Sold | $99,100-63.3%$90/sqft |
Source: Public Record Report a problem | ||
| 9/7/2023 | Listing removed | -- |
Source: OneKey® MLS as distributed by MLS GRID #H6238518 Report a problem | ||
| 3/20/2023 | Listed for sale | $269,900$244/sqft |
Source: OneKey® MLS as distributed by MLS GRID #H6238518 Report a problem | ||
Public tax history
| Year | Property taxes | Tax assessment |
|---|---|---|
| 2025 | -- | $133,200 |
| 2024 | -- | $133,200 |
| 2023 | -- | $133,200 |
| 2022 | -- | $133,200 |
| 2021 | -- | $133,200 |
| 2020 | -- | $133,200 |
| 2019 | -- | $133,200 |
| 2018 | -- | $133,200 |
| 2017 | $11,461 | $133,200 |
| 2016 | -- | $133,200 |
| 2015 | -- | $133,200 |
| 2014 | -- | $133,200 |
| 2013 | -- | $133,200 |
| 2012 | -- | $133,200 |
| 2011 | -- | $133,200 |
| 2010 | -- | $133,200 |
| 2009 | -- | $133,200 |
| 2007 | -- | $133,200 |
| 2006 | -- | $133,200 -0.1% |
| 2005 | -- | $133,300 |
| 2004 | -- | $133,300 |
| 2002 | -- | $133,300 +23.1% |
| 2001 | -- | $108,300 |
| 2000 | -- | $108,300 |
Find assessor info on the county website
Monthly payment
Climate risks
Neighborhood: 12549
Nearby schools
Schools provided by the listing agent
- Elementary: Berea Elementary School
- Middle: Valley Central Middle School
- High: Valley Central High School
Source: OneKey® MLS as distributed by MLS GRID. This data may not be complete. We recommend contacting the local school district to confirm school assignments for this home.
Similar homes
- $419,0003 bd2 ba1.4k sqft72 St Andrews Road, Walden, NY 12586For Sale

 MLS ID #1033445, Anne DiDomenico, Listing by: Keller Williams Hudson Valley. OneKey® MLS as distributed by MLS GRID
 - $424,9993 bd2 ba1.3k sqft7 Lafayette Street, Walden, NY 12586For Sale
 MLS ID #1015152, Richard Baxter, Listing by: Keller Williams Realty. OneKey® MLS as distributed by MLS GRID
 - $425,0003 bd1 ba1.1k sqft124 Rye Hill Road, Monroe, NY 10950For Sale
 MLS ID #1039778, Claude Y Brischoux, Listing by: Keller Williams Realty. OneKey® MLS as distributed by MLS GRID
 - $429,9003 bd2 ba1.3k sqft4 Ram Road, Salisbury Mills, NY 12577For Sale
 MLS ID #1015346, Celina I Rofer, Listing by: Howard Hanna Rand Realty. OneKey® MLS as distributed by MLS GRID
 - $425,0003 bd1 ba1.3k sqft60 W Jeanibo Road, Monroe, NY 10950For SaleMLS ID #1004655, Ammar Iqbal, Listing by: eXp Realty. OneKey® MLS as distributed by MLS GRID
- $399,4504 bd2 ba1.5k sqft708 Tower Avenue, Maybrook, NY 12543For SaleMLS ID #1029761, Ronald C. Green, Listing by: KW MidHudson. OneKey® MLS as distributed by MLS GRID
- $479,9004 bd2 ba1.5k sqft15 Fleetwood Drive, Newburgh, NY 12550For SaleMLS ID #1039081, Edwin Rodriguez, Listing by: KW Hudson Valley United. OneKey® MLS as distributed by MLS GRID
- $399,9992 bd1 ba1.1k sqft35 Highland Avenue, Walden, NY 12586For SaleMLS ID #1010422, Richard Baxter, Listing by: Keller Williams Realty. OneKey® MLS as distributed by MLS GRID
- $349,9993 bd1 ba1k sqft2 Northern Avenue, Walden, NY 12586For SaleMLS ID #1028185, Richard Baxter, Listing by: Keller Williams Realty. OneKey® MLS as distributed by MLS GRID
- $379,9993 bd1 ba1.2k sqft9 Archery Road, Newburgh, NY 12550For SaleMLS ID #983402, Phil Szumlaski, Listing by: Keller Williams Realty. OneKey® MLS as distributed by MLS GRID
- $424,9003 bd2 ba1.4k sqft16 Woodfield Drive, Washingtonville, NY 10992For SaleMLS ID #1006778, Rosalie W Cook, Listing by: Weichert Realtors. OneKey® MLS as distributed by MLS GRID
- $469,0003 bd2 ba1.3k sqft1 Christopher Way, Marlboro, NY 12542Active
 MLS ID #20264808, Joel Walter, Listing by: eRealty Advisors, Inc.. HVCRMLS
 - $425,0003 bd2 ba1.1k sqft4 Broadview Road, Poughkeepsie, NY 12603For SaleMLS ID #1033564, Kristin H. Poellot, Listing by: Keller Williams Prestige Prop. OneKey® MLS as distributed by MLS GRID
- $399,0003 bd1 ba1.6k sqft290 Route 17K, Bloomingburg, NY 12721For SaleMLS ID #1034782, Marielena Fordley, Listing by: BHHS Hudson Valley Properties. OneKey® MLS as distributed by MLS GRID
- $425,0002 bd2 ba1.2k sqft168 Jackson Street, Fishkill, NY 12524For SaleMLS ID #1032865, John Gabriel, Listing by: KW MidHudson. OneKey® MLS as distributed by MLS GRID
- $429,9003 bd2 ba1k sqft18 George Street, Kerhonkson, NY 12446For SaleMLS ID #1032205, Sheyla L. Falesto, Listing by: Howard Hanna Rand Realty. OneKey® MLS as distributed by MLS GRID
- $440,0003 bd1 ba1.1k sqft19 Judd Place, Goshen, NY 10924For SaleMLS ID #1031231, Ammar Iqbal, Listing by: eXp Realty. OneKey® MLS as distributed by MLS GRID
- $439,9003 bd1 ba1.2k sqft41 Wood Avenue, Cornwall On Hudson, NY 12520For SaleMLS ID #1040015, Donna Brunell, Listing by: RE/MAX Benchmark Realty Group. OneKey® MLS as distributed by MLS GRID
- $449,0003 bd2 ba1.5k sqft66 Whitetail Run, Chester, NY 10918For SaleMLS ID #1033721, Soleil Jackman, Listing by: Howard Hanna Rand Realty. OneKey® MLS as distributed by MLS GRID
- $429,0004 bd2 ba1.5k sqft19 N Ohioville Road, New Paltz, NY 12561For SaleMLS ID #1017259, Shannon Stewart, Listing by: Curasi Realty, Inc.. OneKey® MLS as distributed by MLS GRID
