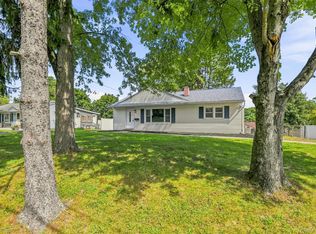
FULLY RENOVATED!!! VILLAGE LIVING!!! Check out this 3-bedroom, 2-full-bathroom home nestled in the heart of the Village of Walden and in the Valley Central School District. This property places you just moments away from vibrant local eateries/restaurants, major area shopping centers, banking & postal services, community centers, close to all five Village parks, and the scenic Walden/Wallkill Rail Trail, all the while offering easy commuter access to major highways including Interstate 84. Location is just the start, check out the amenities this home has to offer starting with the breathtaking modern kitchen showcasing pristine white shaker-style cabinetry, luxurious granite countertops, and a brand-new set of stainless steel appliances, modern recessed ceiling lighting and a light wood-style floor running continuously through out the home. The living and dining areas feature a bright, seamless open-concept design that creates a spacious and inviting atmosphere immediately upon entering the home. The front living area is flooded with natural light from large double-hung windows, including an elegant bumped-out window feature that adds architectural character. Positioned perfectly between the front living room and the rear kitchen, the dining area offers ample open floor space for a dining set while benefiting from side-facing windows that keep the entire gathering space feeling exceptionally bright and airy. The home offers three newly renovated bedrooms and two fully updated full bathrooms, providing comfortable, modern private spaces for the whole household. The bathrooms mirror this contemporary design, with the showcased full bathroom highlighting a sleek gray vanity, white fiberglass shower stall featuring built-in shelving and a convenient low step-in threshold, these two full bathrooms and three bedrooms ensure the home's upper and private quarters are as beautifully updated as its main living areas. The exterior of this beautifully revitalized home offers tremendous curb appeal, highlighted by crisp neutral siding, bright white trim, and a welcoming, newly constructed front wooden porch. A generous gravel driveway extends along the side of the property, providing ample off-street parking and seamless access to the rear yard. Out back, the property boasts a new wooden deck overlooking the expansive rear yard. Completing this thoughtfully updated exterior is the new central air conditioning unit and a convenient lower-level door situated just below the deck, offering true walk-out access to the home's full, unfinished basement. This home is move in ready, don't delay, call today for your showing!!!
For sale
Price cut: $25K (10/5)
$399,999
7 Lafayette Street, Walden, NY 12586
3beds
1,376sqft
Single Family Residence, Residential
Built in 1926
5,950 Square Feet Lot
$-- Zestimate®
$291/sqft
$-- HOA
What's special
- 122 days
- 495
- 44
Zillow last checked:
Listing updated:
Listed by:
Keller Williams Realty 845-928-8000,
Richard Baxter 845-494-4715
Source: OneKey® MLS as distributed by MLS GRID,MLS#: 1015152
Facts & features
Interior
Bedrooms & bathrooms
- Bedrooms: 3
- Bathrooms: 2
- Full bathrooms: 2
Bedroom 1
- Level: Second
Bedroom 2
- Level: Second
Bedroom 3
- Level: Second
Bathroom 1
- Level: Second
Bathroom 2
- Level: First
Dining room
- Level: First
Kitchen
- Level: First
Living room
- Level: First
Heating
- Forced Air, Propane
Cooling
- Central Air
Appliances
- Included: Dishwasher, Electric Oven, Microwave, Refrigerator
- Laundry: Inside
Features
- First Floor Full Bath, Recessed Lighting, Walk Through Kitchen
- Flooring: Laminate
- Basement: Unfinished,Walk-Out Access
- Attic: Unfinished
- Has fireplace: No
Interior area
- Total structure area: 1,376
- Total interior livable area: 1,376 sqft
Property
Parking
- Parking features: Driveway, On Street
- Has uncovered spaces: Yes
Features
- Levels: Two
- Patio & porch: Deck
Lot
- Size: 5,950 Square Feet
Details
- Parcel number: 3342053050000005006.0000000
- Special conditions: None
Construction
Type & style
- Home type: SingleFamily
- Architectural style: Other
- Property subtype: Single Family Residence, Residential
Materials
- Frame
- Foundation: Block
Condition
- Actual,Updated/Remodeled
- Year built: 1926
Utilities & green energy
- Sewer: Public Sewer
- Water: Public
- Utilities for property: Electricity Connected, Sewer Connected, Trash Collection Public, Water Connected
Community & HOA
HOA
- Has HOA: No
Location
- Region: Walden
Financial & listing details
- Price per square foot: $291/sqft
- Tax assessed value: $98,100
- Annual tax amount: $7,434
- Date on market: 6/27/2026
- Cumulative days on market: 113 days
- Listing agreement: Exclusive Right To Sell
- Electric utility on property: Yes
Estimated market value
Not available
Estimated sales range
Not available
Not available
Price history
| Date | Event | Price |
|---|---|---|
| 10/5/2026 | Price change | $399,999-5.9%$291/sqft |
Source:  OneKey® MLS as distributed by MLS GRID #1015152 Report a problem OneKey® MLS as distributed by MLS GRID #1015152 Report a problem | ||
| 8/17/2026 | Price change | $424,999-2.3%$309/sqft |
Source: OneKey® MLS as distributed by MLS GRID #1015152 Report a problem | ||
| 7/30/2026 | Price change | $434,999-3.3%$316/sqft |
Source: OneKey® MLS as distributed by MLS GRID #1015152 Report a problem | ||
| 6/27/2026 | Listed for sale | $449,999+1025%$327/sqft |
Source: OneKey® MLS as distributed by MLS GRID #1015152 Report a problem | ||
| 3/2/2026 | Listing removed | $40,000-50%$29/sqft |
Source: NY State MLS #11435868 Report a problem | ||
| 2/19/2025 | Contingent | $80,000$58/sqft |
Source: NY State MLS #11435868 Report a problem | ||
Public tax history
| Year | Property taxes | Tax assessment |
|---|---|---|
| 2018 | $10,699 | $98,100 |
| 2017 | $10,699 | $98,100 |
| 2016 | -- | $98,100 |
| 2015 | -- | $98,100 |
| 2014 | -- | $98,100 |
Find assessor info on the county website
Monthly payment
Climate risks
Neighborhood: 12586
Nearby schools
Schools provided by the listing agent
- Elementary: Walden Elementary School
- Middle: Valley Central Middle School
- High: Valley Central High School
Source: OneKey® MLS as distributed by MLS GRID. This data may not be complete. We recommend contacting the local school district to confirm school assignments for this home.

Similar homes
- $369,9002 bd2 ba1.2k sqft326 Lake Vue Drive, Montgomery, NY 12549For Sale

 MLS ID #1061985, Matthew Skowronski, Listing by: HomeSmart Homes & Estates. OneKey® MLS as distributed by MLS GRID
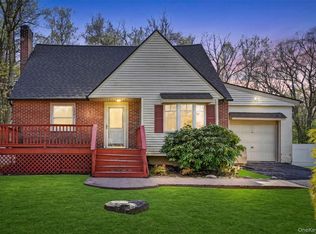
 - $419,9003 bd1 ba960 sqft23 Westwood Drive, Newburgh, NY 12550For Sale
 MLS ID #1047080, Edwin G. Molina, Listing by: RE/MAX Benchmark Realty Group. OneKey® MLS as distributed by MLS GRID
 - $454,9003 bd1 ba1.8k sqft49 Bailey Road, Montgomery, NY 12549For Sale
 MLS ID #1040825, Richard Baxter, Listing by: Keller Williams Realty. OneKey® MLS as distributed by MLS GRID
 - $410,0003 bd2 ba1.8k sqft1201 Union Avenue, Newburgh, NY 12550For Sale
 MLS ID #986735, Kristine Many, Listing by: Keller Williams Realty. OneKey® MLS as distributed by MLS GRID
 - $449,9003 bd1 ba1.1k sqft19 Judd Place, Goshen, NY 10924For SaleMLS ID #1063782, Feliciano Ortiz, Listing by: Call it Closed Intl. Realty. OneKey® MLS as distributed by MLS GRID
- $369,9002 bd2 ba1k sqft15 Countryman Lane, Wallkill, NY 12589For SaleMLS ID #1055029, Courtney Popowick, Listing by: Rita Levine Real Estate. OneKey® MLS as distributed by MLS GRID
- $399,9993 bd2 ba1.5k sqft66 Whitetail Run, Chester, NY 10918For SaleMLS ID #1033721, Soleil Jackman, Listing by: Howard Hanna Rand Realty. OneKey® MLS as distributed by MLS GRID
- $420,0003 bd2 ba1.5k sqft115 E Main Street, Washingtonville, NY 10992For SaleMLS ID #1050484, Jennifer M. Rivera, Listing by: Keller Williams Realty. OneKey® MLS as distributed by MLS GRID
- $399,0003 bd2 ba1.4k sqft23 Hazelwood Road N, Wurtsboro, NY 12790For SaleMLS ID #964064, Anna M. Buckley, Listing by: NexLvl Real Estate Inc.. OneKey® MLS as distributed by MLS GRID
- $420,0003 bd1 ba1.5k sqft31 Leslie Road, Newburgh, NY 12550For SaleMLS ID #1040419, Tremaine Selby, Listing by: Weichert Realtors. OneKey® MLS as distributed by MLS GRID
- $457,4003 bd2 ba1.3k sqft1 Christopher Way, Marlboro, NY 12542Active
 MLS ID #20264808, Joel Walter, Listing by: eRealty Advisors, Inc.. HVCRMLS
 - $525,0003 bd3 ba1.9k sqft2 Linden Drive, Newburgh, NY 12550For SaleMLS ID #1038458, Kathryn M DeCrosta, Listing by: John J Lease REALTORS Inc. OneKey® MLS as distributed by MLS GRID
- $429,0003 bd2 ba1.4k sqft1 Barbara Lane, Wappingers Falls, NY 12590For SaleMLS ID #1055952, Christine Ricci, Listing by: Real Broker NY LLC. OneKey® MLS as distributed by MLS GRID
- $489,9993 bd2 ba1.6k sqft129 Dubois Street, Pine Bush, NY 12566For SaleMLS ID #1050816, Chativa Bowen, Listing by: Keller Williams Realty. OneKey® MLS as distributed by MLS GRID
- $389,9003 bd2 ba1.3k sqft214 Prospect Street, Newburgh, NY 12550For SaleMLS ID #1048594, Virginia Corbett, Listing by: eXp Realty. OneKey® MLS as distributed by MLS GRID
- $399,0003 bd1 ba912 sqft8 Keystone Park, Middletown, NY 10940For SaleMLS ID #1055264, Frank Muccari, Listing by: Cronin & Company Real Estate. OneKey® MLS as distributed by MLS GRID
- $399,9993 bd3 ba1.5k sqft70 Peach Place, Middletown, NY 10940For SaleMLS ID #1014371, Virginia Corbett, Listing by: eXp Realty. OneKey® MLS as distributed by MLS GRID
- $425,0003 bd2 ba1.3k sqft159 Wawayanda Avenue, Middletown, NY 10940For SaleMLS ID #1055220, Frank Muccari, Listing by: Cronin & Company Real Estate. OneKey® MLS as distributed by MLS GRID
- $429,0003 bd2 ba2k sqft101 Project 32 Road, Accord, NY 12404For SaleMLS ID #1046324, Zachary Jarvis, Listing by: BHHS Nutshell Realty. OneKey® MLS as distributed by MLS GRID
- $399,0002 bd1 ba960 sqft243 Howells Turnpike, Middletown, NY 10940For SaleMLS ID #1046716, Steven Esposito, Listing by: HomeSmart Homes & Estates. OneKey® MLS as distributed by MLS GRID
