Welcome to 326 Lake Vue Drive! This well-maintained home offers the perfect combination of comfort, updates, and outdoor enjoyment. Inside, you’ll find beautifully refinished hardwood floors, fresh paint throughout, and an inviting eat-in kitchen that serves as the heart of the home. The bathroom has been tastefully updated with new tile and modern vanities, creating a clean and stylish feel. Step outside to enjoy the large deck overlooking a secluded, flat backyard—ideal for entertaining, relaxing, or enjoying the peaceful surroundings. Located in a desirable neighborhood with lake access, this property offers a wonderful opportunity to enjoy both privacy and community amenities. Conveniently located near shopping, dining, and major commuter routes, this move-in-ready home is one you won’t want to miss!
Pending
$375,000
326 Lake Vue Drive, Montgomery, NY 12549
2beds
1,272sqft
Single Family Residence, Residential
Built in 1960
10,008 Square Feet Lot
$-- Zestimate®
$295/sqft
$-- HOA
What's special
- 7 days |
- 18 |
- 0 |
Likely to sell faster than
Zillow last checked:
Listing updated:
Listed by:
HomeSmart Homes & Estates 845-547-0005,
Matthew Skowronski 845-637-7270
Source: OneKey® MLS as distributed by MLS GRID,MLS#: 1017711
Facts & features
Interior
Bedrooms & bathrooms
- Bedrooms: 2
- Bathrooms: 2
- Full bathrooms: 2
Heating
- Natural Gas
Cooling
- Wall/Window Unit(s)
Appliances
- Included: Stainless Steel Appliance(s)
Features
- First Floor Bedroom, Ceiling Fan(s), Eat-in Kitchen, Formal Dining
- Basement: Full
- Attic: See Remarks
Interior area
- Total structure area: 1,272
- Total interior livable area: 1,272 sqft
Property
Parking
- Parking features: Driveway
- Has uncovered spaces: Yes
Lot
- Size: 10,008 Square Feet
Details
- Parcel number: 3342890250000004001.0000000
- Special conditions: None
Construction
Type & style
- Home type: SingleFamily
- Architectural style: Ranch
- Property subtype: Single Family Residence, Residential
Materials
- Frame
Condition
- Year built: 1960
Utilities & green energy
- Sewer: Public Sewer
- Water: Public
- Utilities for property: See Remarks
Community & HOA
HOA
- Has HOA: No
Location
- Region: Montgomery
Financial & listing details
- Price per square foot: $295/sqft
- Tax assessed value: $131,500
- Annual tax amount: $8,794
- Date on market: 6/24/2026
- Cumulative days on market: 36 days
- Listing agreement: Exclusive Right To Sell
Estimated market value
Not available
Estimated sales range
Not available
Not available
Price history
| Date | Event | Price |
|---|---|---|
| 8/5/2026 | Pending sale | $375,000$295/sqft |
Source:  OneKey® MLS as distributed by MLS GRID #1017711 Report a problem OneKey® MLS as distributed by MLS GRID #1017711 Report a problem | ||
| 7/22/2026 | Listing removed | $375,000$295/sqft |
Source: OneKey® MLS as distributed by MLS GRID #1017711 Report a problem | ||
| 6/24/2026 | Listed for sale | $375,000+50%$295/sqft |
Source: OneKey® MLS as distributed by MLS GRID #1017711 Report a problem | ||
| 4/13/2026 | Sold | $250,000+194.1%$197/sqft |
Source: Public Record Report a problem | ||
| 3/16/2015 | Sold | $85,000-71.9%$67/sqft |
Source: OneKey® MLS as distributed by MLS GRID #H4445775 Report a problem | ||
| 2/20/2014 | Sold | $302,477+62.6%$238/sqft |
Source: Public Record Report a problem | ||
| 3/23/2004 | Sold | $186,000+72.2%$146/sqft |
Source: Public Record Report a problem | ||
| 2/9/1999 | Sold | $108,000$85/sqft |
Source: Public Record Report a problem | ||
Public tax history
| Year | Property taxes | Tax assessment |
|---|---|---|
| 2025 | -- | $131,500 |
| 2024 | -- | $131,500 |
| 2023 | -- | $131,500 |
| 2022 | -- | $131,500 |
| 2021 | -- | $131,500 |
| 2020 | -- | $131,500 |
| 2019 | -- | $131,500 |
| 2018 | -- | $131,500 |
| 2017 | $7,237 | $131,500 |
| 2016 | -- | $131,500 +32.8% |
| 2015 | -- | $99,000 -32.3% |
| 2014 | -- | $146,300 |
| 2013 | -- | $146,300 |
| 2012 | -- | $146,300 |
| 2011 | -- | $146,300 |
| 2010 | -- | $146,300 |
| 2009 | -- | $146,300 |
| 2007 | -- | $146,300 |
| 2006 | -- | $146,300 |
| 2005 | -- | $146,300 |
| 2004 | -- | $146,300 |
| 2002 | -- | $146,300 +59.2% |
| 2001 | -- | $91,900 |
| 2000 | -- | $91,900 |
Find assessor info on the county website
Monthly payment
Climate risks
Neighborhood: 12549
Nearby schools
GreatSchools rating
- 3/10Berea Elementary SchoolGrades: K-5Distance: 0.2 mi
- 6/10Valley Central Middle SchoolGrades: 6-8Distance: 1.8 mi
- 6/10Valley Central High SchoolGrades: 9-12Distance: 1.7 mi
Schools provided by the listing agent
- Elementary: Berea Elementary School
- Middle: Valley Central Middle School
- High: Valley Central High School
Source: OneKey® MLS as distributed by MLS GRID. This data may not be complete. We recommend contacting the local school district to confirm school assignments for this home.
- $441,4003 bd2 ba1.7k sqft324 Lake Vue Dr, Montgomery, NY 12549Off Market
- $426,4003 bd2 ba2k sqft330 Lake Vue Dr, Montgomery, NY 12549Off Market
- $443,5003 bd2 ba1.4k sqft322 Lake Vue Dr, Montgomery, NY 12549Off Market
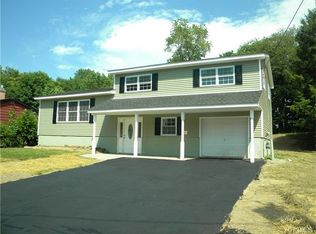
- $437,0003 bd1 ba1.4k sqft327 Lake Vue Dr, Montgomery, NY 12549Off Market
- $413,3004 bd2 ba1.4k sqft325 Lake Vue Dr, Montgomery, NY 12549Off Market
- $351,2003 bd1 ba960 sqft323 Lake Vue Dr, Montgomery, NY 12549Off Market
- $455,0005 bd2 ba1.8k sqft331 Lake Vue Dr, Montgomery, NY 12549Sold
- $474,9003 bd3 ba1.6k sqft332 Lake Vue Dr, Montgomery, NY 12549Off Market
A local agent can set up tours, give advice and negotiate with sellers.
Similar homes
- $364,0003 bd2 ba1.2k sqft118 Gladstone Avenue, Walden, NY 12586For Sale
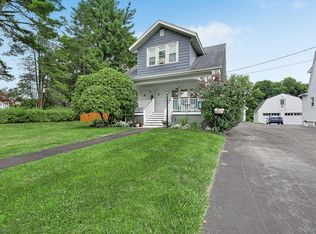
 MLS ID #1025365, Peter Stika, Listing by: Curasi Realty, Inc.. OneKey® MLS as distributed by MLS GRID
 - $389,0003 bd1 ba1.1k sqft3 Pond Road, Walden, NY 12586For Sale
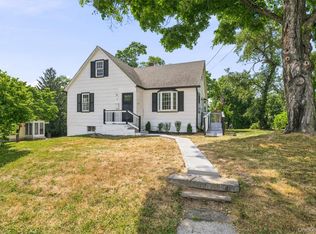 MLS ID #1015708, Samuel Shalelof, Listing by: Mount Realty. OneKey® MLS as distributed by MLS GRID
 - $349,9993 bd1 ba1k sqft2 Northern Avenue, Walden, NY 12586For Sale
 MLS ID #1028185, Richard Baxter, Listing by: Keller Williams Realty. OneKey® MLS as distributed by MLS GRID
 - $399,4504 bd2 ba1.5k sqft708 Tower Avenue, Maybrook, NY 12543For Sale
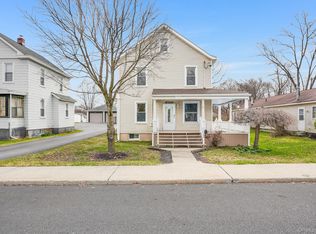 MLS ID #1029761, Ronald C. Green, Listing by: KW MidHudson. OneKey® MLS as distributed by MLS GRID
 - $430,0003 bd2 ba1.8k sqft1201 Union Avenue, Newburgh, NY 12550For SaleMLS ID #986735, Kristine Many, Listing by: Keller Williams Realty. OneKey® MLS as distributed by MLS GRID
- $447,0003 bd2 ba1.8k sqft17 Princeton Drive, Walden, NY 12586For SaleMLS ID #1033344, Laurel P Lustgarten, Listing by: Howard Hanna Rand Realty. OneKey® MLS as distributed by MLS GRID
- $420,0004 bd2 ba1.7k sqft3 Stanford Court, Walden, NY 12586For SaleMLS ID #1023145, Peter Stika, Listing by: Curasi Realty, Inc.. OneKey® MLS as distributed by MLS GRID
- $399,9003 bd1 ba1.4k sqft178 Mount Airy Road, New Windsor, NY 12553For SaleMLS ID #1011248, Nicole Gold, Listing by: RE/MAX Benchmark Realty Group. OneKey® MLS as distributed by MLS GRID
- $399,9003 bd2 ba1.7k sqft27 Walnut Street, New Windsor, NY 12553For SaleMLS ID #1034932, Vincenza Scanzo, Listing by: Realty Executives Exceptional. OneKey® MLS as distributed by MLS GRID
- $359,0003 bd1 ba1k sqft21 Keystone Park, Middletown, NY 10940For SaleMLS ID #1033567, Linda A Clark, Listing by: Hudson Valley Griffith. OneKey® MLS as distributed by MLS GRID
- $320,1003 bd1 ba1.4k sqft210 Chrystal Dr, Maybrook, NY 12543Off Market
- $350,0003 bd1 ba1.1k sqft37 Old Town Road, Pine Bush, NY 12566For SaleMLS ID #1032881, Dulce M Ferrera, Listing by: KW Hudson Valley United. OneKey® MLS as distributed by MLS GRID
- $425,0003 bd2 ba1k sqft91 Myrtle Avenue, New Windsor, NY 12553For SaleMLS ID #1029978, Edwin G. Molina, Listing by: RE/MAX Benchmark Realty Group. OneKey® MLS as distributed by MLS GRID
- $449,0003 bd1 ba1k sqft230 Route 416, Montgomery, NY 10916For SaleMLS ID #1018676, Jodie L LoMeli, Listing by: Keller Williams Realty. OneKey® MLS as distributed by MLS GRID
- $354,9003 bd1 ba1.1k sqft41 Roosevelt Avenue #39, Middletown, NY 10940For SaleMLS ID #1033985, Patricia M Sassi, Listing by: RE/MAX Benchmark Realty Group. OneKey® MLS as distributed by MLS GRID
- $399,0003 bd2 ba1.3k sqft30 Chestnut Avenue, Middletown, NY 10940For SaleMLS ID #1029395, Lauren Iacono, Listing by: Corcoran Baer & McIntosh. OneKey® MLS as distributed by MLS GRID
- $434,9993 bd2 ba1.3k sqft7 Lafayette Street, Walden, NY 12586For SaleMLS ID #1015152, Richard Baxter, Listing by: Keller Williams Realty. OneKey® MLS as distributed by MLS GRID
- $425,0002 bd2 ba1.2k sqft168 Jackson Street, Fishkill, NY 12524For SaleMLS ID #1032865, John Gabriel, Listing by: KW MidHudson. OneKey® MLS as distributed by MLS GRID
- $425,0003 bd2 ba1.4k sqft107 Sutton Park Road, Poughkeepsie, NY 12603For SaleMLS ID #1023468, Jennifer Loprieno, Listing by: Howard Hanna Rand Realty. OneKey® MLS as distributed by MLS GRID
- $425,0003 bd1 ba1k sqft25 Ferrara Drive, Middletown, NY 10941For SaleMLS ID #1015148, Tracy L Lockhart, Listing by: RE/MAX Benchmark Realty Group. OneKey® MLS as distributed by MLS GRID
