Spacious 5-Bedroom Split-Level Home with Pool, Deck, and Lake Access in the Heart of the Hudson Valley. Welcome to your new retreat! This charming split-level home offers 3 distinct levels of living space, thoughtfully designed for comfort, functionality, and entertaining. Enter through the ground level, where you'll find 2 bedrooms, a full bathroom, a laundry room, a utility room. This level also features a B-Dry system for added peace of mind. Head up to the bright and airy main level, where natural light floods the space through skylights and a stunning picture window. The open-concept layout includes a beautifully designed kitchen with cathedral ceilings, a spacious living room, and a formal dining room with sliding glass doors that lead to a composite deck—ideal for indoor-outdoor living. The deck overlooks a fenced-in yard, complete with an above-ground saltwater pool and a storage shed for your outdoor equipment. Upstairs, the home offers 3 more bedrooms, including a spacious primary bedroom. A Jack-and-Jill bathroom features both a whirlpool tub and a separate shower, making it perfect for relaxation or busy mornings. Hardwood floors flow throughout the main and upper levels, while the ground level features easy-to-maintain tile and laminate flooring. Additional highlights include central air conditioning, a wide foyer and staircase (not your standard size!), and an attic for even more storage. Oversized garage with access to crawl space - perfect for storage, circular driveway, and street parking makes it ideal for entertaining. The backyard borders a wooded area in the rear for privacy, and as a resident, you'll enjoy exclusive lake access—perfect for non-motorized boating and fishing. Located minutes from I-84, the NYS Thruway, shopping, restaurants, wineries (including Angry Orchard!), and the charming downtown villages of Montgomery and Walden—this home is a true Hudson Valley gem. Come see it for yourself and discover what peaceful living looks like!
Sold for $455,000
$455,000
331 Lake Vue Drive, Montgomery, NY 12549
5beds
1,872sqft
Single Family Residence, Residential
Built in 1957
0.31 Acres Lot
$477,700 Zestimate®
$243/sqft
$3,649 Estimated rent
Home value
$477,700
$416,000 - $549,000
$3,649/mo
Zestimate® history
Owner options
List your home for rent
$3,649/mo
Rent Zestimate®
Find your next renter with Zillow Rental Manager. Plus, with online applications, you can quickly screen prospective tenants – for free.
$3,649/mo
Rent Zestimate®
Refinance and save
$3,159/mo
Est. payment
Refinancing to a lower rate could help reduce your monthly payments and save thousands over the life of the loan.
$3,159/mo
Est. payment
Explore your selling options
Work with a Zillow partner agent
Leverage their expertise and Zillow's premium Showcase listings to get your home seen by more buyers.
Get startedList with your own agent
Get your home in front of millions of buyers by listing it on Zillow.
Learn how to do itSell it yourself
Take full control of how buyers see your home on Zillow by listing For Sale by Owner (FSBO).
List your homeWhat's special
Composite deckCentral air conditioningJack-and-jill bathroomFenced-in yardAbove-ground saltwater poolWhirlpool tubWide foyer and staircase
Zillow last checked:
Listing updated:
Listed by:
Ann M OBrien 845-457-9174,
Curasi Realty, Inc. 845-457-9174
Bought with:
Non Member-MLS
Buyer Representation Office
Source: OneKey® MLS as distributed by MLS GRID,MLS#: 848559
Facts & features
Interior
Bedrooms & bathrooms
- Bedrooms: 5
- Bathrooms: 2
- Full bathrooms: 2
Heating
- Baseboard
Cooling
- Central Air
Appliances
- Included: Dishwasher, Dryer, Gas Oven, Gas Range, Microwave, Refrigerator, Stainless Steel Appliance(s), Washer
- Laundry: Washer/Dryer Hookup
Features
- First Floor Bedroom, Formal Dining, Granite Counters, Open Floorplan
- Basement: Crawl Space,Finished,Full,Walk-Out Access
- Attic: Scuttle
Interior area
- Total structure area: 1,872
- Total interior livable area: 1,872 sqft
Property
Parking
- Total spaces: 1
- Parking features: Driveway, Garage, On Street
- Garage spaces: 1
- Has uncovered spaces: Yes
Features
- Levels: Three Or More
- Has private pool: Yes
Lot
- Size: 0.31 Acres
Details
- Parcel number: 3342890250000006006.0000000
- Special conditions: None
Construction
Type & style
- Home type: SingleFamily
- Property subtype: Single Family Residence, Residential
Materials
- Brick, Cedar
- Foundation: Brick/Mortar, Concrete Perimeter
Condition
- Year built: 1957
- Major remodel year: 2015
Utilities & green energy
- Sewer: Other
- Water: Other
- Utilities for property: Cable Available, Cable Connected, Electricity Connected, Natural Gas Available, Natural Gas Connected, Phone Available, Trash Collection Private
Community & HOA
HOA
- Has HOA: No
Location
- Region: Montgomery
Financial & listing details
- Price per square foot: $243/sqft
- Tax assessed value: $126,800
- Annual tax amount: $8,251
- Date on market: 4/21/2025
- Cumulative days on market: 26 days
- Listing agreement: Exclusive Right To Sell
- Electric utility on property: Yes
Price history
| Date | Event | Price |
|---|---|---|
| 7/7/2025 | Sold | $455,000+4.6%$243/sqft |
Source:  OneKey® MLS as distributed by MLS GRID #848559 Report a problem OneKey® MLS as distributed by MLS GRID #848559 Report a problem | ||
| 5/17/2025 | Pending sale | $434,900$232/sqft |
Source: OneKey® MLS as distributed by MLS GRID #848559 Report a problem | ||
| 4/21/2025 | Listed for sale | $434,900+162%$232/sqft |
Source: OneKey® MLS as distributed by MLS GRID #848559 Report a problem | ||
| 5/8/2002 | Sold | $166,000+361.1%$89/sqft |
Source: Public Record Report a problem | ||
| 2/18/2000 | Sold | $36,000$19/sqft |
Source: Public Record Report a problem | ||
Public tax history
| Year | Property taxes | Tax assessment |
|---|---|---|
| 2025 | -- | $126,800 |
| 2024 | -- | $126,800 |
| 2023 | -- | $126,800 |
| 2022 | -- | $126,800 |
| 2021 | -- | $126,800 |
| 2020 | -- | $126,800 |
| 2019 | -- | $126,800 |
| 2018 | -- | $126,800 |
| 2017 | $6,740 | $126,800 |
| 2016 | -- | $126,800 |
| 2015 | -- | $126,800 |
| 2014 | -- | $126,800 |
| 2013 | -- | $126,800 |
| 2012 | -- | $126,800 |
| 2011 | -- | $126,800 |
| 2010 | -- | $126,800 |
| 2009 | -- | $126,800 |
| 2007 | -- | $126,800 |
| 2006 | -- | $126,800 |
| 2005 | -- | $126,800 |
| 2004 | -- | $126,800 |
| 2002 | -- | $126,800 +21.7% |
| 2001 | -- | $104,200 |
| 2000 | -- | $104,200 |
Find assessor info on the county website
Neighborhood: 12549
Nearby homes
- $373,9003 bd1 ba-- sqft333 Lakeview Dr, Montgomery, NY 12549Off Market
- $437,0003 bd1 ba1.4k sqft327 Lake Vue Dr, Montgomery, NY 12549Off Market
- $441,5003 bd1 ba1.5k sqft333 Lake Vue Dr, Montgomery, NY 12549Off Market
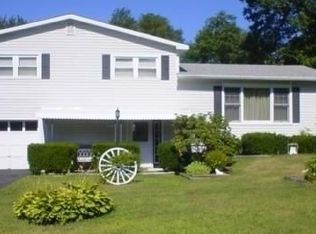
- $429,5003 bd2 ba2k sqft330 Lake Vue Dr, Montgomery, NY 12549Off Market
- $414,9004 bd2 ba1.4k sqft325 Lake Vue Dr, Montgomery, NY 12549Off Market
- $463,3003 bd2 ba1.4k sqft335 Lake Vue Dr, Montgomery, NY 12549Off Market
- $478,8003 bd3 ba1.6k sqft332 Lake Vue Dr, Montgomery, NY 12549Off Market
- $375,0002 bd2 ba1.2k sqft326 Lake Vue Dr, Montgomery, NY 12549Pending
Nearby schools
GreatSchools rating
- 3/10Berea Elementary SchoolGrades: K-5Distance: 0.2 mi
- 6/10Valley Central Middle SchoolGrades: 6-8Distance: 1.7 mi
- 6/10Valley Central High SchoolGrades: 9-12Distance: 1.6 mi
Schools provided by the listing agent
- Elementary: Berea Elementary School
- Middle: Valley Central Middle School
- High: Valley Central High School
Source: OneKey® MLS as distributed by MLS GRID. This data may not be complete. We recommend contacting the local school district to confirm school assignments for this home.
Get a cash offer in 3 minutes
Find out how much your home could sell for in as little as 3 minutes with a no-obligation cash offer.
Estimated market value
$477,700
Get a cash offer in 3 minutes
Find out how much your home could sell for in as little as 3 minutes with a no-obligation cash offer.
Estimated market value
$477,700
- New York
- Orange County
- Montgomery
- 12549
- 331 Lake Vue Drive
Nearby cities
Nearby zip codes
Other Montgomery Topics
