Exceptional 3 bedroom, 4 bath light-filled contemporary home offering refined nouvelle living set on over 4 private acres in Woodstock, NY. This home has had a complete interior high-end designer renovation that has been thoughtfully curated with sophisticated finishes and fine craftsmanship blending seamless luxury, comfort, and architectural elegance.
A dramatic great room framed by soaring glass windows fills the interior with natural light where sliding glass doors open to expansive outdoor decks, creating an effortless indoor-outdoor lifestyle. The open floor plan, featuring a chef's kitchen -- beautifully appointed with premium Thermador appliances, custom cabinetry, and sleek designer finishes -- and living area are tailored for both entertaining and everyday living.
Hand-crafted built-in bookshelves enhance the office, great room, and loft, where the upper-level lounge overlooks the stunning main living space below and to the tall wall of windows. The private primary suite is situated on the top floor with a spa-inspired bathroom featuring radiant heated floors, a deep soaking tub, shower and Toto toilet...Two additional bedrooms are on the mid-level which features a full bath, soaking tub, shower, Toto toilet and radiant heat, this floor also includes an additional half bath. The full finished walk-out basement is set-up for an entertainment room, gym, artist studio or or bedroom, the basement also has another half bath.
This residence offers 2,613 square feet of living space plus the additional 868-square-foot fully finished basement. Details include mini-splits in all living spaces, propane forced air and baseboard heat, refinished heart-pine flooring, propane fireplace in the great room, a two-car garage with electric and a framed out future living space above, a whole-house on demand generator, new windows, alarm system, freshly painted exterior, and a beautifully updated saline pool with new heater and a pool house.
An extraordinary turnkey property offering privacy, style, and luxury in a serene natural setting, perfect for year-round living or a woodsy retreat just minutes to Village of Woodstock and central to the City of Kingston.
A 3D Walkthrough Tour is available in the digital Lookbook or by request.
Active
$2,300,000
56 Lauren Court, Woodstock, NY 12498
3beds
2,613sqft
Single Family Residence
Built in 2002
4.39 Acres Lot
$840,500 Zestimate®
$880/sqft
$-- HOA
What's special
Natural lightPool houseTwo-car garage with electricOpen floor planFreshly painted exteriorExpansive outdoor decksSleek designer finishes
- 61 days |
- 785 |
- 66 |
Zillow last checked:
Listing updated:
Listed by:
Coldwell Banker Village Green 845-679-2255,
Amy Owens 845-706-6970
Source: HVCRMLS,MLS#: 20263131
Facts & features
Interior
Bedrooms & bathrooms
- Bedrooms: 3
- Bathrooms: 4
- Full bathrooms: 2
- 1/2 bathrooms: 2
Heating
- Baseboard, Fireplace(s), Forced Air, Heat Pump, Propane
Appliances
- Included: Wine Refrigerator, Wine Cooler, Water Softener, Water Purifier, Washer/Dryer, Refrigerator, Range Hood, Microwave, Induction Cooktop, Dishwasher, Built-In Electric Oven, Bar Fridge
- Laundry: Laundry Closet, Main Level
Features
- Beamed Ceilings, Bidet, Bookcases, Breakfast Bar, Built-in Features, Cathedral Ceiling(s), Ceiling Fan(s), Double Vanity, Entrance Foyer, High Ceilings, High Speed Internet, Kitchen Island, Natural Woodwork, Open Floorplan
- Flooring: Combination, Hardwood, Stone, Tile
- Basement: Finished,Full,Walk-Out Access
- Number of fireplaces: 1
- Fireplace features: Propane
Interior area
- Total structure area: 2,613
- Total interior livable area: 2,613 sqft
- Finished area above ground: 2,613
- Finished area below ground: 868
Video & virtual tour
Property
Parking
- Total spaces: 2
- Parking features: Circular Driveway, Private, Workshop in Garage, Heated Garage
- Attached garage spaces: 2
- Has uncovered spaces: Yes
Features
- Levels: Tri-Level
- Stories: 3
- Patio & porch: Deck
- Pool features: In Ground, Salt Water
Lot
- Size: 4.39 Acres
Details
- Additional structures: Garage(s), Pool House
- Parcel number: 28.3135.200
- Zoning: R5
Construction
Type & style
- Home type: SingleFamily
- Architectural style: Contemporary
- Property subtype: Single Family Residence
Materials
- Cedar
- Roof: Asphalt
Condition
- New construction: No
- Year built: 2002
Utilities & green energy
- Electric: 200+ Amp Service
- Sewer: Septic Tank
- Water: Well
- Utilities for property: Underground Utilities
Community & HOA
Community
- Security: Security System
Location
- Region: Kingston
Financial & listing details
- Price per square foot: $880/sqft
- Tax assessed value: $475,000
- Annual tax amount: $17,880
- Date on market: 6/10/2026
Estimated market value
$840,500
$740,000 - $967,000
$4,549/mo
Price history
| Date | Event | Price |
|---|---|---|
| 6/10/2026 | Listed for sale | $2,300,000+5650%$880/sqft |
Source:  HVCRMLS #20263131 Report a problem HVCRMLS #20263131 Report a problem | ||
| 5/9/2019 | Sold | $40,000-23.1%$15/sqft |
Source: Public Record Report a problem | ||
| 10/9/2003 | Sold | $52,000$20/sqft |
Source: Public Record Report a problem | ||
Public tax history
| Year | Property taxes | Tax assessment |
|---|---|---|
| 2025 | -- | $35,200 |
| 2024 | -- | $35,200 |
| 2023 | -- | $35,200 |
| 2022 | -- | $35,200 |
| 2021 | -- | $35,200 |
| 2020 | -- | $35,200 |
| 2019 | -- | $35,200 |
| 2018 | -- | $35,200 |
| 2017 | $1,108 | $35,200 |
| 2016 | -- | $35,200 |
| 2015 | -- | $35,200 |
| 2014 | -- | $35,200 +21% |
| 2013 | -- | $29,100 |
| 2011 | -- | $29,100 |
| 2010 | -- | $29,100 |
| 2009 | -- | $29,100 |
| 2008 | -- | $29,100 |
| 2007 | -- | $29,100 |
| 2006 | -- | $29,100 |
| 2005 | -- | $29,100 |
| 2004 | -- | $29,100 -1.4% |
| 2003 | -- | $29,500 |
Find assessor info on the county website
Monthly payment
Climate risks
Neighborhood: 12401
Nearby schools
GreatSchools rating
- 6/10E R Crosby Elementary SchoolGrades: K-4Distance: 3.6 mi
- 3/10M Clifford Miller Middle SchoolGrades: 5-8Distance: 3.6 mi
- 4/10Kingston High SchoolGrades: 9-12Distance: 7 mi
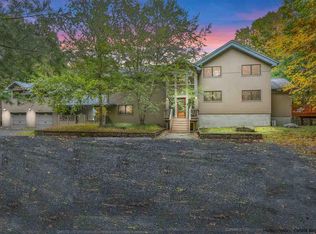
- $2,196,5003 bd4 ba3.5k sqft56 Lauren Ct, Woodstock, NY 12498Off Market
- $863,2003 bd3 ba2.1k sqft50 Lauren Ct, Kingston, NY 12401Off Market
- $988,8004 bd3 ba2.4k sqft63 Lauren Ct, Woodstock, NY 12498Off Market

- $1,150,3004 bd5 ba3.5k sqft63 Lauren Ct, Kingston, NY 12401Off Market

- $947,4003 bd2 ba2.1k sqft67 Lauren Ct, Kingston, NY 12401Off Market
- $897,5003 bd3 ba2.3k sqft42 Lauren Ct, Kingston, NY 12401Off Market
- $953,7003 bd3 ba2.9k sqft44 Lauren Ct, Kingston, NY 12401Sold
- $---- bd-- ba-- sqft65 Lauren Ct, Woodstock, NY 12498Off Market
A local agent can set up tours, give advice and negotiate with sellers.
Similar homes
- $2,375,0003 bd3 ba2.6k sqft235 California Quarry Road, Woodstock, NY 12498Active

 MLS ID #20263374, Ellen Osgood, Listing by: Coldwell Banker Village Green. HVCRMLS
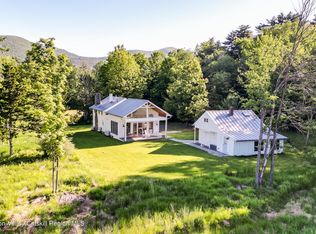
 - $2,400,0005 bd5 ba2.9k sqft177 Tinker Street, Woodstock, NY 12498Active
 MLS ID #20263179, Joan Capria, Listing by: Four Seasons Sotheby's Int'l R. HVCRMLS
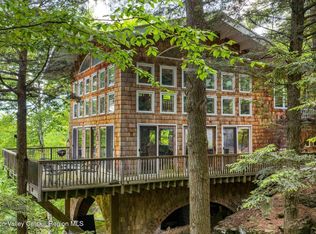
 - $2,200,0003 bd2 ba3.5k sqft639 W Saugerties Road, Woodstock, NY 12498Active
 MLS ID #20263638, Henry T Ford, Listing by: Coldwell Banker Village Green. HVCRMLS
 - $2,400,0002 bd2 ba1.9k sqft262 Macdaniel Road, Bearsville, NY 12409Active
 MLS ID #20264156, Sharon Breslau, Listing by: BHHS HUDSON VALLEY PROP-WDST. HVCRMLS
 - $1,275,0004 bd5 ba2.6k sqft407 Boulevard, Kingston, NY 12401ActiveMLS ID #20254270, Sheneur Menaker, Listing by: Hudson Modern. HVCRMLS
- $1,495,0003 bd3 ba2.7k sqft41 Wittenberg Road, Woodstock, NY 12409ActiveMLS ID #20263228, Michelle Bergkamp, Listing by: William Pitt Sotheby's Interna. HVCRMLS
- $1,495,0004 bd4 ba3.7k sqft1045 Church Road, Saugerties, NY 12477ActiveMLS ID #20260678, Marcia Weiss, Listing by: Halter Associates Realty. HVCRMLS
- $2,199,0004 bd4 ba2.6k sqft209 Beaverkill Road, Kingston, NY 12401ActiveMLS ID #20262821, Zachary Gumpel, Listing by: HRH Development Brokers LLC. HVCRMLS
- $1,200,0002 bd4 ba2.8k sqft299 South Road, Ruby, NY 12475ActiveMLS ID #20264191, Robert Airhart, Listing by: Compass Greater New York, LLC. HVCRMLS
- $1,995,0003 bd4 ba3.6k sqft20 Ferry Street, Saugerties, NY 12477ActiveMLS ID #20262380, Yvonne Winnie, Listing by: Grist Mill Real Estate. HVCRMLS
- $1,380,0004 bd4 ba2.6k sqft19 Blues Quarry Road, Woodstock, NY 12498ActiveMLS ID #20263048, Baris Demirel, Listing by: Serhant LLC. HVCRMLS
- $1,399,0003 bd3 ba2.3k sqft780 Oakwood Circle, Stone Ridge, NY 12484ActiveMLS ID #20261567, Megan Rios, Listing by: Berardi Realty. HVCRMLS
- $1,249,0004 bd4 ba2.4k sqft828 West Saugerties Woodstock Road, Saugerties, NY 12477ActiveMLS ID #20262779, Lisa Halter, Listing by: Halter Associates Realty. HVCRMLS
- $1,375,0003 bd2 ba1.9k sqft60 Boggs Hill Road, Woodstock, NY 12498ActiveMLS ID #20263646, Amy Lonas, Listing by: Coldwell Banker Village Green. HVCRMLS
- $1,850,0003 bd4 ba3k sqft1788 County Route 19, Red Hook, NY 12571For Sale
 MLS ID #1022485, Rachel E. Hyman-Rouse, Listing by: Rouse + Co Real Estate LLC. OneKey® MLS as distributed by MLS GRID
 - $1,299,0003 bd4 ba3.1k sqft44 Bristol Hill Road, Glenford, NY 12433ActiveMLS ID #20262123, Danielle Marchisella, Listing by: Corcoran Country Living. HVCRMLS
- $1,450,0004 bd3 ba3.3k sqft140 Station Road, Kingston, NY 12401For SaleMLS ID #1008402, Matthew W. Gibbs, Listing by: KW Hudson Valley United. OneKey® MLS as distributed by MLS GRID
- $1,850,0003 bd3 ba2.5k sqft189 Bush Road, Stone Ridge, NY 12484ActiveMLS ID #20262658, Holly Vanderbeck, Listing by: Halter Associates Realty. HVCRMLS
- $2,600,0004 bd4 ba2.9k sqft537 Mossy Hill Road, Catskill, NY 12414ActiveMLS ID #20253602, Mary Ann Schultz, Listing by: Win Morrison Realty - S. HVCRMLS
- $1,200,0004 bd4 ba3.1k sqft5 Downer Lane, Woodstock, NY 12498For SaleMLS ID #1006872, Baris Demirel, Listing by: Serhant LLC. OneKey® MLS as distributed by MLS GRID
