A Rare Byrdcliffe-Era Magical Retreat with Artistic Legacy
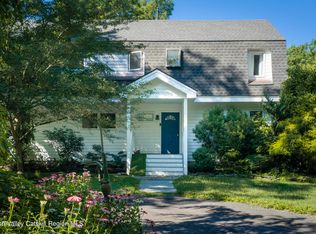
Built in 1905, just as the historic Byrdcliffe Arts Colony and the Art Students League of New York's renowned summer school were taking root, this extraordinary three-bedroom, two-bath, one-of-a-kind residence is a rare architectural treasure deeply woven into Woodstock's creative history.
Rich in authenticity and soul, the home beautifully embodies the enduring ideals of the Arts & Crafts movement with exposed stone walls, hand-hewn beams, warm wood floors, and handcrafted details that reveal themselves around every corner. Every room tells a story, offering a sense of warmth, artistry, and timeless character rarely found today.
From the 1950s through the 1960s, the property operated as a beloved summer camp, a history reflected in its sprawling 8.69 acres and collection of charming outbuildings. Brimming with potential, these structures invite endless possibilities as artist studios, workshops, guest cottages (subject to approvals), wellness spaces, or inspiring creative retreats.
The current owners have thoughtfully restored the impressive 60'x 20' in-ground pool, transforming it into the centerpiece of unforgettable summer gatherings. Whether hosting friends or enjoying a quiet moonlit swim, the setting captures the nostalgic magic of a classic Catskills camp. The accompanying A-frame pool house completes the experience, offering a charming place to change, relax, or simply embrace the carefree spirit of summers gone by.
Inside, careful updates honor the home's original character while providing modern comfort. The beautifully renovated kitchen features bespoke walnut cabinetry, elegant stone countertops, and stainless steel appliances. Both bathrooms have been tastefully redesigned with materials and finishes that feel entirely at home within the property's historic architecture.
The generously proportioned living room is both dramatic and inviting, easily accommodating a grand piano at one end and a spacious seating area anchored by a magnificent stone fireplace at the other. Just beyond, a delightful three-season porch serves as the perfect summer sleeping porch or guest retreat. A small adjoining alcove, illuminated by a stunning wall of stained glass, offers a tranquil nook for reading, meditation, or quiet reflection.
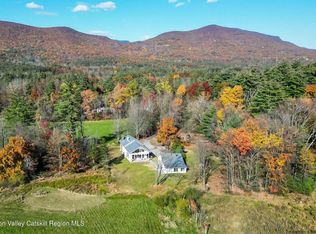
Upstairs, three charming bedrooms and a full bath enjoy peaceful views over the property's beautiful grounds, large raised-bed garden and meandering 3-season stream.
Before the current owners, the home was cherished for four decades by a renowned musician, continuing a long tradition of creativity, hospitality, and inspiration. Today, the landscape remains as captivating as ever, with rolling lawns, mature trees, woodland, historic outbuildings, and abundant space to explore, gather, and create.
Properties of this caliber and provenance seldom become available. Whether you're captivated by its architectural significance, Woodstock's celebrated artistic legacy, or the remarkable opportunity to create your own history here, 60 Boggs Hill Road offers far more than a home--it offers the chance to become the next steward of one of Woodstock's truly exceptional legacy properties.
A 3D Walkthrough Tour is available in the digital Lookbook or by request.
Active
$1,375,000
60 Boggs Hill Road, Woodstock, NY 12498
3beds
1,993sqft
Single Family Residence
Built in 1905
8.69 Acres Lot
$1,314,500 Zestimate®
$690/sqft
$-- HOA
What's special
Historic outbuildingsHandcrafted detailsBeautifully renovated kitchenBespoke walnut cabinetryExposed stone wallsLarge raised-bed gardenThree charming bedrooms
- 58 days |
- 1,327 |
- 125 |
Zillow last checked:
Listing updated:
Listed by:
Coldwell Banker Village Green 845-679-2255,
Amy Lonas 845-321-0451,
Gail Cadden 917-288-0743,
Coldwell Banker Village Green
Source: HVCRMLS,MLS#: 20263646
Facts & features
Interior
Bedrooms & bathrooms
- Bedrooms: 3
- Bathrooms: 2
- Full bathrooms: 2
Heating
- Hot Water, Oil
Appliances
- Included: Washer, Stainless Steel Appliance(s), Range Hood, Gas Range, Dryer, Dishwasher
Features
- 3 Seasons Room, Beamed Ceilings, Eat-in Kitchen, Entrance Foyer, High Speed Internet, Pantry, Stone Counters
- Flooring: Wood
- Has basement: No
- Number of fireplaces: 1
- Fireplace features: Living Room, Stone
Interior area
- Total structure area: 1,993
- Total interior livable area: 1,993 sqft
- Finished area above ground: 1,993
- Finished area below ground: 0
Video & virtual tour
Property
Parking
- Total spaces: 3
- Parking features: Detached Carport, Garage Faces Side, See Remarks
- Garage spaces: 3
- Has carport: Yes
Features
- Levels: Two
- Stories: 2
- Patio & porch: Deck, Front Porch
- Exterior features: Garden
- Pool features: In Ground
- Has view: Yes
- View description: Meadow, Trees/Woods
Lot
- Size: 8.69 Acres
- Features: Cul-De-Sac, Garden, Level, Many Trees, Meadow, Native Plants, Wooded
Details
- Additional structures: Barn(s), Outbuilding, Shed(s), Storage, Workshop, See Remarks
- Parcel number: 27.166
- Zoning: R3
Construction
Type & style
- Home type: SingleFamily
- Architectural style: Arts & Crafts
- Property subtype: Single Family Residence
Condition
- New construction: No
- Year built: 1905
Utilities & green energy
- Sewer: Septic Tank
- Water: Well
- Utilities for property: Cable Connected
Community & HOA
Location
- Region: Woodstock
Financial & listing details
- Price per square foot: $690/sqft
- Tax assessed value: $486,000
- Annual tax amount: $13,065
- Date on market: 7/2/2026
- Road surface type: Paved
Estimated market value
$1,314,500
$1.25M - $1.38M
$5,782/mo
Price history
| Date | Event | Price |
|---|---|---|
| 7/2/2026 | Listed for sale | $1,375,000+154.6%$690/sqft |
Source:  HVCRMLS #20263646 Report a problem HVCRMLS #20263646 Report a problem | ||
| 1/10/2020 | Sold | $540,000-8.9%$271/sqft |
Source: HVCRMLS #20193336 Report a problem | ||
| 12/9/2019 | Pending sale | $593,000$298/sqft |
Source: BHHS HUDSON VALLEY PROP-WDST #20193336 Report a problem | ||
| 10/14/2019 | Price change | $593,000-8.6%$298/sqft |
Source: BHHS HUDSON VALLEY PROP-WDST #20193336 Report a problem | ||
| 9/4/2019 | Price change | $649,000-7.2%$326/sqft |
Source: BHHS HUDSON VALLEY PROP-WDST #20193336 Report a problem | ||
| 8/2/2019 | Listed for sale | $699,000$351/sqft |
Source: BHHS HUDSON VALLEY PROP-WDST #20193336 Report a problem | ||
Public tax history
| Year | Property taxes | Tax assessment |
|---|---|---|
| 2025 | -- | $486,000 |
| 2024 | -- | $486,000 |
| 2023 | -- | $486,000 |
| 2022 | -- | $486,000 |
| 2021 | -- | $486,000 |
| 2020 | -- | $486,000 -5.2% |
| 2019 | -- | $512,500 |
| 2018 | -- | $512,500 |
| 2017 | $10,682 | $512,500 |
| 2016 | -- | $512,500 |
| 2015 | -- | $512,500 |
| 2014 | -- | $512,500 |
| 2013 | -- | $512,500 |
| 2011 | -- | $512,500 |
| 2010 | -- | $512,500 |
| 2009 | -- | $512,500 |
| 2008 | -- | $512,500 |
| 2007 | -- | $512,500 |
| 2006 | -- | $512,500 |
| 2005 | -- | $512,500 |
| 2004 | -- | $512,500 +105.5% |
| 2003 | -- | $249,400 |
| 2002 | -- | $249,400 |
| 2001 | -- | $249,400 |
| 2000 | -- | $249,400 |
Find assessor info on the county website
Monthly payment
Climate risks
Neighborhood: 12498
Nearby schools
GreatSchools rating
- 4/10Morse SchoolGrades: K-6Distance: 5.8 mi
- 4/10Saugerties Junior High SchoolGrades: 7-8Distance: 8.3 mi
- 7/10Saugerties Senior High SchoolGrades: 9-12Distance: 8.3 mi
- $1,988,4004 bd2 ba2.9k sqft28 Boggs Hill Rd, Woodstock, NY 12498Off Market
- $464,5003 bd1 ba1.9k sqft62 Boggs Hill Rd, Woodstock, NY 12498Off Market
- $822,6004 bd3 ba2.1k sqft70 Boggs Hill Rd, Woodstock, NY 12498Off Market
- $626,1002 bd1 ba960 sqft26-30 Boggs Hill Rd, Woodstock, NY 12498Off Market
- $1,123,3002 bd2 ba2.2k sqft72-74 Boggs Hill Rd, Woodstock, NY 12498Off Market
- $719,1003 bd3 ba2.9k sqft37 Boggs Hill Rd, Woodstock, NY 12498Off Market
- $469,1003 bd1 ba1.1k sqft2050 Glasco Tpke, Woodstock, NY 12498Off Market
- $1,624,1004 bd3 ba2.3k sqft107 Boggs Hill Ext, Woodstock, NY 12498Off Market
A local agent can set up tours, give advice and negotiate with sellers.
Similar homes
- $1,380,0004 bd4 ba2.6k sqft19 Blues Quarry Road, Woodstock, NY 12498Active
 MLS ID #20263048, Baris Demirel, Listing by: Serhant LLC. HVCRMLS
 - $1,325,0003 bd1 ba1.3k sqft94 Chestnut Hill Road, Woodstock, NY 12498Active
 MLS ID #20263372, Henry T Ford, Listing by: Coldwell Banker Village Green. HVCRMLS
 - $1,990,0005 bd5 ba2.9k sqft177 Tinker Street, Woodstock, NY 12498Active
 MLS ID #20260125, Joan Capria, Listing by: Four Seasons Sotheby's Int'l R. HVCRMLS
 - $799,9994 bd3 ba2.3k sqft29 Maurizi Lane, Woodstock, NY 12498Active
 MLS ID #20263867, Henry T Ford, Listing by: Coldwell Banker Village Green. HVCRMLS
 - $799,0003 bd2 ba1.5k sqft2323 Glasco Turnpike, Woodstock, NY 12498ActiveMLS ID #20263320, Mark Kanter, Listing by: BHHS HUDSON VALLEY PROP-WDST. HVCRMLS
- $699,0003 bd3 ba1.9k sqft72 Van Dale Road, Woodstock, NY 12498ActiveMLS ID #20263458, Leslie Foti, Listing by: Coldwell Banker Village Green. HVCRMLS
- $1,495,0003 bd3 ba2.7k sqft41 Wittenberg Road, Woodstock, NY 12409ActiveMLS ID #20263228, Michelle Bergkamp, Listing by: William Pitt Sotheby's Interna. HVCRMLS
- $1,360,0003 bd2 ba1.8k sqft263 Patterson Lane, Saugerties, NY 12477ActiveMLS ID #20264456, Karen Sullivan, Listing by: Coldwell Banker Village GreenK. HVCRMLS
- $1,445,0003 bd3 ba2.3k sqft250 Josh Road N, Elka Park, NY 12427ActiveMLS ID #20263292, Hayes Clement, Listing by: Compass Greater New York, LLC. HVCRMLS
- $825,0003 bd2 ba1.5k sqft97 John Joy Road, Woodstock, NY 12498ActiveMLS ID #20261715, Richard Vizzini, Listing by: Corcoran Country Living. HVCRMLS
- $695,0003 bd2 ba1k sqft18 Playhouse Lane, Woodstock, NY 12498ActiveMLS ID #20263083, Brenda Graf, Listing by: Corcoran Country Living. HVCRMLS
- $799,9003 bd3 ba2.3k sqft5 Maverick Terrace, Woodstock, NY 12498ActiveMLS ID #20261463, Dominique Musialkiewicz, Listing by: Howard Hanna Rand Realty. HVCRMLS
- $1,249,0004 bd4 ba2.4k sqft828 West Saugerties Woodstock Road, Saugerties, NY 12477ActiveMLS ID #20262779, Lisa Halter, Listing by: Halter Associates Realty. HVCRMLS
- $1,375,0003 bd2 ba2.6k sqft75 Eastern Parkway, Germantown, NY 12526ActiveMLS ID #20263585, Joel Craig, Listing by: Coldwell Banker Village Green. HVCRMLS
- $799,0004 bd3 ba2.5k sqft1 Stone Ridge Court, Woodstock, NY 12498ActiveMLS ID #20262017, Susanna Scott-Mitchell, Listing by: Compass Greater NY, LLC. HVCRMLS
- $749,0004 bd2 ba2.4k sqft325 Morgan Hill Road, Hurley, NY 12443ActiveMLS ID #20264721, Sarah Finch, Listing by: The Kinderhook Group, Inc.. HVCRMLS
- $1,375,0003 bd3 ba2.8k sqft854 S Mill Road, Rhinebeck, NY 12572ActiveMLS ID #20262341, Kayla McNamara, Listing by: Anatole House LLC. HVCRMLS
- $1,100,0003 bd2 ba1.6k sqft199 Echo Hill Road, Saugerties, NY 12477ActiveMLS ID #20263293, Carlos Rodriguez, Listing by: Dugo Realty. HVCRMLS
- $795,0005 bd3 ba2k sqft4868 Ny-212, Willow, NY 12495ActiveMLS ID #20263724, Ruth Kabel, Listing by: Keller Williams Realty HV Nort. HVCRMLS
- $829,5004 bd2 ba2.3k sqft317 New York 375, West Hurley, NY 12491ActiveMLS ID #20262856, Scott Helsmoortel, Listing by: Helsmoortel Realty Inc.. HVCRMLS
