Every visitor says the same thing, ''all this AND you are in the center of Kingston!'' The home on this exceptional private estate is perfectly situated on nearly five acres on a raised plateau unseen from the street below. Up the driveway the house reveals itself and you see why this generational home inspires images of a family wedding, or a beloved daughter coming down the grand stairs on prom night. Once inside the gracious entry hall, lit by one of the home's three crystal chandeliers, you look to the right and see the family room filled with morning sunlight and high ceilings. To your left is the formal sitting room sharing the same garden views through the huge windows. Across the front of the house, there is a perfect en suite guest room with its own entrance separated from the private rooms upstairs. In fact, three of the large main floor rooms are full en suite ideal for additional primary suites if desired. Light a fire in the dining room for intimate dinner parties under the chandelier at the table set for 2 or 12. The wall of floor to ceiling windows looks west to the garden and pool ringed by hydrangeas bringing the outdoors in. Next to the dining room is a bright corner room with huge windows looking south and west. A den or maybe an office with all day sun and stunning sunsets! Overlooking the pool is the chef's custom kitchen, huge and bright with large windows above the apron front farm sink. The vast quartz counters and high-end stainless appliances are second only to the abundant storage throughout! The breakfast room beside the kitchen has enormous windows and French doors leading out to the pool. Once outside, you can enjoy the heated salt water pool or lounge on a chaise enjoying the garden. There is more than enough room for a grill and a few umbrellas to shade your friends and family on lazy summer afternoons. Enjoy a walk around your endless lawns completely sheltered from view in every direction. Back inside, at the top of the stairs are three huge panoramic windows looking west, ideal for a book and a glass of wine at sunset, or a quiet afternoon nap. At the front of the house, there is a very private primary suite with mountain views and room for a seating area when you need to escape. A large spa bath awaits you for a warm soothing soak in the tub or slip into the shower and wash the day away. On the other side of the house from your bedroom escape are two bedrooms joined by a stylish jack-and-jill bath. Up another flight and you are in the finished attic with double height vaulted ceilings. This space, which is not included in the square footage, has a large central room and two side rooms. The sky is the limit for how you can use this extraordinary space. This home has been effectively built this very year. What does that mean for you? You can focus on enjoying life knowing that your home is complete! This house features a new driveway, beams and steel columns in the basement, on-demand heating, air conditioning, water heater, floors throughout, windows, doors (including the garage and garage door openers), rain gutters and all 6 baths as well as the custom designed kitchen. The home has been re-plumbed and re-wired with new lighting inside and out. The heated salt water pool was just installed with state of the art equipment and surrounded by a precision laid bluestone patio. There is new landscaping surrounding the house and the front lawn has two large stone circles, formerly a fountain, which can be restored or used as a great fire pit! When it is time to go out, you can walk right into the Stockade District for restaurants, galleries and shopping. You are close to the thruway and walking distance to the Trailways bus. Despite its grand facade and grounds, this is a comfortable home and the rooms have a gentle human scale, ideal for big parties or quiet evenings watching a movie. Welcome home.
Active
Price cut: $175K (6/30)
$2,275,000
25 Glen Street, Kingston, NY 12401
3beds
4,240sqft
Single Family Residence
Built in 1986
4.6 Acres Lot
$2,176,000 Zestimate®
$537/sqft
$-- HOA
What's special
New drivewayCustom designed kitchen
- 54 days |
- 1,131 |
- 44 |
Zillow last checked:
Listing updated:
Listed by:
Halter Associates Realty 845-679-2010,
Richard Stoll 646-469-6114
Source: HVCRMLS,MLS#: 20263013
Facts & features
Interior
Bedrooms & bathrooms
- Bedrooms: 3
- Bathrooms: 6
- Full bathrooms: 6
Heating
- Baseboard
Cooling
- Central Air
Appliances
- Included: Stainless Steel Appliance(s), Self Cleaning Oven, Refrigerator, Microwave, Exhaust Fan, ENERGY STAR Qualified Appliances, Dishwasher, Cooktop, Convection Oven, Built-In Electric Oven
- Laundry: Electric Dryer Hookup, In Garage, Washer Hookup
Features
- Breakfast Bar, Chandelier, Crown Molding, Double Vanity, Entrance Foyer, High Ceilings, Low Flow Plumbing Fixtures, Stone Counters, Storage
- Flooring: Hardwood, Tile
- Windows: Double Pane Windows, ENERGY STAR Qualified Windows
- Basement: Full,Unfinished,Walk-Up Access
- Number of fireplaces: 1
- Fireplace features: Dining Room, Wood Burning
Interior area
- Total structure area: 4,240
- Total interior livable area: 4,240 sqft
- Finished area above ground: 4,240
- Finished area below ground: 0
Property
Parking
- Total spaces: 2
- Parking features: Circular Driveway, Garage Faces Side, Garage Door Opener, Driveway
- Attached garage spaces: 2
- Has uncovered spaces: Yes
Features
- Levels: Two
- Stories: 3
- Patio & porch: Front Porch, Patio
- Exterior features: Garden, Lighting, Private Yard, Rain Gutters
- Pool features: Electric Heat, ENERGY STAR Qualified pool pump, Fenced, Heated, In Ground, Pool Cover, Private, Salt Water
- Fencing: None
- Has view: Yes
- View description: Garden, Mountain(s), Pool, Trees/Woods
Lot
- Size: 4.6 Acres
- Features: Private
Details
- Parcel number: 080005603200030271100000
- Zoning: T3L
Construction
Type & style
- Home type: SingleFamily
- Architectural style: Greek Revival
- Property subtype: Single Family Residence
Materials
- Asphalt, Batts Insulation, Frame, Vinyl Siding
- Foundation: Block
- Roof: Asphalt,Membrane
Condition
- Updated/Remodeled
- New construction: No
- Year built: 1986
Utilities & green energy
- Electric: 200+ Amp Service, Circuit Breakers
- Sewer: Public Sewer
- Water: Public
- Utilities for property: Cable Available, Electricity Connected, Sewer Connected, Water Connected, Propane
Community & HOA
HOA
- Has HOA: No
Location
- Region: Kingston
Financial & listing details
- Price per square foot: $537/sqft
- Tax assessed value: $573,500
- Annual tax amount: $35,628
- Date on market: 6/5/2026
- Electric utility on property: Yes
Estimated market value
$2,176,000
$2.07M - $2.28M
$6,640/mo
Price history
| Date | Event | Price |
|---|---|---|
| 6/30/2026 | Price change | $2,275,000-7.1%$537/sqft |
Source:  HVCRMLS #20263013 Report a problem HVCRMLS #20263013 Report a problem | ||
| 6/5/2026 | Listed for sale | $2,450,000+390%$578/sqft |
Source: HVCRMLS #20263013 Report a problem | ||
| 2/13/2024 | Listing removed | -- |
Source:  MHMLS #400123 Report a problem MHMLS #400123 Report a problem | ||
| 5/17/2021 | Sold | $500,000-16.5%$118/sqft |
Source: HVCRMLS #20211503 Report a problem | ||
| 5/4/2021 | Pending sale | $599,000$141/sqft |
Source: MHMLS #400123 Report a problem | ||
| 5/3/2021 | Listed for sale | $599,000$141/sqft |
Source:  HVCRMLS #20211503 Report a problem HVCRMLS #20211503 Report a problem | ||
| 2/25/2021 | Pending sale | $599,000$141/sqft |
Source: HVCRMLS #20204365 Report a problem | ||
| 10/29/2020 | Price change | $599,000-14.3%$141/sqft |
Source: Win Morrison Realty #20204365 Report a problem | ||
| 10/8/2020 | Listed for sale | $699,000$165/sqft |
Source: Win Morrison Realty #20204365 Report a problem | ||
Public tax history
| Year | Property taxes | Tax assessment |
|---|---|---|
| 2025 | -- | $573,500 |
| 2024 | -- | $573,500 |
| 2023 | -- | $573,500 |
| 2022 | -- | $573,500 |
| 2021 | -- | $573,500 |
| 2020 | -- | $573,500 |
| 2019 | -- | $573,500 +10.3% |
| 2018 | -- | $520,000 +3% |
| 2017 | $17,361 | $505,000 +2% |
| 2016 | -- | $495,000 +2.1% |
| 2015 | -- | $485,000 |
| 2014 | -- | $485,000 -3% |
| 2013 | -- | $500,000 -8.9% |
| 2011 | -- | $549,000 -9.1% |
| 2010 | -- | $604,000 |
| 2009 | -- | $604,000 -8% |
| 2008 | -- | $656,300 +290.7% |
| 2007 | -- | $168,000 |
| 2006 | -- | $168,000 |
| 2005 | -- | $168,000 |
| 2004 | -- | $168,000 |
| 2003 | -- | $168,000 |
| 2002 | -- | $168,000 |
| 2001 | -- | $168,000 |
| 2000 | -- | $168,000 |
Find assessor info on the county website
Monthly payment
Climate risks
Neighborhood: 12401
Nearby schools
GreatSchools rating
- 2/10George Washington SchoolGrades: PK-4Distance: 0.4 mi
- 4/10J Watson Bailey Middle SchoolGrades: 5-8Distance: 1.1 mi
- 4/10Kingston High SchoolGrades: 9-12Distance: 1.2 mi
- $87,2343 bd1 ba1.7k sqft43 Glen St, Kingston, NY 12401Off Market
- $636,1701 bd-- ba916 sqft51 Glen St, Kingston, NY 12401Off Market

- $--1 bd-- ba750 sqft51 Glen St FLOOR 2, Kingston, NY 12401Off Market

- $357,9003 bd1 ba1.5k sqft72 Glen St, Kingston, NY 12401Off Market
- $---- bd-- ba-- sqft16 Glen St, Kingston, NY 12401Off Market
- $337,1003 bd1 ba1.1k sqft18 Glen St, Kingston, NY 12401Off Market
- $404,6003 bd1 ba2.1k sqft12 Glen St, Kingston, NY 12401Off Market
- $598,2003 bd1 ba1.8k sqft24 Glen St, Kingston, NY 12401Off Market
A local agent can set up tours, give advice and negotiate with sellers.
Similar homes
- $2,300,0003 bd4 ba2.6k sqft56 Lauren Court, Woodstock, NY 12498Active

 MLS ID #20263131, Amy Owens, Listing by: Coldwell Banker Village Green. HVCRMLS
 - $1,275,0004 bd5 ba2.6k sqft407 Boulevard, Kingston, NY 12401Active
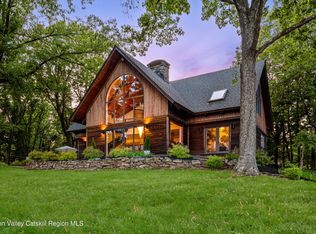 MLS ID #20254270, Sheneur Menaker, Listing by: Hudson Modern. HVCRMLS
 - $1,550,0005 bd6 ba4.2k sqft43 Green Street, Kingston, NY 12401Active
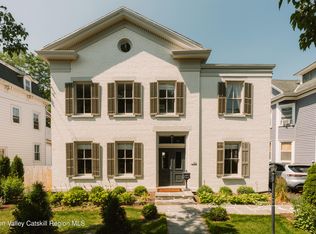 MLS ID #20263782, Lillian Lin, Listing by: Rouse + Co Real Estate, LLC. HVCRMLS
 - $1,495,0006 bd6 ba3.9k sqft322 Albany Avenue, Kingston, NY 12401Active
 MLS ID #20262480, Sarah Finch, Listing by: The Kinderhook Group, Inc.. HVCRMLS
 - $1,450,0004 bd3 ba3.3k sqft140 Station Road, Kingston, NY 12401For Sale
 MLS ID #1008402, Matthew W. Gibbs, Listing by: KW Hudson Valley United. OneKey® MLS as distributed by MLS GRID
 - $2,100,0003 bd3 ba3.7k sqft11 Haggerty Hill Road, Rhinebeck, NY 12572For SaleMLS ID #1028649, Jacob M. Cohen, Listing by: eXp Realty. OneKey® MLS as distributed by MLS GRID
- $2,250,0003 bd6 ba3.7k sqft96 Plains Road, New Paltz, NY 12561ActiveMLS ID #20262732, Keith Woodburn, Listing by: Church Street Realty Services. HVCRMLS
- $2,199,0004 bd4 ba2.6k sqft209 Beaverkill Road, Kingston, NY 12401ActiveMLS ID #20262821, Zachary Gumpel, Listing by: HRH Development Brokers LLC. HVCRMLS
- $2,375,0003 bd3 ba2.6k sqft235 California Quarry Road, Woodstock, NY 12498ActiveMLS ID #20263374, Ellen Osgood, Listing by: Coldwell Banker Village Green. HVCRMLS
- $1,925,0004 bd4 ba4.1k sqft147 Bristol Hill Road, Glenford, NY 12433ActiveMLS ID #20263396, Laurie Ylvisaker, Listing by: Coldwell Banker Village Green. HVCRMLS
- $1,490,0004 bd7 ba5k sqft139 Jeffrey Lane, Hurley, NY 12443ActiveMLS ID #20262947, Jason Nadeau, Listing by: Compass Greater NY, LLC. HVCRMLS
- $1,929,0004 bd4 ba4.7k sqft9 Estate Road, Saugerties, NY 12477ActiveMLS ID #20254616, Laurie Ylvisaker, Listing by: Coldwell Banker Village Green. HVCRMLS
- $2,294,0004 bd6 ba4.9k sqft163 Hapeman Hill Road, Red Hook, NY 12571For SaleMLS ID #988928, Sean C. Eidle, Listing by: BHHS Hudson Valley Properties. OneKey® MLS as distributed by MLS GRID
- $2,500,0005 bd5 ba2.9k sqft177 Tinker Street, Woodstock, NY 12498ActiveMLS ID #20263179, Joan Capria, Listing by: Four Seasons Sotheby's Int'l R. HVCRMLS
- $1,950,0004 bd3 ba3.7k sqft25 River Park Drive, New Paltz, NY 12561ActiveMLS ID #20262169, Teresa Shand, Listing by: BHHS HUDSON VALLEY PROP-NP. HVCRMLS
- $1,475,0003 bd3 ba2.3k sqft780 Oakwood Circle, Stone Ridge, NY 12484ActiveMLS ID #20261567, Megan Rios, Listing by: Berardi Realty. HVCRMLS
- $1,975,0005 bd3 ba3.1k sqft565 Route 308, Rhinebeck, NY 12572ActiveMLS ID #20262619, Julia Crowley, Listing by: Rouse + Co Real Estate, LLC. HVCRMLS
- $2,295,0004 bd4 ba4.2k sqft15 Unity Lane, New Paltz, NY 12561ActiveMLS ID #20260659, Dylan Taft, Listing by: Taft Street Realty, Inc.. HVCRMLS
- $1,850,0003 bd3 ba2.5k sqft189 Bush Road, Stone Ridge, NY 12484ActiveMLS ID #20262658, Holly Vanderbeck, Listing by: Halter Associates Realty. HVCRMLS
- $1,850,0003 bd4 ba3k sqft1788 County Road 19, Red Hook, NY 12571ActiveMLS ID #20264025, Rachel Hyman-Rouse, Listing by: Rouse + Co Real Estate, LLC. HVCRMLS
