322 Albany Avenue is a timeless property that presents a rare opportunity to create the family compound of your dreams -- or simply enjoy the benefits of a substantial income-producing property without sacrificing privacy. Tucked behind mature landscaping and expansive grounds, the property feels more like a private country estate than a city residence -- a true oasis on nearly one acre right in the middle of Kingston.
Originally constructed around 1820, this iconic stone home embodies the level of craftsmanship, architectural detail and a sense of permanence not often found today. Positioned on one of Kingston's oldest streets, this distinguished residence is recognized on the National Register of Historic Places. Many original details remain remarkably intact, including refined millwork, gracious proportions and soaring ceilings. Historic stonework and period craftsmanship are balanced beautifully with extensive improvements that make the property comfortable for modern living.
The dramatic living room with coffered ceiling spans the entire length of the home and is anchored by dual fireplaces, rich oak floors, and floor-to-ceiling windows that flood the interior with natural light, creating a truly unforgettable gathering space. The newly renovated kitchen is beautifully appointed with Quartz countertops, custom cherry cabinetry, top-of-the-line appliances, and an adjoining butler's pantry. Upstairs, the three bedrooms are generously sized, including a luxurious primary suite featuring walk-in closets, a sitting area with fireplace, en suite bath, and access to the rear staircase down to the kitchen, and a private balcony overlooking the landscaped grounds.
The walk-out lower level provides even more versatility- perfectly suited for a theater, gym, guest quarters, or further rental potential. Additional standout features of the property include the glass greenhouse, a cozy rear sunroom that opens directly to the backyard, an oversized garage, and a heated in-ground pool with a new liner -- creating an ideal setting for both everyday living and entertaining.
The income potential and expansive flexibility here make this a truly exceptional offer. Adjacent to rear of the main residence is a separate guest wing, which currently operates as a successful short-term rental. At the far end of the lot, set completely away from the main home, is the former carriage house, now a two family home- configured as two one bedroom, one bath apartments. This home has a new roof, windows, electric, and many other important updates.
Properties offering this level of grandeur, historic character, privacy, prime location and built-in income potential do not come along twice.
Active
Price cut: $100K (8/26)
$1,395,000
322 Albany Avenue, Kingston, NY 12401
6beds
3,972sqft
Single Family Residence
Built in 1820
0.8 Acres Lot
$1,344,400 Zestimate®
$351/sqft
$-- HOA
What's special
- 114 days
- 1,777
- 158
Zillow last checked:
Listing updated:
Listed by:
The Kinderhook Group, Inc. 518-238-8542,
Sarah Finch 845-514-3628
Source: HVCRMLS,MLS#: 20262480
Facts & features
Interior
Bedrooms & bathrooms
- Bedrooms: 6
- Bathrooms: 6
- Full bathrooms: 5
- 1/2 bathrooms: 1
Heating
- Natural Gas, Steam
Cooling
- Central Air
Appliances
- Included: Washer/Dryer, Refrigerator, Gas Oven, Gas Cooktop, Freezer, Dishwasher
- Laundry: Main Level
Features
- Built-in Features, Central Vacuum, Crown Molding, Eat-in Kitchen, Entrance Foyer, Granite Counters, High Ceilings, Hot Tub, In-Law Floorplan, Kitchen Island, Natural Woodwork, Pantry, Recessed Lighting, Recreation Room, Stone Counters, Storage, Walk-In Closet(s)
- Flooring: Tile, Wood
- Basement: Partially Finished,Walk-Out Access
- Number of fireplaces: 5
- Fireplace features: Basement, Den, Living Room, Primary Bedroom
Interior area
- Total structure area: 3,972
- Total interior livable area: 3,972 sqft
- Finished area above ground: 3,972
- Finished area below ground: 400
Property
Parking
- Total spaces: 2
- Parking features: Off Street, Driveway
- Attached garage spaces: 2
- Has uncovered spaces: Yes
Features
- Levels: Two
- Patio & porch: Front Porch, Patio
- Exterior features: Balcony, Garden, Private Yard, Storage
- Pool features: Heated, In Ground
- Fencing: Back Yard,Privacy
Lot
- Size: 0.8 Acres
- Features: Back Yard, City Lot, Garden, Landscaped, Near Public Transit
Details
- Additional structures: Garage(s), Guest House, Second Residence, Shed(s)
- Parcel number: 48.31814
- Zoning: T3NO
Construction
Type & style
- Home type: SingleFamily
- Property subtype: Single Family Residence
Materials
- Stone
- Foundation: Stone
- Roof: Shingle
Condition
- Updated/Remodeled
- New construction: No
- Year built: 1820
Utilities & green energy
- Electric: 200+ Amp Service
- Sewer: Public Sewer
- Water: Public
- Utilities for property: Electricity Connected, Natural Gas Connected, Sewer Connected, Water Connected
Community & HOA
Community
- Features: Sidewalks
HOA
- Has HOA: No
Location
- Region: Kingston
Financial & listing details
- Price per square foot: $351/sqft
- Tax assessed value: $508,500
- Annual tax amount: $21,524
- Date on market: 5/23/2026
- Electric utility on property: Yes
Estimated market value
$1,344,400
$1.28M - $1.41M
Not available
Price history
| Date | Event | Price |
|---|---|---|
| 8/26/2026 | Price change | $1,395,000-6.7%$351/sqft |
Source:  HVCRMLS #20262480 Report a problem HVCRMLS #20262480 Report a problem | ||
| 5/23/2026 | Listed for sale | $1,495,000+139.2%$376/sqft |
Source:  OneKey® MLS as distributed by MLS GRID #1001496 Report a problem OneKey® MLS as distributed by MLS GRID #1001496 Report a problem | ||
| 10/30/2023 | Listing removed | -- |
Source: Zillow Rentals Report a problem | ||
| 9/10/2023 | Listed for rent | $2,000$1/sqft |
Source: Zillow Rentals Report a problem | ||
| 4/2/2019 | Sold | $625,000+98.4%$157/sqft |
Source: HVCRMLS #20190094 Report a problem | ||
| 7/15/1998 | Sold | $315,000$79/sqft |
Source: Public Record Report a problem | ||
Public tax history
| Year | Property taxes | Tax assessment |
|---|---|---|
| 2025 | -- | $508,500 |
| 2024 | -- | $508,500 |
| 2023 | -- | $508,500 |
| 2022 | -- | $508,500 |
| 2021 | -- | $508,500 |
| 2020 | -- | $508,500 +4.1% |
| 2019 | -- | $488,500 +9.3% |
| 2018 | -- | $447,000 |
| 2017 | $14,587 | $447,000 +2.1% |
| 2016 | -- | $438,000 +2.1% |
| 2015 | -- | $429,000 |
| 2014 | -- | $429,000 -3.2% |
| 2013 | -- | $443,000 -10.5% |
| 2011 | -- | $495,000 -21.9% |
| 2010 | -- | $634,000 |
| 2009 | -- | $634,000 -8% |
| 2008 | -- | $689,000 +455.6% |
| 2007 | -- | $124,000 |
| 2006 | -- | $124,000 |
| 2005 | -- | $124,000 |
| 2004 | -- | $124,000 |
| 2003 | -- | $124,000 |
| 2001 | -- | $124,000 |
| 2000 | -- | $124,000 |
Find assessor info on the county website
Monthly payment
Climate risks
Neighborhood: 12401

Similar homes
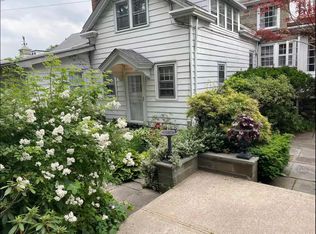
- $1,400,0005 bd6 ba4.2k sqft43 Green Street, Kingston, NY 12401Active
 MLS ID #20263782, Lillian Lin, Listing by: Rouse + Co Real Estate, LLC. HVCRMLS
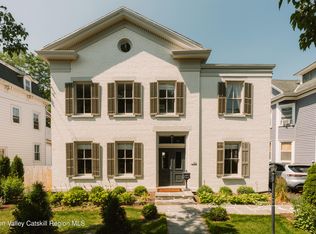
 - $899,9993 bd5 ba4.1k sqft101 Elisa Landi Drive, Kingston, NY 12401Active
 MLS ID #20262936, Teresa Shand, Listing by: BHHS HUDSON VALLEY PROP-NP. HVCRMLS
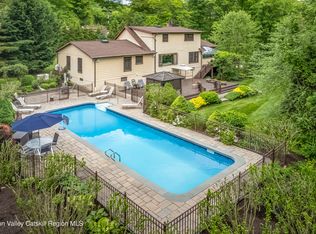
 - $1,495,0006 bd6 ba4.4k sqft4494-4496 Route 209, Marbletown, NY 12401Active
 MLS ID #20254915, Henry T Ford, Listing by: Coldwell Banker Village Green. HVCRMLS
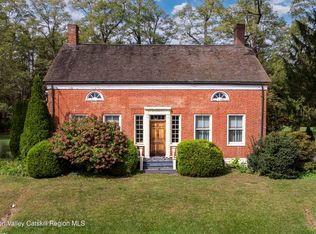
 - $1,099,0004 bd5 ba2.6k sqft407 Boulevard, Kingston, NY 12401Active
 MLS ID #20254270, Sheneur Menaker, Listing by: Hudson Modern. HVCRMLS
 - $1,395,0003 bd3 ba2.2k sqft6356 Mill Street, Rhinebeck, NY 12572ActiveMLS ID #20264958, Savannah Miceli, Listing by: Century 21 Alliance-NP. HVCRMLS
- $1,490,0004 bd7 ba5k sqft139 Jeffrey Lane, Hurley, NY 12443ActiveMLS ID #20262947, Jason Nadeau, Listing by: Compass Greater NY, LLC. HVCRMLS
- $1,375,0003 bd3 ba2.8k sqft854 S Mill Road, Rhinebeck, NY 12572ActiveMLS ID #20262341, Kayla McNamara, Listing by: Anatole House LLC. HVCRMLS
- $1,695,0004 bd3 ba4.1k sqft21 Easy Street, Hurley, NY 12443ActiveMLS ID #20264403, Nan Potter, Listing by: Potter Realty. HVCRMLS
- $1,285,0006 bd3 ba4.3k sqft209-211 Fishcreek Road, Saugerties, NY 12477For Sale
 MLS ID #1001648, Catherine Quintard, Listing by: Compass Greater NY, LLC. OneKey® MLS as distributed by MLS GRID
 - $1,300,0005 bd4 ba3k sqft5 & 7 Parker Lane, Woodstock, NY 12498ActiveMLS ID #20264758, Richard Greenspan, Listing by: Ruth Gale Realty. HVCRMLS
- $1,380,0004 bd4 ba2.6k sqft19 Blues Quarry Road, Woodstock, NY 12498ActiveMLS ID #20263048, Baris Demirel, Listing by: Serhant LLC. HVCRMLS
- $859,0004 bd3 ba2k sqft11 Blue Heron Drive, Kingston, NY 12401ActiveMLS ID #20261313, Deb Dolan, Listing by: Keller Williams Upstate NY. HVCRMLS
- $799,0004 bd3 ba2.5k sqft118 Maple Hill Drive, Rosendale, NY 12472ActiveMLS ID #20262822, Melanie Hogan, Listing by: Habitat Real Estate Group. HVCRMLS
- $1,495,0004 bd4 ba3.7k sqft1045 Church Road, Saugerties, NY 12477ActiveMLS ID #20260678, Marcia Weiss, Listing by: Halter Associates Realty. HVCRMLS
- $1,100,0004 bd3 ba4.4k sqft1830 Route 32, Saugerties, NY 12477ActiveMLS ID #20263310, Sheena Lepez, Listing by: Compass Greater New York, LLC. HVCRMLS
- $995,0006 bd4 ba4.7k sqft703 Creek Locks Road, Rosendale, NY 12472ActiveMLS ID #20263742, Briana Cermak, Listing by: Compass Greater NY, LLC. HVCRMLS
- $1,625,0005 bd3 ba3.1k sqft565 Route 308, Rhinebeck, NY 12572ActiveMLS ID #20262619, Julia Crowley, Listing by: Rouse + Co Real Estate, LLC. HVCRMLS
- $1,465,0003 bd4 ba4.2k sqft1202 Jackson Corners Road, Red Hook, NY 12571ActiveMLS ID #20264489, Sharon Farley, Listing by: Corcoran Country Living. HVCRMLS
- $1,350,0004 bd4 ba3.8k sqft31 Upper Whitfield Road, Accord, NY 12404ActiveMLS ID #20263234, Leslie Foti, Listing by: Coldwell Banker Village Green. HVCRMLS
- $1,295,0003 bd3 ba2.7k sqft41 Wittenberg Road, Woodstock, NY 12409ActiveMLS ID #20263228, Michelle Bergkamp, Listing by: William Pitt Sotheby's Interna. HVCRMLS
