Welcome to Thistle Manor, an extraordinary stone and brick residence built in 1801 as a parsonage in the Flatbush hamlet of Saugerties. Sited on just over three sprawling, well-manicured acres, this Hudson Valley landmark blends two centuries of craftsmanship -- solid stone walls and deep, two-foot window sills -- with the comforts of modern living.
Spanning more than 4,400 square feet across 13 thoughtfully designed rooms, the home offers 4 bedrooms and 3 bathrooms with high ceilings and a flexible, functional layout. Hardwood floors run throughout, illuminated by elegant chandeliers and abundant natural light from oversized windows. A living room, family room, and formal dining room -- anchored by a cozy fireplace -- flow into a chef's eat-in kitchen. A home office, art studio, and library/den add versatile space for work and hobbies.
Upstairs, the primary suite is a serene retreat, complete with an ensuite bath, separate vanities, a dressing room, and a meditation room. Three additional bedrooms include a second primary suite with a private office, vaulted ceiling, and balcony.
Outside, mature landscaping offers ever-changing blooms throughout the season around a private bluestone patio, pergola, hot tub, and heated saltwater in-ground pool. Wander through raised garden beds to a spring fed pond by the potting shed, or relax on the porch overlooking the private yard. The grounds also include an original ice house and a detached two-car brick garage with loft space -- rare survivors of the estate's working history -- along with a long, freshly paved drive.
Minutes from the NYS Thruway, Kingston, and Rhinebeck, Thistle Manor offers a rare chance to own a piece of Saugerties' early architectural heritage with an easy commute to NYC.
Active
Price cut: $100K (9/8)
$1,100,000
1830 Route 32, Saugerties, NY 12477
4beds
4,437sqft
Single Family Residence
Built in 1801
3.26 Acres Lot
$1,062,900 Zestimate®
$248/sqft
$-- HOA
What's special
Cozy fireplaceSpring fed pondRaised garden bedsArt studioHome officeHot tubFlexible functional layout
- 84 days
- 2,913
- 287
Zillow last checked:
Listing updated:
Listed by:
Compass Greater New York, LLC 845-334-0227,
Sheena Lepez 845-616-2509
Source: HVCRMLS,MLS#: 20263310
Facts & features
Interior
Bedrooms & bathrooms
- Bedrooms: 4
- Bathrooms: 3
- Full bathrooms: 3
Heating
- Forced Air
Cooling
- Central Air
Appliances
- Included: Washer, Refrigerator, Range Hood, Gas Range, Dryer, Dishwasher
- Laundry: Main Level
Features
- Crown Molding, Eat-in Kitchen, High Ceilings, Hot Tub, In-Law Floorplan, Natural Woodwork, Walk-In Closet(s)
- Flooring: Ceramic Tile, Hardwood
- Basement: Crawl Space,Full,Interior Entry,Storage Space
- Number of fireplaces: 1
- Fireplace features: Dining Room
Interior area
- Total structure area: 4,437
- Total interior livable area: 4,437 sqft
- Finished area above ground: 4,437
- Finished area below ground: 200
Property
Parking
- Total spaces: 2
- Parking features: Workshop in Garage, Driveway
- Garage spaces: 2
- Has uncovered spaces: Yes
Features
- Levels: Two
- Stories: 2
- Patio & porch: Front Porch, Patio
- Exterior features: Garden, Private Yard
- Pool features: Heated, In Ground, Salt Water
- Fencing: Fenced
- Has view: Yes
- View description: Pasture
Lot
- Size: 3.26 Acres
- Features: Pond on Lot, Back Yard, Landscaped, Private
Details
- Additional structures: Garage(s), Poultry Coop, Workshop
- Parcel number: 40.123
- Zoning: 23
Construction
Type & style
- Home type: SingleFamily
- Property subtype: Single Family Residence
Materials
- Brick, Stone
- Foundation: Stone
- Roof: Asphalt
Condition
- New construction: No
- Year built: 1801
Utilities & green energy
- Electric: 200+ Amp Service
Community & HOA
Location
- Region: Saugerties
Financial & listing details
- Price per square foot: $248/sqft
- Tax assessed value: $850,000
- Annual tax amount: $17,113
- Date on market: 6/17/2026
Estimated market value
$1,062,900
$1.01M - $1.12M
$6,786/mo
Price history
| Date | Event | Price |
|---|---|---|
| 9/8/2026 | Price change | $1,100,000-8.3%$248/sqft |
Source:  HVCRMLS #20263310 Report a problem HVCRMLS #20263310 Report a problem | ||
| 6/17/2026 | Listed for sale | $1,200,000+41.2%$270/sqft |
Source: HVCRMLS #20263310 Report a problem | ||
| 3/27/2023 | Sold | $850,000-5%$192/sqft |
Source: HVCRMLS #20220569 Report a problem | ||
| 2/24/2023 | Contingent | $895,000$202/sqft |
Source: HVCRMLS #20220569 Report a problem | ||
| 1/25/2023 | Pending sale | $895,000$202/sqft |
Source: HVCRMLS #20220569 Report a problem | ||
| 1/20/2023 | Price change | $895,000-10.1%$202/sqft |
Source: HVCRMLS #20220569 Report a problem | ||
| 7/29/2022 | Price change | $995,000-9.5%$224/sqft |
Source: HVCRMLS #20220569 Report a problem | ||
| 6/14/2022 | Price change | $1,100,000-7.9%$248/sqft |
Source: HVCRMLS #20220569 Report a problem | ||
| 5/25/2022 | Price change | $1,194,000-0.4%$269/sqft |
Source: HVCRMLS #20220569 Report a problem | ||
| 4/4/2022 | Price change | $1,199,000-12.8%$270/sqft |
Source: HVCRMLS #20220569 Report a problem | ||
| 3/16/2022 | Listed for sale | $1,375,000+66.2%$310/sqft |
Source: HVCRMLS #20220569 Report a problem | ||
| 10/10/2007 | Sold | $827,500$186/sqft |
Source: Public Record Report a problem | ||
Public tax history
| Year | Property taxes | Tax assessment |
|---|---|---|
| 2025 | -- | $850,000 -2.9% |
| 2024 | -- | $875,000 +2.9% |
| 2023 | -- | $850,000 -9.8% |
| 2022 | -- | $942,000 +21.2% |
| 2021 | -- | $777,000 -6.3% |
| 2020 | -- | $829,000 |
| 2019 | -- | $829,000 +3% |
| 2018 | -- | $804,500 +6% |
| 2017 | $24,127 | $759,000 +2% |
| 2016 | -- | $744,000 +2.1% |
| 2015 | -- | $729,000 |
| 2014 | -- | $729,000 |
| 2013 | -- | $729,000 -2% |
| 2011 | -- | $743,500 -3% |
| 2010 | -- | $766,200 +13.6% |
| 2009 | -- | $674,300 |
| 2008 | -- | $674,300 |
| 2007 | -- | $674,300 |
| 2006 | -- | $674,300 |
| 2005 | -- | $674,300 +102.7% |
| 2004 | -- | $332,700 |
| 2003 | -- | $332,700 +4.7% |
| 2002 | -- | $317,700 |
| 2001 | -- | $317,700 +36% |
| 2000 | -- | $233,600 |
Find assessor info on the county website
Monthly payment
Climate risks
Neighborhood: 12477
Nearby schools
Schools provided by the listing agent
- Elementary: Riccardi K-6
Source: HVCRMLS. This data may not be complete. We recommend contacting the local school district to confirm school assignments for this home.
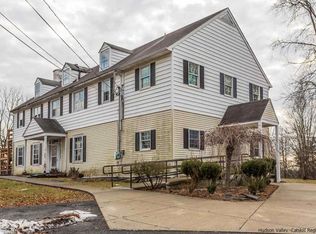
Similar homes
- $1,075,0003 bd4 ba3.7k sqft2 Malden Ave Avenue, Saugerties, NY 12477Active

 MLS ID #20260166, Thomasine Helsmoortel, Listing by: Helsmoortel Realty Inc.. HVCRMLS
 - $699,0003 bd2 ba3.2k sqft236 Glasco Turnpike, Saugerties, NY 12477Active
 MLS ID #20264864, Jason Dugo, Listing by: Dugo Realty. HVCRMLS
 - $1,285,0006 bd3 ba4.3k sqft209-211 Fishcreek Road, Saugerties, NY 12477For Sale
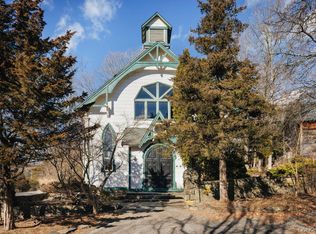
 MLS ID #1001648, Catherine Quintard, Listing by: Compass Greater NY, LLC. OneKey® MLS as distributed by MLS GRID
 - $1,200,0004 bd4 ba2.4k sqft828 West Saugerties Woodstock Road, Saugerties, NY 12477Active
 MLS ID #20262779, Lisa Halter, Listing by: Halter Associates Realty. HVCRMLS
 - $799,0003 bd2 ba2.7k sqft1693 New York 32, Saugerties, NY 12477ActiveMLS ID #20263772, Genevieve Geaney, Listing by: Compass Greater New York, LLC. HVCRMLS
- $849,0004 bd4 ba2.6k sqft33 Cranberry Lane, Saugerties, NY 12477ActiveMLS ID #20264434, Rodney Batista, Listing by: Howard Hanna Rand Realty. HVCRMLS
- $885,0004 bd3 ba2.6k sqft231 Manorville Road, Saugerties, NY 12477ActiveMLS ID #20265071, Heidi Maloney, Listing by: Four Seasons Sotheby's Int'l R. HVCRMLS
- $975,0004 bd3 ba3.9k sqft5094 Ny Route 9g, Tivoli, NY 12583ActiveMLS ID #20263647, Michelle Francese, Listing by: Corcoran Country Living. HVCRMLS
- $975,0003 bd3 ba2.6k sqft115 Bellwood Lane, Saugerties, NY 12477ActiveMLS ID #20264785, Steven DiLorenzo, Listing by: Compass Greater NY LLC. HVCRMLS
- $1,094,0004 bd4 ba3k sqft300 Old Saw Mill Road, Germantown, NY 12526ActiveMLS ID #20263826, Patricia Hinkein, Listing by: Patricia A. Hinkein Realty. HVCRMLS
- $925,0006 bd4 ba4.7k sqft1131 Main Street, Malden On Hudson, NY 12453ActiveMLS ID #20261778, Jennifer Mangione, Listing by: Grist Mill Real Estate. HVCRMLS
- $1,495,0004 bd4 ba3.7k sqft1045 Church Road, Saugerties, NY 12477ActiveMLS ID #20260678, Marcia Weiss, Listing by: Halter Associates Realty. HVCRMLS
- $1,099,0004 bd5 ba2.6k sqft407 Boulevard, Kingston, NY 12401ActiveMLS ID #20254270, Sheneur Menaker, Listing by: Hudson Modern. HVCRMLS
- $875,0003 bd2 ba2.6k sqft262 Patterson Lane #270, Saugerties, NY 12477For SaleMLS ID #1002639, Felicity Taylor, Listing by: Corcoran Country Living. OneKey® MLS as distributed by MLS GRID
- $995,0006 bd4 ba4.7k sqft703 Creek Locks Road, Rosendale, NY 12472ActiveMLS ID #20263742, Briana Cermak, Listing by: Compass Greater NY, LLC. HVCRMLS
- $1,200,0002 bd4 ba2.8k sqft299 South Road, Ruby, NY 12475ActiveMLS ID #20264191, Robert Airhart, Listing by: Compass Greater New York, LLC. HVCRMLS
- $899,0004 bd4 ba2.8k sqft242 Main Street, Germantown, NY 12526ActiveMLS ID #20264836, Ryan Wexler, Listing by: Corcoran Country Living. HVCRMLS
- $915,0003 bd3 ba2.2k sqft15 Chipmunk Lane, Woodstock, NY 12498ActiveMLS ID #20263805, Dylan Taft, Listing by: Taft Street Realty, Inc.. HVCRMLS
- $1,499,0004 bd5 ba5.9k sqft43 Augustine Road, Saugerties, NY 12477ActiveMLS ID #20262552, Rose Noone, Listing by: BHHS HUDSON VALLEY PROP-WDST. HVCRMLS
- $799,9994 bd3 ba2.3k sqft29 Maurizi Lane, Woodstock, NY 12498ActiveMLS ID #20263867, Henry T Ford, Listing by: Coldwell Banker Village Green. HVCRMLS
