Welcome to Elmrock Inn, an elegant boutique estate in Stone Ridge, where 19th-century Dutch Colonial architecture meets modern country elegance. Set on five acres framed by towering Locust trees, this historic brick estate has long been a sought-after destination for weddings, private events, and unforgettable Hudson Valley getaways. Inside, soaring ceilings, antique-inspired furnishings, and a welcoming great room and grand dining hall with fireplace flow seamlessly. Head upstairs to a second-story bar lounge and expansive deck overlooking the grounds. Below, the bluestone patio under the elevated deck, organic herb gardens, and outdoor firepit create the perfect backdrop for gatherings or quiet retreat. The expansive property lends itself perfectly for badminton and frisbee. Five beautifully appointed suites in the main house feature private baths and luxurious details. On the main level there are two large suites and a separate office, and upstairs are three more suites and a storage closet.
The property also includes ample parking and a professional-grade kitchen, ideal for both intimate breakfasts and large-scale catering. Completing the compound is a picturesque post-and-beam guest cottage, equally suited as an owner's residence, artist's studio, or rental opportunity. Its rustic craftsmanship, open floor plan, exposed beams, and abundant light highlight the region's timeless character, with an upstairs suite adding flexibility. Just under two hours from New York City and nestled near Mohonk, Minnewaska, and Stone Ridge, Elmrock Inn offers both lifestyle and income potential: keep it as a thriving bed-and-breakfast, enjoy it as a grand private estate, or reimagine it as a creative retreat or Airbnb. Impeccably maintained and steeped in Catskill charm, this turn-key boutique farmhouse compound is ready for its next chapter.
Property consists of 2 buildings:
4494 Route 209, Marbletown (69.4.-1-1.200)
4496 Route 209, Route 209, Rochester (69.4-2-1.320)
A 3D Walkthrough Tour is available in the digital Lookbook or by request.
Active
$1,495,000
4494-4496 Route 209, Marbletown, NY 12401
6beds
4,436sqft
Single Family Residence
Built in 1807
4.6 Acres Lot
$-- Zestimate®
$337/sqft
$-- HOA
What's special
Historic brick estateOutdoor firepitAbundant lightOrganic herb gardensRustic craftsmanshipPicturesque post-and-beam guest cottageOpen floor plan
- 297 days |
- 420 |
- 41 |
Zillow last checked:
Listing updated:
Listed by:
Coldwell Banker Village Green 845-679-2255,
Henry T Ford 917-921-0122,
Eric Amaral 845-430-8452,
Coldwell Banker Village Green
Source: HVCRMLS,MLS#: 20254915
Facts & features
Interior
Bedrooms & bathrooms
- Bedrooms: 6
- Bathrooms: 6
- Full bathrooms: 5
- 1/2 bathrooms: 1
Bedroom
- Area: 188.98
- Dimensions: 13.16 x 14.36
Bedroom
- Area: 181.83
- Dimensions: 14.25 x 12.76
Bedroom
- Area: 147.68
- Dimensions: 14.31 x 10.32
Bathroom
- Area: 71.99
- Dimensions: 13.16 x 5.47
Bathroom
- Area: 44.4
- Dimensions: 7.07 x 6.28
Bathroom
- Area: 39.52
- Dimensions: 7.12 x 5.55
Bathroom
- Area: 38.14
- Dimensions: 3.81 x 10.01
Living room
- Area: 773.55
- Dimensions: 24.73 x 31.28
Living room
- Area: 677.44
- Dimensions: 29.2 x 23.2
Living room
- Area: 501.92
- Dimensions: 21.56 x 23.28
Office
- Area: 122.87
- Dimensions: 9.51 x 12.92
Utility room
- Area: 203.94
- Dimensions: 13.47 x 15.14
Heating
- Ductless, Hot Water
Cooling
- Ductless
Appliances
- Included: Washer, Stainless Steel Appliance(s), Refrigerator, Range Hood, Range, Oven, Gas Range, Dryer, Dishwasher
- Laundry: In Basement, Inside
Features
- Bar, Beamed Ceilings, Cathedral Ceiling(s), Crown Molding, High Ceilings, Natural Woodwork, Open Floorplan, Pantry, Primary Downstairs, Vaulted Ceiling(s), Wet Bar
- Flooring: Hardwood, Tile, Wood
- Doors: ENERGY STAR Qualified Doors
- Windows: Wood Frames
- Basement: Concrete,Full,Interior Entry,Walk-Out Access,Walk-Up Access
- Number of fireplaces: 3
- Fireplace features: Bedroom, Electric, Gas, Great Room
Interior area
- Total structure area: 4,436
- Total interior livable area: 4,436 sqft
- Finished area above ground: 4,436
- Finished area below ground: 0
Video & virtual tour
Property
Parking
- Parking features: Asphalt, Paved, Parking Lot, Driveway, Additional Parking
- Has uncovered spaces: Yes
Features
- Levels: Two
- Stories: 2
- Patio & porch: Covered, Rear Porch, Terrace
- Exterior features: Balcony, Covered Courtyard, Fire Pit, Garden, Lighting, Outdoor Grill, Rain Gutters, Smart Light(s), Storage
- Fencing: None
- Has view: Yes
- View description: Meadow, Trees/Woods
Lot
- Size: 4.6 Acres
- Features: Landscaped, Level, Many Trees, Meadow
Details
- Additional structures: Shed(s)
- Parcel number: 69.4
- Zoning: B/A2
- Zoning description: Residential
Construction
Type & style
- Home type: SingleFamily
- Architectural style: Georgian
- Property subtype: Single Family Residence
Materials
- Board & Batten Siding, Brick, Clapboard, Frame, Stone, Wood Siding
- Foundation: Concrete Perimeter, Stone
- Roof: Mixed,Shake,Shingle
Condition
- Updated/Remodeled
- New construction: No
- Year built: 1807
Utilities & green energy
- Electric: 200+ Amp Service
- Sewer: Private Sewer
- Water: Well
- Utilities for property: Electricity Connected, Propane
Green energy
- Energy efficient items: Appliances
Community & HOA
Community
- Security: Security Lights
HOA
- Has HOA: No
Location
- Region: Marbletown
Financial & listing details
- Price per square foot: $337/sqft
- Tax assessed value: $631,500
- Annual tax amount: $16,507
- Date on market: 10/8/2025
- Inclusions: There are two buildings and an outbuilding included in the listing.
- Electric utility on property: Yes
- Road surface type: Paved
Estimated market value
Not available
Estimated sales range
Not available
$6,517/mo
Price history
| Date | Event | Price |
|---|---|---|
| 4/1/2026 | Listed for sale | $1,495,000$337/sqft |
Source:  HVCRMLS #20254915 Report a problem HVCRMLS #20254915 Report a problem | ||
| 3/25/2026 | Contingent | $1,495,000$337/sqft |
Source: HVCRMLS #20254915 Report a problem | ||
| 10/8/2025 | Listed for sale | $1,495,000$337/sqft |
Source: HVCRMLS #20254915 Report a problem | ||
Public tax history
Tax history is unavailable.
Monthly payment
Climate risks
Neighborhood: 12401
Nearby schools
GreatSchools rating
- 3/10Rondout Valley Intermediate SchoolGrades: 4-6Distance: 0.7 mi
- 7/10Rondout Valley Junior High SchoolGrades: 7-8Distance: 0.7 mi
- 5/10Rondout Valley High SchoolGrades: 9-12Distance: 0.7 mi
Schools provided by the listing agent
- Elementary: Rondout School
Source: HVCRMLS. This data may not be complete. We recommend contacting the local school district to confirm school assignments for this home.
- $403,3002 bd2 ba1.4k sqft4494 Us Highway 209, Stone Ridge, NY 12484Off Market
- $--5 bd6 ba3.9k sqft4496 Route 209, Stone Ridge, NY 12484Off Market
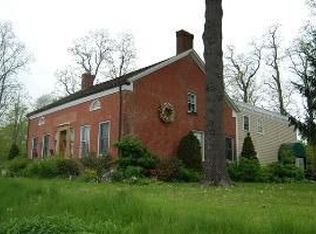
- $953,3009 bd8 ba3k sqft4496 Us Highway 209, Stone Ridge, NY 12484Off Market
- $923,8004 bd4 ba4k sqft4480 Us Highway 209, Stone Ridge, NY 12484Off Market
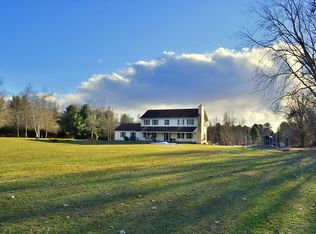
- $625,0004 bd2 ba2.6k sqft4470 Us Highway 209, Stone Ridge, NY 12484Off Market
- $153,846-- bd-- ba-- sqftRoute 209, Marbletown, NY 12484Off Market
- $467,6003 bd1 ba1.7k sqft4460 Us Highway 209, Stone Ridge, NY 12484Off Market
- $578,9003 bd2 ba1.8k sqft15 Whitelands Rd, Stone Ridge, NY 12484Off Market
A local agent can set up tours, give advice and negotiate with sellers.
Similar homes
- $1,495,0006 bd6 ba3.9k sqft322 Albany Avenue, Kingston, NY 12401Active

 MLS ID #20262480, Sarah Finch, Listing by: The Kinderhook Group, Inc.. HVCRMLS
 - $1,449,0004 bd4 ba3.8k sqft31 Upper Whitfield Road, Accord, NY 12404Active
 MLS ID #20263234, Leslie Foti, Listing by: Coldwell Banker Village Green. HVCRMLS
 - $1,399,0003 bd3 ba2.3k sqft780 Oakwood Circle, Stone Ridge, NY 12484Active
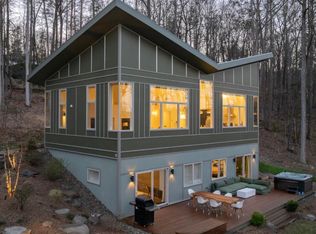 MLS ID #20261567, Megan Rios, Listing by: Berardi Realty. HVCRMLS
 - $1,495,0006 bd6 ba4.4k sqft4494-4496 Route 209, Accord, NY 12401For Sale
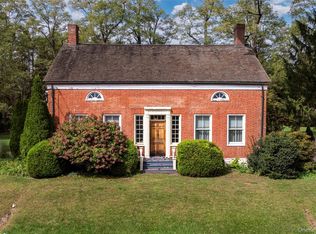
 MLS ID #921796, Henry T. Ford, Listing by: Coldwell Banker Village Green. OneKey® MLS as distributed by MLS GRID
 - $1,495,0003 bd3 ba2.7k sqft41 Wittenberg Road, Woodstock, NY 12409ActiveMLS ID #20263228, Michelle Bergkamp, Listing by: William Pitt Sotheby's Interna. HVCRMLS
- $1,450,0004 bd3 ba3.3k sqft140 Station Road, Kingston, NY 12401For SaleMLS ID #1008402, Matthew W. Gibbs, Listing by: KW Hudson Valley United. OneKey® MLS as distributed by MLS GRID
- $799,0004 bd3 ba2.5k sqft118 Maple Hill Drive, Rosendale, NY 12472ActiveMLS ID #20262822, Melanie Hogan, Listing by: Habitat Real Estate Group. HVCRMLS
- $1,550,0005 bd6 ba4.2k sqft43 Green Street, Kingston, NY 12401ActiveMLS ID #20263782, Lillian Lin, Listing by: Rouse + Co Real Estate, LLC. HVCRMLS
- $1,249,0003 bd4 ba2.6k sqft43 Bee Tree Lane, Accord, NY 12404ActiveMLS ID #20260772, Richard Vizzini, Listing by: Corcoran Country Living. HVCRMLS
- $1,200,0003 bd3 ba3k sqft457 Krumville Road, Olivebridge, NY 12461ActiveMLS ID #20263788, Anna Barcone, Listing by: Berkshire Hathaway Homeservices Nutshell Realty. HVCRMLS
- $1,275,0004 bd5 ba2.6k sqft407 Boulevard, Kingston, NY 12401ActiveMLS ID #20254270, Sheneur Menaker, Listing by: Hudson Modern. HVCRMLS
- $1,850,0003 bd3 ba2.5k sqft189 Bush Road, Stone Ridge, NY 12484ActiveMLS ID #20262658, Holly Vanderbeck, Listing by: Halter Associates Realty. HVCRMLS
- $995,0006 bd4 ba4.7k sqft703 Creek Locks Road, Rosendale, NY 12472ActiveMLS ID #20263742, Briana Cermak, Listing by: Compass Greater NY, LLC. HVCRMLS
- $1,495,0004 bd4 ba3.7k sqft1045 Church Road, Saugerties, NY 12477ActiveMLS ID #20260678, Marcia Weiss, Listing by: Halter Associates Realty. HVCRMLS
- $1,490,0004 bd7 ba5k sqft139 Jeffrey Lane, Hurley, NY 12443ActiveMLS ID #20262947, Jason Nadeau, Listing by: Compass Greater NY, LLC. HVCRMLS
- $1,595,0004 bd4 ba4.5k sqft1883 Route 213, Rifton, NY 12471ActiveMLS ID #20263516, Catherine Quintard, Listing by: Compass Greater NY, LLC. HVCRMLS
- $1,500,0003 bd3 ba2.5k sqft60 Palazzo Lane, Highland, NY 12528ActiveMLS ID #20261899, Dawn Passante, Listing by: Coldwell Banker Village GreenN. HVCRMLS
- $1,175,0005 bd4 ba2.6k sqft31 Laurel Hollow Road, Kerhonkson, NY 12446ActiveMLS ID #20262754, Sheneur Menaker, Listing by: Hudson Modern. HVCRMLS
- $1,799,0004 bd5 ba6.6k sqft661-667 Ny-28, Kingston, NY 12401ActiveMLS ID #20260810, Richard Vizzini, Listing by: Corcoran Country Living. HVCRMLS
- $799,0005 bd5 ba4.1k sqft2935 Route 44 55, Gardiner, NY 12525ActiveMLS ID #20255229, Regina Tortorella, Listing by: Coldwell Banker Village GreenW. HVCRMLS
