This bold custom built home sits atop a hill like a postcard extolling the beauty of the Hudson Valley. Built to exacting specifications and with an understanding of how people live best by a master craftsman, this is a post and beam masterpiece in an inspiring setting. Uniquely, it offers all the bells and whistles you expect in a new luxury home while also feeling like an heirloom. Set on 4 acres in Highland, NY it's surrounded by rows of apple trees (planted purely for aesthetics), beautiful stonework, and patios that are the perfect perches from which to enjoy the beautiful valley views (you can actually see Mohonk from the street), sunrises, and sunsets. Inside, the house delivers the romantic visions the exterior conjures. The exposed timber-frame structure feels like a cathedral, matching wood-clad walls and ceilings are wonderfully warm, and the whole house smells like a fresh pine forest. Black metal railings, black windows, and black French doors bounce light around and add exactly the right dash of modern style and cohesive design. It's perfect. The great room is filled with light from every angle; the open, second-story loft/lounge is large enough for an entertainment space, game space, and office space, and the bedrooms are light-filled and so cozy. A third-floor loft offers space for a studio or bunks. And above it all, the windowed cupola connects the entire house to the sky, the universe, the galaxy. Brazilian cherry floors punctuated by stone at the entrances (again, this is SO well designed) provide the perfect anchors. The kitchen is, of course, the kind you cook in on Saturday mornings in your favorite sweater - farmhouse sink, breakfast bar seating, Viking appliances, and a window view over the apple orchard. The first-floor primary bedroom's soaking tub and walk-in shower are luxurious, and the stone accents on-point. The two-car garage is beautiful, heated, and electrified with first-floor space for a workshop and a second floor with exterior stairs - it could be finished as a studio, guest quarters, or entertainment space. Highland is a wonderfully convenient spot on the Hudson - close to major roadways that can take you to Poughkeepsie, NYC, New Paltz, the Shawangunks, Catskills, and Albany. But honestly, you'll likely find you rarely want to leave.
Active
$1,500,000
60 Palazzo Lane, Highland, NY 12528
3beds
2,520sqft
Single Family Residence
Built in 2019
4 Acres Lot
$1,434,200 Zestimate®
$595/sqft
$-- HOA
What's special
Beautiful stoneworkStone accents on-pointBeautiful valley viewsPost and beam masterpiece
- 96 days |
- 609 |
- 43 |
Zillow last checked:
Listing updated:
Listed by:
Coldwell Banker Village GreenN 845-255-0615,
Dawn Passante 845-706-5268
Source: HVCRMLS,MLS#: 20261899
Facts & features
Interior
Bedrooms & bathrooms
- Bedrooms: 3
- Bathrooms: 3
- Full bathrooms: 2
- 1/2 bathrooms: 1
Heating
- Heat Pump
Cooling
- Heat Pump, Multi Units
Appliances
- Included: Washer, Refrigerator, Range, Oven, Dryer
Features
- Built-in Features, Cathedral Ceiling(s), Eat-in Kitchen, Entrance Foyer, High Ceilings, Kitchen Island, Natural Woodwork, Open Floorplan, Pantry, Primary Downstairs, Storage, Walk-In Closet(s)
- Flooring: Hardwood, Wood
- Windows: Insulated Windows
- Has basement: No
Interior area
- Total structure area: 2,520
- Total interior livable area: 2,520 sqft
- Finished area above ground: 2,520
- Finished area below ground: 0
Video & virtual tour
Property
Parking
- Total spaces: 2
- Parking features: Driveway
- Garage spaces: 2
- Has uncovered spaces: Yes
Features
- Levels: Tri-Level
- Stories: 2
- Patio & porch: Deck, Patio
- Exterior features: Garden, Outdoor Grill, Private Yard
- Has view: Yes
- View description: Mountain(s), Rural
- Frontage type: See Remarks
Lot
- Size: 4 Acres
- Features: Agricultural, Back Yard, Few Trees, Front Yard, Garden, Landscaped, Level, Near Golf Course, Views
Details
- Additional structures: Garage(s)
- Parcel number: 95.1
- Zoning: ag 1.5
Construction
Type & style
- Home type: SingleFamily
- Architectural style: Contemporary
- Property subtype: Single Family Residence
Materials
- Asphalt
- Roof: Fiberglass,Shingle
Condition
- New construction: No
- Year built: 2019
Utilities & green energy
- Electric: 200+ Amp Service
- Sewer: Private Sewer
- Water: Well
- Utilities for property: Cable Available
Community & HOA
Community
- Security: Carbon Monoxide Detector(s)
Location
- Region: Highland
Financial & listing details
- Price per square foot: $595/sqft
- Tax assessed value: $380,000
- Annual tax amount: $15,060
- Date on market: 4/27/2026
- Listing terms: Cash,Conventional
- Road surface type: Paved
Estimated market value
$1,434,200
$1.36M - $1.51M
$5,597/mo
Price history
| Date | Event | Price |
|---|---|---|
| 4/27/2026 | Listed for sale | $1,500,000+11.1%$595/sqft |
Source:  HVCRMLS #20261899 Report a problem HVCRMLS #20261899 Report a problem | ||
| 12/14/2021 | Listing removed | -- |
Source:  RE/MAX International Report a problem RE/MAX International Report a problem | ||
| 5/3/2021 | Listed for sale | $1,350,000$536/sqft |
Source:  OneKey® MLS as distributed by MLS GRID #H4980744 Report a problem OneKey® MLS as distributed by MLS GRID #H4980744 Report a problem | ||
| 4/13/2021 | Listing removed | -- |
Source: OneKey® MLS as distributed by MLS GRID #H4980744 Report a problem | ||
| 10/17/2020 | Listed for sale | $1,350,000+440%$536/sqft |
Source: OneKey® MLS as distributed by MLS GRID #H4980744 Report a problem | ||
| 5/1/2019 | Sold | $250,000$99/sqft |
Source: Public Record Report a problem | ||
Public tax history
| Year | Property taxes | Tax assessment |
|---|---|---|
| 2025 | -- | $380,000 |
| 2024 | -- | $380,000 |
| 2023 | -- | $380,000 |
| 2022 | -- | $380,000 -30.3% |
| 2021 | -- | $545,000 +47.3% |
| 2020 | -- | $370,000 +2983.3% |
| 2019 | -- | $12,000 |
| 2018 | -- | $12,000 |
| 2017 | $235 | $12,000 |
| 2016 | -- | $12,000 -87.3% |
| 2015 | -- | $94,600 |
Find assessor info on the county website
Monthly payment
Climate risks
Neighborhood: 12528
Nearby schools
GreatSchools rating
- 4/10Highland Elementary SchoolGrades: K-5Distance: 4.4 mi
- 2/10Highland Middle SchoolGrades: 6-9Distance: 4.3 mi
- 8/10Highland High SchoolGrades: 9-12Distance: 2.2 mi
- $1,039,1004 bd3 ba3.2k sqft50 Palazzo Ln, Highland, NY 12528Off Market
- $708,3003 bd2 ba2.4k sqft40 Palazzo Ln, Highland, NY 12528Off Market
- $660,00027.7 Acres99 Palazzo Ln, Highland, NY 12528Sold
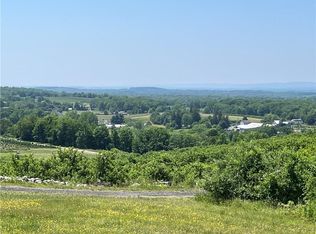
- $266,182-- bd-- ba-- sqft75 Palazzo Ln, Highland, NY 12528Off Market
- $547,5004 bd2 ba1.6k sqft374 Crescent Ave, Plattekill, NY 12528Off Market
- $199,0003.1 Acres30 Palazzo Ln, Highland, NY 12528Sold
- $167,818-- bd-- ba-- sqft55 Palazzo Ln, Highland, NY 12528Off Market
- $920,5004 bd3 ba2.7k sqft20 Palazzo Ln, Highland, NY 12528Off Market
A local agent can set up tours, give advice and negotiate with sellers.
Similar homes
- $1,200,0003 bd3 ba2.9k sqft15 Oakes Road, Highland, NY 12528Active
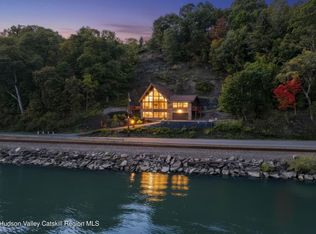
 MLS ID #20262115, Mark McAlpine, Listing by: Compass Greater New York, LLC. HVCRMLS
 - $799,0004 bd3 ba2.5k sqft27 Hawleys Corners Road, Highland, NY 12528Active
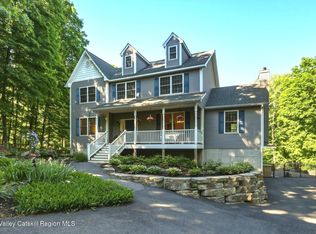 MLS ID #20263032, Maryann Pillitteri, Listing by: Rita Levine Real Estate. HVCRMLS
 - $797,0004 bd4 ba3.1k sqft110 Macks Lane, Highland, NY 12528Active
 MLS ID #20263266, Elizabeth Decker, Listing by: Hudson Dwellings Realty. HVCRMLS
 - $1,499,0003 bd3 ba2.3k sqft541 E Mountain Road N, Cold Spring, NY 10516For Sale
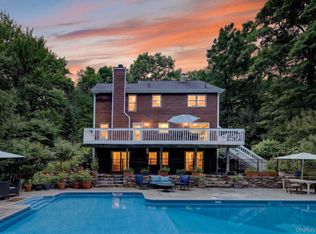
 MLS ID #1030795, Mishara Canino, Listing by: Robert A. McCaffrey Realty Inc. OneKey® MLS as distributed by MLS GRID
 - $1,995,0003 bd3 ba3.5k sqft400 N Elting Corners Road, Highland, NY 12528ActiveMLS ID #20262482, Richard Vizzini, Listing by: Corcoran Country Living. HVCRMLS
- $1,250,0005 bd3 ba3.1k sqft2295 State Route 32 S, New Paltz, NY 12561ActiveMLS ID #20251783, Shaina Marron, Listing by: Houlihan Lawrence Inc.. HVCRMLS
- $995,0002 bd2 ba1.5k sqft83 Cotter Road, Highland, NY 12528For SaleMLS ID #1012123, Gary MacEntee, Listing by: Keller Williams Realty. OneKey® MLS as distributed by MLS GRID
- $1,625,0003 bd3 ba2.2k sqft10 Trout Creek Road, Kerhonkson, NY 12446ActiveMLS ID #20262167, Katy Porte, Listing by: Compass Greater NY, LLC. HVCRMLS
- $1,450,0003 bd2 ba2.2k sqft174 Hardenburg Road, Pine Bush, NY 12566ActiveMLS ID #20262675, Richard Baxter, Listing by: Keller Williams Realty. HVCRMLS
- $1,500,0003 bd3 ba3.1k sqft470 Little Britain Road, Newburgh, NY 12550For SaleMLS ID #899926, Gina M De Cerbo, Listing by: RE/MAX Benchmark Realty Group. OneKey® MLS as distributed by MLS GRID
- $915,0003 bd4 ba3k sqft99 Dusinberre Road, Gardiner, NY 12525For SaleMLS ID #1006131, Kathleen Rafferty, Listing by: RE/MAX Benchmark Realty Group. OneKey® MLS as distributed by MLS GRID
- $850,0004 bd4 ba2.6k sqft112 Dubois Road, New Paltz, NY 12561ActiveMLS ID #20263038, Judy Lancia, Listing by: Houlihan Lawrence Real Estate. HVCRMLS
- $1,950,0004 bd3 ba3.7k sqft25 River Park Drive, New Paltz, NY 12561ActiveMLS ID #20262169, Teresa Shand, Listing by: BHHS HUDSON VALLEY PROP-NP. HVCRMLS
- $829,9004 bd3 ba3.3k sqft29 Orchard View Drive, Marlboro, NY 12542ActiveMLS ID #20261103, Danielle Bartula, Listing by: Howard Hanna Rand Realty. HVCRMLS
- $1,495,0002 bd3 ba2k sqft332 Mohonk Road, High Falls, NY 12440ActiveMLS ID #20261790, Leslie Foti, Listing by: Coldwell Banker Village Green. HVCRMLS
- $1,399,0003 bd3 ba2.3k sqft780 Oakwood Circle, Stone Ridge, NY 12484ActiveMLS ID #20261567, Megan Rios, Listing by: Berardi Realty. HVCRMLS
- $1,695,0004 bd3 ba2.2k sqft334 Browning Road, Salt Point, NY 12578ActiveMLS ID #20263859, Thomas Pawlowski, Listing by: Four Seasons Sotheby's Int.. HVCRMLS
- $999,9994 bd3 ba3.2k sqft6 Tall Pines Road, New Paltz, NY 12561ActiveMLS ID #20261512, Adele Ruger, Listing by: Mountview Realty of N.P.. HVCRMLS
- $825,0004 bd3 ba2.4k sqft39 Loughran Lane, Highland, NY 12528ActiveMLS ID #20263677, Siobhan Fahy, Listing by: eXp Realty. HVCRMLS
- $1,450,0003 bd2 ba2.2k sqft174 Hardenburgh Road, Pine Bush, NY 12566For SaleMLS ID #985820, Richard Baxter, Listing by: Keller Williams Realty. OneKey® MLS as distributed by MLS GRID
