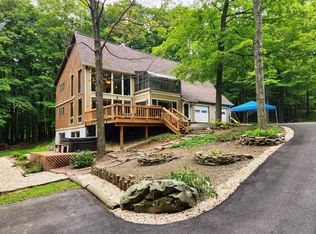
Perched at the end of a long winding driveway and surrounded by 24 acres of private woods, this extraordinary steel-built contemporary home offers architectural sophistication tucked quietly into the landscape of Highland, NY. Designed as both a statement in modern design and a deeply immersive retreat, the home balances bold structural elements with warmth, texture, and a constant connection to nature. As you approach through the trees, the residence gradually reveals itself among shifting light and towering forest, where walls of glass reflect the surrounding landscape and sunbeams pour through the interiors throughout the day. Inside, the home unfolds with an intentional sense of drama and openness, blending soaring ceiling heights, sleek lines, and curated natural materials into spaces that feel at once refined and inviting. At the heart of the residence, the open-concept living, dining, and kitchen space was designed for elevated everyday living and effortless entertaining. Anchored by a wood-burning stove, the living room is enveloped by expansive windows that frame the surrounding woods like living artwork, while natural light moves dynamically throughout the home from morning to evening. A striking metal spiral staircase rises through all three levels of the residence, functioning as an architectural centerpiece that reinforces the home's modern aesthetic. The kitchen was thoughtfully designed to merge functionality with high design, featuring rich wood cabinetry, clean contemporary lines, and a dramatic angled island that introduces a custom quality to the space. The seamless integration between the kitchen, dining, and living areas creates an atmosphere perfectly suited for intimate evenings or large-scale gatherings. Spanning three thoughtfully designed levels, the home features three bedrooms and three full bathrooms, with each bedroom and full bath on a different floor to maximize privacy and separation. The primary suite spans its own dedicated floor, offering a secluded sanctuary immersed in treetop views and natural light. Its spa-inspired ensuite bath creates a serene retreat designed for relaxation and restoration. A custom live-edge built-in desk introduces an organic contrast to the home's modern architecture, creating a workspace that feels both inspiring and grounded in nature. The lower level introduces an entirely different mood, centered around a dedicated media room ideal for film screenings, entertaining, or quiet nights tucked away from the main living spaces. Oversized glass doors dissolve the boundary between indoors and out, opening to a private rear patio complete with a built-in hot tub surrounded entirely by the tranquility of the woods. Throughout the residence, every detail feels carefully considered--from the interplay of steel, glass, stone and wood tones to the intentional way the architecture frames the surrounding landscape at every turn. Located just a short drive from the Hudson Valley's celebrated restaurants, orchards, hiking trails, wineries, and river towns, this one-of-a-kind Highland retreat offers an opportunity to own a modern architectural residence where luxury, privacy, and nature exist in complete harmony.
Active
Price cut: $195K (7/6)
$1,995,000
400 N Elting Corners Road, Highland, NY 12528
3beds
3,511sqft
Single Family Residence
Built in 2022
23.6 Acres Lot
$1,922,700 Zestimate®
$568/sqft
$-- HOA
What's special
Custom live-edge built-in deskSpa-inspired ensuite bathWood-burning stoveSteel-built contemporary homeSoaring ceiling heightsCurated natural materials
- 95 days |
- 568 |
- 41 |
Zillow last checked:
Listing updated:
Listed by:
Corcoran Country Living 845-684-0304,
Richard Vizzini 845-389-7879,
Emily Wagner 845-532-2923,
Corcoran Country Living
Source: HVCRMLS,MLS#: 20262482
Facts & features
Interior
Bedrooms & bathrooms
- Bedrooms: 3
- Bathrooms: 3
- Full bathrooms: 3
Heating
- Forced Air, Propane
Cooling
- Central Air
Appliances
- Included: Washer, Refrigerator, Range Hood, Range, Oven, Dryer, Dishwasher
Features
- Flooring: Concrete, Hardwood
- Basement: Concrete,Finished,Full,Interior Entry,Walk-Out Access
Interior area
- Total structure area: 3,511
- Total interior livable area: 3,511 sqft
- Finished area above ground: 2,405
- Finished area below ground: 1,106
Property
Lot
- Size: 23.6 Acres
- Features: Gentle Sloping, Secluded, Wooded
Details
- Parcel number: 79.4118.140
- Zoning: R1
Construction
Type & style
- Home type: SingleFamily
- Architectural style: Contemporary
- Property subtype: Single Family Residence
Condition
- New construction: No
- Year built: 2022
Utilities & green energy
- Electric: 200+ Amp Service
- Sewer: Septic Tank
- Water: Well
Community & HOA
Location
- Region: Highland
Financial & listing details
- Price per square foot: $568/sqft
- Tax assessed value: $602,500
- Annual tax amount: $22,218
- Date on market: 5/18/2026
Estimated market value
$1,922,700
$1.83M - $2.02M
$7,331/mo
Price history
| Date | Event | Price |
|---|---|---|
| 7/6/2026 | Price change | $1,995,000-8.9%$568/sqft |
Source:  HVCRMLS #20262482 Report a problem HVCRMLS #20262482 Report a problem | ||
| 5/18/2026 | Listed for sale | $2,190,000$624/sqft |
Source: HVCRMLS #20262482 Report a problem | ||
Public tax history
Tax history is unavailable.
Monthly payment
Climate risks
Neighborhood: 12528
Getting around
0 / 100
Car-DependentNearby schools
GreatSchools rating
- NADuzine SchoolGrades: PK-2Distance: 3 mi
- 9/10New Paltz Middle SchoolGrades: 6-8Distance: 3.5 mi
- 8/10New Paltz Senior High SchoolGrades: 9-12Distance: 4.2 mi
- $652,5003 bd3 ba2.5k sqft414 N Elting Corners Rd, Highland, NY 12528Off Market

- $802,3003 bd2 ba2.5k sqft414 N Elting Corners Rd, Highland, NY 12528Off Market
- $160,00015.6 acres380 N Elting Corners Rd, Highland, NY 12528Sold

- $810,0003 bd2 ba2.1k sqft436 N Elting Corners Rd, Lloyd, NY 12528Sold
- $494,0003 bd2 ba1.6k sqft426 N Elting Corners Rd, Lloyd, NY 12528Off Market
- $579,5005 bd4 ba3k sqft417-419 N Elting Corners Rd, Lloyd, NY 12528Off Market
- $3,712-- bd-- ba-- sqft101 N Elting Corners Rd, Highland, NY 12528Off Market
- $408,1002 bd1 ba1.3k sqft430 N Elting Corners Rd, Lloyd, NY 12528Off Market
A local agent can set up tours, give advice and negotiate with sellers.
Similar homes
- $1,800,0004 bd5 ba3.3k sqft106 Mettacahonts Road, Accord, NY 12404Active
 MLS ID #20264720, Joseph Satto, Listing by: Compass Greater NY, LLC. HVCRMLS
 - $2,000,0003 bd3 ba2.9k sqft70 Floyd Ackert Road, West Park, NY 12493Active
 MLS ID #20251573, Jeanne Rakowski, Listing by: Corcoran Country Living. HVCRMLS
 - $1,500,0003 bd3 ba2.5k sqft60 Palazzo Lane, Highland, NY 12528Active
 MLS ID #20261899, Dawn Passante, Listing by: Coldwell Banker Village GreenN. HVCRMLS
 - $2,200,0003 bd3 ba3.6k sqft120 Dashville Road, New Paltz, NY 12561Active
 MLS ID #20262721, Jody Atkinson, Listing by: Ellis Sotheby's International. HVCRMLS
 - $2,000,0004 bd4 ba2.1k sqft161 Boice Mill Road, Kerhonkson, NY 12446ActiveMLS ID #20264691, Eric Bean, Listing by: Coldwell Banker Village Green. HVCRMLS
- $2,250,0003 bd6 ba3.7k sqft96 Plains Road, New Paltz, NY 12561ActiveMLS ID #20262732, Keith Woodburn, Listing by: Church Street Realty Services. HVCRMLS
- $2,000,0004 bd3 ba3.6k sqft53 Freeman Avery Road, Olivebridge, NY 12461ActiveMLS ID #20254530, Richard Vizzini, Listing by: Corcoran Country Living. HVCRMLS
- $2,100,0003 bd3 ba3.7k sqft11 Haggerty Hill Road, Rhinebeck, NY 12572For Sale
 MLS ID #1028649, Jacob M. Cohen, Listing by: eXp Realty. OneKey® MLS as distributed by MLS GRID
 - $1,200,0003 bd3 ba2.9k sqft15 Oakes Road, Highland, NY 12528ActiveMLS ID #20262115, Mark McAlpine, Listing by: Compass Greater New York, LLC. HVCRMLS
- $998,5003 bd4 ba4.5k sqft74 Bellevue Road, Highland, NY 12528ActiveMLS ID #20263927, Hollis Dukler, Listing by: Coldwell Banker Village GreenN. HVCRMLS
- $1,975,0005 bd3 ba3.1k sqft565 Route 308, Rhinebeck, NY 12572ActiveMLS ID #20262619, Julia Crowley, Listing by: Rouse + Co Real Estate, LLC. HVCRMLS
- $1,850,0003 bd3 ba2.5k sqft189 Bush Road, Stone Ridge, NY 12484ActiveMLS ID #20262658, Holly Vanderbeck, Listing by: Halter Associates Realty. HVCRMLS
- $2,275,0003 bd6 ba4.2k sqft25 Glen Street, Kingston, NY 12401ActiveMLS ID #20263013, Richard Stoll, Listing by: Halter Associates Realty. HVCRMLS
- $2,150,0003 bd3 ba3k sqft44 Woodlands Trail, Clinton Corners, NY 12514For SaleMLS ID #1010034, Jake Garay, Listing by: Serhant LLC. OneKey® MLS as distributed by MLS GRID
- $1,875,0003 bd2 ba2.8k sqft101 Bristol Hill Road, Glenford, NY 12433ActiveMLS ID #20264662, Hayes Clement, Listing by: Compass Greater New York, LLC. HVCRMLS
- $1,695,0004 bd3 ba4.1k sqft21 Easy Street, Hurley, NY 12443ActiveMLS ID #20264403, Nan Potter, Listing by: Potter Realty. HVCRMLS
- $1,850,0004 bd3 ba5.1k sqft250 Brodhead Road, West Shokan, NY 12494ActiveMLS ID #20262070, Richard Vizzini, Listing by: Corcoran Country Living. HVCRMLS
- $1,625,0003 bd3 ba2.2k sqft10 Trout Creek Road, Kerhonkson, NY 12446ActiveMLS ID #20262167, Katy Porte, Listing by: Compass Greater NY, LLC. HVCRMLS
- $1,895,0006 bd4 ba3.4k sqft4 Low Road, Wallkill, NY 12589For SaleMLS ID #1007912, Christopher B Hanson, Listing by: Hanson Real Estate Partners. OneKey® MLS as distributed by MLS GRID
- $1,925,0004 bd4 ba4.1k sqft147 Bristol Hill Road, Glenford, NY 12433ActiveMLS ID #20263396, Laurie Ylvisaker, Listing by: Coldwell Banker Village Green. HVCRMLS
