Overlooking the 27 hole Apple Greens Golf Course and the Shawangunk Mountains, this newly constructed home seamlessly merges modern refined living with the soul of a classic Hudson Valley farmhouse. Every detail has been purposefully curated to age gracefully, starting with the classic wrap-around porch featuring cedar decking and a traditional light-blue ceiling, anchored by a rich mahogany front door that echoes the craftsmanship of the custom staircase inside. Built using advanced Insulated Concrete Form (ICF) construction, the home offers a superior build that delivers exceptional energy efficiency, structural resilience, and a safe, whisper-quiet sanctuary designed to keep out unwanted noise, moisture, pests and allergens. Inside, high ceilings and expansive windows flood the spaces with natural light and dramatic architectural shadows, illuminating warm wide-plank yellow pine floors selected to develop a rich patina over time. The double-sided brick fireplace serves as the central focal point, fluidly connecting the living and dining rooms to create an ideal layout for entertaining. The warm and inviting gourmet kitchen represents the perfect union of modern function and classic charm, featuring exposed wood beams, a custom alder wood island, chef-grade appliances, and polished marble countertops. Designed as a private escape, the first-floor primary suite offers direct access to a covered back deck with peaceful fairway views. Its spa-like ensuite sanctuary features a freestanding clawfoot soaking tub, custom tiled shower, double vanity, and a generous walk-in closet. Upstairs, two additional spacious bedrooms with oversized closets share a beautifully appointed full bath. The light-filled walkout lower level features a large family room ideal for an oversized sectional and media setup. Located just minutes from historic New Paltz, local wineries, craft breweries, and farm-to-table dining, this home offers an unmatched blend of intentional design, peace of mind, and modern luxury.
Active
$1,200,000
134 Costa Road, Highland, NY 12528
3beds
2,905sqft
Single Family Residence
Built in 2026
1 Acres Lot
$1,187,800 Zestimate®
$413/sqft
$-- HOA
What's special
High ceilingsLight-filled walkout lower levelGenerous walk-in closetDouble vanityCustom staircase insideFreestanding clawfoot soaking tubCustom tiled shower
- 8 days
- 1,015
- 145
Zillow last checked:
Listing updated:
Listed by:
Howard Hanna Rand Realty 845-744-2095,
Danielle Bartula 646-639-0077
Source: HVCRMLS,MLS#: 20265445
Facts & features
Interior
Bedrooms & bathrooms
- Bedrooms: 3
- Bathrooms: 3
- Full bathrooms: 2
- 1/2 bathrooms: 1
Primary bedroom
- Description: Pine floors with sliding door to back covered deck. Large windows overlooking the backyard and gold course
- Level: First
Bedroom
- Description: Pine floors, walk-in closet, wood detail
- Level: Second
Bedroom
- Description: Pine Floors, large closet, wood detail and mountain views
- Level: Second
Primary bathroom
- Description: Spa-like ensuite with black and white timeless tile, clawfoot soaking tub, large glass shower, dbl vanity, linen closet and large walk-in closet
- Level: First
Bathroom
- Description: Shared full bathroom with shower/tub combo, wood vanity with farm sink, timeless tile
- Level: Second
Other
- Description: Wallpapered powder room with pedestal sink
- Level: First
Den
- Description: Large bonus space perfect for a media room or home gym. Walkout basement or
- Level: Lower
Dining room
- Description: 12' yellow pine floors, brick fireplace with wood mantle, custom coffee/wine bar
- Level: First
Kitchen
- Description: Custom Aster island, Carrara marble countertops, pewter custom cabinets, Thor appliances
- Level: First
Laundry
- Description: Mudroom/Laundry with custom bench seating, hooks, built in cabinets and stackable washer/dryer units
- Level: First
Living room
- Description: Pine floors, soaring ceilings, abundance of windows, brick fireplace, French doors to front wraparound
- Level: First
Heating
- Central, Ductless, Electric, Heat Pump
Cooling
- Central Air, Ductless, Electric, Heat Pump
Appliances
- Included: Washer, Stainless Steel Appliance(s), Refrigerator, Range Hood, Range, Exhaust Fan, ENERGY STAR Qualified Appliances, Electric Water Heater, Dryer, Dishwasher
- Laundry: Laundry Room, Main Level
Features
- Built-in Features, Cathedral Ceiling(s), Chandelier, Double Vanity, High Ceilings, Kitchen Island, Natural Woodwork, Open Floorplan, Pantry, Recessed Lighting, Recreation Room, Smart Thermostat, Soaking Tub, Storage, Vaulted Ceiling(s), Walk-In Closet(s)
- Flooring: Hardwood, Plank, Softwood, Tile, Other
- Doors: ENERGY STAR Qualified Doors, French Doors, Sliding Doors
- Windows: ENERGY STAR Qualified Windows
- Basement: Concrete,Full,Interior Entry,Partially Finished,Storage Space,Walk-Out Access
- Number of fireplaces: 1
- Fireplace features: Dining Room, Double Sided, Gas, Glass Doors, Living Room, See Through
Interior area
- Total structure area: 2,905
- Total interior livable area: 2,905 sqft
- Finished area above ground: 2,305
- Finished area below ground: 600
Property
Parking
- Total spaces: 2
- Parking features: Garage Faces Rear, Driveway
- Attached garage spaces: 2
- Has uncovered spaces: Yes
Features
- Levels: Two
- Stories: 2
- Patio & porch: Front Porch, Rear Porch, Wrap Around
- Exterior features: Garden
- Fencing: Back Yard,Partial,Privacy,Wood
- Has view: Yes
- View description: Golf Course, Mountain(s), Neighborhood, Orchard
Lot
- Size: 1 Acres
- Features: Back Yard, Cleared, Corner Lot, Few Trees, Garden, Landscaped, Near Golf Course, Views
Details
- Parcel number: 320008700300050260000000
- Zoning: A
Construction
Type & style
- Home type: SingleFamily
- Architectural style: Farmhouse
- Property subtype: Single Family Residence
Materials
- ICFs (Insulated Concrete Forms), Lap Siding, Spray Foam Insulation, See Remarks
- Foundation: Concrete Perimeter
- Roof: Asphalt
Condition
- New construction: Yes
- Year built: 2026
Utilities & green energy
- Electric: 200+ Amp Service
- Sewer: Septic Tank
- Water: Private, Well
- Utilities for property: Electricity Connected, Propane, See Remarks
Community & HOA
Community
- Features: Golf
HOA
- Has HOA: No
Location
- Region: Lloyd
Financial & listing details
- Price per square foot: $413/sqft
- Tax assessed value: $414,000
- Annual tax amount: $15,848
- Date on market: 9/17/2026
- Electric utility on property: Yes
- Road surface type: Paved
Estimated market value
$1,187,800
$1.13M - $1.25M
$3,336/mo
Price history
| Date | Event | Price |
|---|---|---|
| 9/17/2026 | Listed for sale | $1,200,000+1042.9%$413/sqft |
Source:  HVCRMLS #20265445 Report a problem HVCRMLS #20265445 Report a problem | ||
| 9/25/2025 | Sold | $105,000+250%$36/sqft |
Source: Public Record Report a problem | ||
| 11/23/2015 | Sold | $30,000$10/sqft |
Source: Public Record Report a problem | ||
Public tax history
| Year | Property taxes | Tax assessment |
|---|---|---|
| 2025 | -- | $78,000 |
| 2024 | -- | $78,000 |
| 2023 | -- | $78,000 |
| 2022 | -- | $78,000 |
| 2021 | -- | $78,000 |
| 2020 | -- | $78,000 |
| 2019 | -- | $78,000 +4.8% |
| 2018 | -- | $74,400 |
| 2017 | $3,594 | $74,400 |
| 2016 | -- | $74,400 |
| 2015 | -- | $74,400 |
| 2014 | -- | $74,400 |
| 2013 | -- | $74,400 |
| 2011 | -- | $74,400 -7% |
| 2010 | -- | $80,000 +6.7% |
| 2009 | -- | $75,000 |
| 2008 | -- | $75,000 |
| 2007 | -- | $75,000 |
| 2006 | -- | $75,000 +51.2% |
| 2005 | -- | $49,600 |
| 2004 | -- | $49,600 |
| 2003 | -- | $49,600 +41.7% |
| 2002 | -- | $35,000 |
| 2001 | -- | $35,000 |
| 2000 | -- | $35,000 |
Find assessor info on the county website
Monthly payment
Climate risks
Neighborhood: 12528
Nearby schools
Schools provided by the listing agent
- Elementary: Highland K-5
Source: HVCRMLS. This data may not be complete. We recommend contacting the local school district to confirm school assignments for this home.
Similar homes
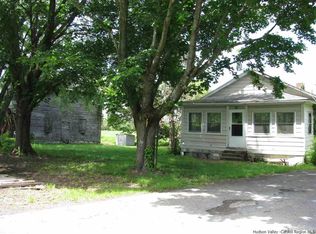
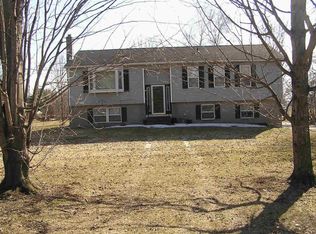
- $1,200,0003 bd3 ba2.9k sqft15 Oakes Road, Highland, NY 12528Active
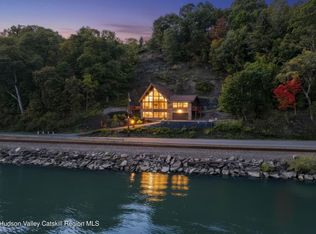
 MLS ID #20262115, Mark McAlpine, Listing by: Compass Greater New York, LLC. HVCRMLS
 - $1,425,0003 bd3 ba2.5k sqft60 Palazzo Lane, Highland, NY 12528Active
 MLS ID #20261899, Dawn Passante, Listing by: Coldwell Banker Village GreenN. HVCRMLS
 - $625,0003 bd2 ba2k sqft17 Amato Lane, Highland, NY 12528Active
 MLS ID #20265613, Keith Woodburn, Listing by: Church Street Realty Services. HVCRMLS
 - $799,0005 bd4 ba3.8k sqft142 Hawleys Corners Road, Highland, NY 12528For Sale

 MLS ID #1052802, Kathryn Greaven, Listing by: eXp Realty. OneKey® MLS as distributed by MLS GRID
 - $1,198,0003 bd3 ba2.7k sqft227 Mountain Rest Road, New Paltz, NY 12561ActiveMLS ID #20265446, Anne Hilton Purvis, Listing by: Coldwell Banker Village GreenN. HVCRMLS
- $1,195,0003 bd4 ba2.6k sqft739 Old Post Road, New Paltz, NY 12561ActiveMLS ID #20265533, Jamie Corts, Listing by: Compass Greater New York, LLC. HVCRMLS
- $998,5003 bd4 ba3.4k sqft74 Bellevue Road, Highland, NY 12528ActiveMLS ID #20263927, Hollis Dukler, Listing by: Coldwell Banker Village GreenN. HVCRMLS
- $1,150,0004 bd5 ba4.1k sqft51 Adriance Avenue, Poughkeepsie, NY 12601For SaleMLS ID #1052775, Kathryn Greaven, Listing by: eXp Realty. OneKey® MLS as distributed by MLS GRID
- $799,0004 bd3 ba2.4k sqft39 Loughran Lane, Highland, NY 12528ActiveMLS ID #20265634, Siobhan Fahy, Listing by: eXp Realty. HVCRMLS
- $649,0003 bd3 ba2k sqft532 Plutarch Road, Highland, NY 12528ActiveMLS ID #20265556, Michael Henry, Listing by: Corcoran Country Living. HVCRMLS
- $1,300,0002 bd5 ba2.3k sqft1091 Albany Post Road, Gardiner, NY 12525ActiveMLS ID #20265541, Mark Stryker, Listing by: Mark Stryker Realty LLC. HVCRMLS
- $649,0005 bd5 ba4.2k sqft42 Oakes Road, Highland, NY 12528For SaleMLS ID #1054784, Anne C. Rajs, Listing by: Corcoran Country Living. OneKey® MLS as distributed by MLS GRID
- $799,0004 bd3 ba3.4k sqft125 Vineyard Avenue, Highland, NY 12528ActiveMLS ID #20265250, Anthony D'Amato, Listing by: BHHS HUDSON VALLEY PROP-L. HVCRMLS
- $1,137,5003 bd3 ba3.3k sqft10 Taylor Street, New Paltz, NY 12561For SaleMLS ID #986299, Donna Brooks, Listing by: Compass Greater NY, LLC. OneKey® MLS as distributed by MLS GRID
- $729,0004 bd3 ba2.3k sqft25 Gardiner Park, New Paltz, NY 12561ActiveMLS ID #20265603, Anita Cunniff, Listing by: Boxwood Realty and Design. HVCRMLS
- $695,0004 bd3 ba3.1k sqft14 Glen Rock Circle, Highland, NY 12528ActiveMLS ID #20262587, Toni Petfield, Listing by: Century 21 Alliance-NP. HVCRMLS
- $905,0003 bd4 ba3.3k sqft3 Gus Siko Road, Poughkeepsie, NY 12601For SaleMLS ID #1053379, Diana Polack, Listing by: Compass Greater NY, LLC. OneKey® MLS as distributed by MLS GRID
- $600,0003 bd4 ba2.7k sqft1317 Route 44/55, Clintondale, NY 12515For SaleMLS ID #1023646, Carol Mahoney, Listing by: Real Broker NY LLC. OneKey® MLS as distributed by MLS GRID
