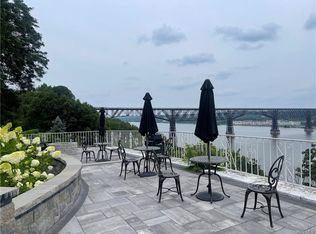
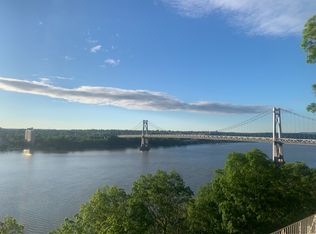
Welcome to The Riverhouse, an extraordinary custom Lindal Cedar home offering front-row living on the Hudson River.
A wall of glass and voluminous ceilings frame breathtaking, ever-changing water views, filling the dramatic great room and its striking fireplace with a light-filled, airy atmosphere. The stylish chef's kitchen is both sleek and functional, featuring high-end cabinetry, granite counters, stainless steel appliances, and a breakfast bar for effortless entertaining.
The primary suite is a true retreat, perfectly positioned to take in the sparkling evening bridge lights and seasonal fireworks. An open loft above the great room, complete with a private deck, offers the ideal space for a home office, studio, or quiet escape--taking full advantage of the river views.
Thoughtfully designed for comfort and efficiency, this home includes radiant heat throughout, a heated three-car garage, and numerous recent upgrades for peace of mind, including a new roof, new boiler, a state of the art whole house reverse osmosis water system, a new hot water tank, and electrical improvements.
Custom details elevate every corner, from the exposed cedar beams, sculptural cedar staircase, and new custom sliding cedar walls to bamboo floors, imported porcelain tile, a glass sunroom, and multiple decks that invite seamless indoor-outdoor living.
Perched on a private hillside with a dramatic bluestone backdrop and perennial gardens, the property offers rare seclusion just moments from river access, the Walkway Over the Hudson, Metro-North, Vassar Hospital, and the region's wineries and dining.
A MUST SEE, one-of-a-kind riverfront retreat where design, nature, and lifestyle meet.
Active
$1,200,000
15 Oakes Road, Highland, NY 12528
3beds
2,919sqft
Single Family Residence
Built in 2017
0.52 Acres Lot
$1,179,400 Zestimate®
$411/sqft
$-- HOA
What's special
- 142 days
- 1,198
- 76
Zillow last checked:
Listing updated:
Listed by:
Compass Greater New York, LLC 845-334-0227,
Mark McAlpine 917-747-6324
Source: HVCRMLS,MLS#: 20262115
Facts & features
Interior
Bedrooms & bathrooms
- Bedrooms: 3
- Bathrooms: 3
- Full bathrooms: 2
- 1/2 bathrooms: 1
Primary bedroom
- Level: Main
Bedroom
- Level: Lower
Bedroom
- Level: Lower
Primary bathroom
- Level: Main
Bathroom
- Level: Lower
Other
- Level: Main
Den
- Level: Lower
Dining room
- Level: Main
Kitchen
- Level: Main
Living room
- Level: Main
Loft
- Level: Upper
Heating
- Radiant, Radiant Floor
Cooling
- Ceiling Fan(s), Ductless, Multi Units
Appliances
- Included: Water Softener, Water Purifier, Water Heater, Washer/Dryer, Refrigerator, Oven, Gas Cooktop, Exhaust Fan, Dishwasher
- Laundry: Main Level
Features
- Breakfast Bar, Ceiling Fan(s), Dumbwaiter, High Ceilings, Recessed Lighting, Stone Counters, Walk-In Closet(s)
- Flooring: Bamboo
- Doors: Sliding Doors
- Basement: Finished,Full
- Number of fireplaces: 1
- Fireplace features: Living Room, Wood Burning
Interior area
- Total structure area: 2,919
- Total interior livable area: 2,919 sqft
- Finished area above ground: 1,928
- Finished area below ground: 991
Property
Parking
- Total spaces: 3
- Parking features: Asphalt, Garage Faces Front, Garage Door Opener, Driveway
- Attached garage spaces: 3
- Has uncovered spaces: Yes
Features
- Levels: Tri-Level
- Patio & porch: Deck, Rear Porch, Side Porch
- Pool features: None
- Has view: Yes
- View description: Bridge(s), Panoramic, River, Skyline, Water
- Has water view: Yes
- Water view: River,Water
- Frontage type: River
Lot
- Size: 0.52 Acres
- Features: Views
Details
- Parcel number: 513200 96.126
- Zoning: MF-10
Construction
Type & style
- Home type: SingleFamily
- Architectural style: A-Frame
- Property subtype: Single Family Residence
Materials
- Cedar, Frame
- Roof: Shingle
Condition
- New construction: No
- Year built: 2017
Utilities & green energy
- Electric: 200+ Amp Service
- Sewer: Private Sewer
- Water: Well
Community & HOA
Location
- Region: Highland
Financial & listing details
- Price per square foot: $411/sqft
- Tax assessed value: $379,000
- Annual tax amount: $14,193
- Date on market: 5/15/2026
- Road surface type: Asphalt
Estimated market value
$1,179,400
$1.12M - $1.24M
$4,601/mo
Price history
| Date | Event | Price |
|---|---|---|
| 6/10/2026 | Price change | $1,200,000-2%$411/sqft |
Source:  HVCRMLS #20262115 Report a problem HVCRMLS #20262115 Report a problem | ||
| 5/29/2026 | Price change | $1,225,000-5.4%$420/sqft |
Source: HVCRMLS #20262115 Report a problem | ||
| 5/15/2026 | Listed for sale | $1,295,000+46.5%$444/sqft |
Source: HVCRMLS #20262115 Report a problem | ||
| 9/28/2020 | Sold | $884,000-1.7%$303/sqft |
Source: HVCRMLS #20200459 Report a problem | ||
| 7/30/2020 | Pending sale | $899,000$308/sqft |
Source: Berkshire Hathaway Homeservices Nutshell Realty #20200459 Report a problem | ||
| 6/19/2020 | Price change | $899,000-9.6%$308/sqft |
Source: Berkshire Hathaway Homeservices Nutshell Realty #20200459 Report a problem | ||
| 11/16/2019 | Price change | $995,000-0.5%$341/sqft |
Source: Keller Williams New York Realty #5067370 Report a problem | ||
| 10/23/2019 | Price change | $1,000,000-20%$343/sqft |
Source: Keller Williams NY Realty #5067370 Report a problem | ||
| 9/23/2019 | Price change | $1,250,000-16.1%$428/sqft |
Source: Keller Williams NY Realty #5067370 Report a problem | ||
| 8/2/2019 | Price change | $1,490,000-5.4%$510/sqft |
Source: Houlihan Lawrence #4990749 Report a problem | ||
| 6/27/2019 | Price change | $1,575,000-7.3%$540/sqft |
Source: Houlihan Lawrence Real Estate #20192688 Report a problem | ||
| 4/29/2019 | Price change | $1,699,000-5.6%$582/sqft |
Source: Douglas Elliman #W4843870 Report a problem | ||
| 2/13/2019 | Price change | $1,799,000-5.3%$616/sqft |
Source: Douglas Elliman #W4843870 Report a problem | ||
| 11/13/2018 | Price change | $1,899,000-5%$651/sqft |
Source: Douglas Elliman #W4843870 Report a problem | ||
| 9/27/2018 | Listed for sale | $1,999,999$685/sqft |
Source: Douglas Elliman Real Estate #4843870 Report a problem | ||
Public tax history
| Year | Property taxes | Tax assessment |
|---|---|---|
| 2025 | -- | $379,000 |
| 2024 | -- | $379,000 |
| 2023 | -- | $379,000 |
| 2022 | -- | $379,000 |
| 2021 | -- | $379,000 |
| 2020 | -- | $379,000 |
| 2019 | -- | $379,000 +5% |
| 2018 | -- | $361,000 |
| 2017 | $4,896 | $361,000 +146.1% |
| 2016 | -- | $146,700 |
| 2015 | -- | $146,700 |
| 2014 | -- | $146,700 |
| 2013 | -- | $146,700 -18.6% |
| 2011 | -- | $180,200 -7% |
| 2010 | -- | $193,700 |
| 2009 | -- | $193,700 +175.9% |
| 2008 | -- | $70,200 |
| 2007 | -- | $70,200 |
| 2006 | -- | $70,200 +55.3% |
| 2005 | -- | $45,200 -29.9% |
| 2004 | -- | $64,500 |
| 2003 | -- | $64,500 +7.5% |
| 2002 | -- | $60,000 |
| 2001 | -- | $60,000 |
| 2000 | -- | $60,000 |
Find assessor info on the county website
Monthly payment
Climate risks
Neighborhood: 12528
Similar homes
- $998,5003 bd4 ba3.4k sqft74 Bellevue Road, Highland, NY 12528Active
 MLS ID #20263927, Hollis Dukler, Listing by: Coldwell Banker Village GreenN. HVCRMLS
 - $1,425,0003 bd3 ba2.5k sqft60 Palazzo Lane, Highland, NY 12528Active
 MLS ID #20261899, Dawn Passante, Listing by: Coldwell Banker Village GreenN. HVCRMLS
 - $1,195,0003 bd4 ba2.6k sqft739 Old Post Road, New Paltz, NY 12561Active
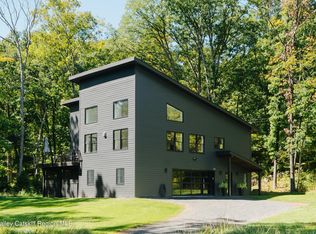 MLS ID #20265533, Jamie Corts, Listing by: Compass Greater New York, LLC. HVCRMLS
 - $799,0004 bd3 ba2.4k sqft39 Loughran Lane, Highland, NY 12528Active
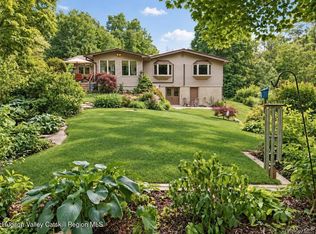 MLS ID #20265634, Siobhan Fahy, Listing by: eXp Realty. HVCRMLS
 - $1,199,0003 bd4 ba4.2k sqft183 Titusville Road, Poughkeepsie, NY 12603For Sale
 MLS ID #1031413, Ann C. Stettner, Listing by: Neil Charles Real Estate, LLC. OneKey® MLS as distributed by MLS GRID
 - $695,0004 bd3 ba3.1k sqft14 Glen Rock Circle, Highland, NY 12528ActiveMLS ID #20262587, Toni Petfield, Listing by: Century 21 Alliance-NP. HVCRMLS
- $1,250,0005 bd3 ba3.1k sqft2295 State Route 32 S, New Paltz, NY 12561ActiveMLS ID #20251783, Shaina Marron, Listing by: Houlihan Lawrence Inc.. HVCRMLS
- $1,195,0003 bd3 ba2.8k sqft101 Drake Road, Pleasant Valley, NY 12569For SaleMLS ID #951502, Jake Garay, Listing by: Serhant LLC. OneKey® MLS as distributed by MLS GRID
- $1,250,0003 bd3 ba4.1k sqft13 Apple Summit Lane, Lagrangeville, NY 12540For SaleMLS ID #1044117, Blake Michaud, Listing by: BHHS Hudson Valley Properties. OneKey® MLS as distributed by MLS GRID
- $775,0003 bd3 ba2.6k sqft360 Mills Cross Road, Staatsburg, NY 12580ActiveMLS ID #20265635, Catherine Quintard, Listing by: Compass Greater NY, LLC. HVCRMLS
- $1,249,0003 bd4 ba2.6k sqft43 Bee Tree Lane, Accord, NY 12404ActiveMLS ID #20260772, Richard Vizzini, Listing by: Corcoran Country Living. HVCRMLS
- $1,200,0004 bd3 ba3.3k sqft140 Station Road, Kingston, NY 12401For SaleMLS ID #1008402, Matthew W. Gibbs, Listing by: KW Hudson Valley United. OneKey® MLS as distributed by MLS GRID
- $1,125,0005 bd4 ba2.6k sqft31 Laurel Hollow Road, Kerhonkson, NY 12446ActiveMLS ID #20262754, Sheneur Menaker, Listing by: Hudson Modern. HVCRMLS
- $1,145,0004 bd4 ba3.5k sqft12 Nichris Lane, Staatsburg, NY 12580For SaleMLS ID #1037356, Justin M. LaFalce, Listing by: KW MidHudson. OneKey® MLS as distributed by MLS GRID
- $900,0004 bd3 ba3k sqft4 Picnic Woods Road, Clintondale, NY 12515For SaleMLS ID #955456, Arya Rabinovits, Listing by: eRealty Advisors, Inc. OneKey® MLS as distributed by MLS GRID
- $1,199,0003 bd4 ba3.7k sqft249 Grand Street, Newburgh, NY 12550For SaleMLS ID #1032922, Sidney Goto, Listing by: Ronin Real Estate. OneKey® MLS as distributed by MLS GRID
- $950,0004 bd3 ba4.2k sqft136 Rombout Road, Pleasant Valley, NY 12603For SaleMLS ID #1000852, Danielle Dropkin, Listing by: Houlihan Lawrence Inc.. OneKey® MLS as distributed by MLS GRID
- $1,099,0004 bd5 ba2.6k sqft407 Boulevard, Kingston, NY 12401ActiveMLS ID #20254270, Sheneur Menaker, Listing by: Hudson Modern. HVCRMLS
- $1,050,0003 bd2 ba1.9k sqft27 Bakertown Road, Accord, NY 12404ActiveMLS ID #20265356, Joseph Satto, Listing by: Compass Greater NY, LLC. HVCRMLS
- $850,0004 bd4 ba2.6k sqft112 Dubois Road, New Paltz, NY 12561ActiveMLS ID #20263038, Judy Lancia, Listing by: Houlihan Lawrence Real Estate. HVCRMLS
