Beautiful Hudson River views, modern design, and serene privacy come together in this rare offering in West Park, a historic hamlet just south of Kingston. Perched above the river, this four-bedroom, three-and-a-half-bath home blends enduring architectural character and the ease of modern living complete with an expansive deck, 2-car garage and captivating views at every turn. Completely renovated throughout while retaining elements of its original Japanese-inspired design, this distinctive residence offers clean lines, generous proportions, and a seamless connection to the outdoors.
Thoughtfully reconfigured, the interior's open-concept design creates a natural flow between spaces. An oversized foyer leads to a skylit office with vaulted ceilings and picture windows. An open-air atrium brings light and a sense of nature into the center of the home. The spacious living and dining area features a wood-burning fireplace and floor-to-ceiling glass opening onto a wraparound deck with vast river views. The lofty kitchen, centered around a large granite island and sleek fireplace, is well appointed with premium appliances and ample prep space, creating an inviting setting for both everyday living and entertaining.
The main-level primary suite offers the ease of one-level living complemented by a spa-like bath with a soaking tub, rainfall shower, dual vanities and radiant-heat floors. The walk out lower level includes three more bedrooms, each with glass sliding doors and water views, plus two fully renovated baths. There is approximately 675 square feet of unfinished space that discreetly houses the utilities and provides flexible room for storage, a gym or workspace. Many improvements include new flooring and finishes, fully renovated kitchen and baths, updated mechanicals and electrical, a new roof and more.
The property combines sweeping river views with the feeling of being immersed in a much larger landscape. The home itself sits on 0.43 acres and the total 2.63-acre offering includes additional land across the road, creating a valuable buffer and privacy. While the home overlooks a lovely neighboring pond, it is not part of the property and there is no direct river access. Enjoy proximity to many scenic nature preserves for outdoor recreation, plus nearby destinations like Hudson House Distillery and the upcoming Black Creek Barns luxury resort. Situated just 15 minutes from Kingston and 20 minutes from New Paltz, the property is close to a vibrant mix of shopping, dining, and cultural offerings, with Metro-North and Amtrak service in Poughkeepsie just 18 minutes away and NYC under two hours.
Active
$1,495,000
62 Floyd Ackert Road, West Park, NY 12493
4beds
2,643sqft
Single Family Residence
Built in 1983
2.63 Acres Lot
$1,427,900 Zestimate®
$566/sqft
$-- HOA
What's special
- 13 days
- 945
- 211
Zillow last checked:
Listing updated:
Listed by:
Upstate Down 845-516-5123,
Hailey Kiesewetter 929-602-9171
Source: HVCRMLS,MLS#: 20266195
Facts & features
Interior
Bedrooms & bathrooms
- Bedrooms: 4
- Bathrooms: 4
- Full bathrooms: 3
- 1/2 bathrooms: 1
Heating
- Central, Fireplace(s), Natural Gas, Oil, Radiant Floor
Cooling
- Central Air, Zoned
Appliances
- Included: Water Softener, Water Heater, Washer, Microwave, Induction Cooktop, Dryer, Dishwasher, Convection Oven, Built-In Refrigerator
Features
- Beamed Ceilings, Granite Counters, Kitchen Island, Smart Thermostat, Vaulted Ceiling(s)
- Flooring: Engineered Hardwood, Tile
- Windows: Skylight(s)
- Basement: Concrete,Partially Finished
- Number of fireplaces: 2
- Fireplace features: Gas, Wood Burning
Interior area
- Total structure area: 2,643
- Total interior livable area: 2,643 sqft
- Finished area above ground: 2,643
- Finished area below ground: 0
Property
Parking
- Total spaces: 2
- Parking features: Asphalt, Electric Vehicle Charging Station(s)
- Garage spaces: 2
Features
- Levels: Two
- Stories: 2
- Patio & porch: Deck, Front Porch, Side Porch, Wrap Around
- Fencing: Partial
- Has view: Yes
- View description: Pond, River, Water
- Has water view: Yes
- Water view: Pond,River,Water
Lot
- Size: 2.63 Acres
- Features: Views
Details
- Additional structures: Garage(s)
- Parcel number: 220008000100040090000000
- Zoning: R40
Construction
Type & style
- Home type: SingleFamily
- Architectural style: Modern
- Property subtype: Single Family Residence
Materials
- Wood Siding
- Foundation: Block, Slab
Condition
- New construction: No
- Year built: 1983
Utilities & green energy
- Electric: 200+ Amp Service
- Sewer: Septic Tank
- Water: Private
Community & HOA
Community
- Security: Security System
Location
- Region: West Park
Financial & listing details
- Price per square foot: $566/sqft
- Tax assessed value: $507,600
- Annual tax amount: $20,994
- Date on market: 10/19/2026
Estimated market value
$1,427,900
$1.36M - $1.50M
$4,935/mo
Price history
| Date | Event | Price |
|---|---|---|
| 10/19/2026 | Listed for sale | $1,495,000+264.6%$566/sqft |
Source:  HVCRMLS #20266195 Report a problem | ||
| 1/4/2019 | Sold | $410,000$155/sqft |
Source:  OneKey® MLS as distributed by MLS GRID #H4726233 Report a problem | ||
Public tax history
Tax history is unavailable.
Monthly payment
Climate risks
Neighborhood: 12493
- $799,6004 bd4 ba2.6k sqft62 Floyd Ackert Rd E, Esopus, NY 12493Off Market

- $2,125,9003 bd2 ba2.3k sqft70 Floyd Ackert Rd E, Esopus, NY 12493Off Market
- $1,850,0003 bd3 ba2.9k sqft70 Floyd Ackert Rd, West Park, NY 12493For Sale
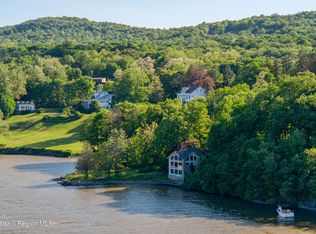
- $3,007,1006 bd4 ba9.5k sqft76 Floyd Ackert Rd E, West Park, NY 12493Off Market
Similar homes
- $1,785,0004 bd3 ba3.8k sqft320 Clinton Hollow Road, Salt Point, NY 12578Active

 MLS ID #20266444, Solomon Anidjar, Listing by: Upstate Down. HVCRMLS
- $1,395,0004 bd4 ba2.6k sqft173 Spruce Lane, Clinton Corners, NY 12514Active
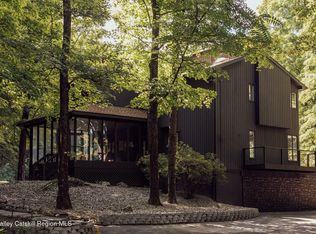 MLS ID #20265458, Angelica VonDrak, Listing by: Houlihan Lawrence, Inc.. HVCRMLS
- $799,0004 bd3 ba2.4k sqft39 Loughran Lane, Highland, NY 12528Active
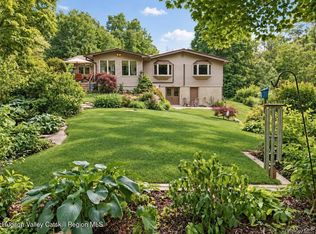 MLS ID #20265634, Siobhan Fahy, Listing by: eXp Realty. HVCRMLS
- $1,299,0003 bd3 ba1.6k sqft268 E Fallkill Road, Hyde Park, NY 12538Active
 MLS ID #20265224, Tracy Dober, Listing by: Rouse + Co Real Estate, LLC. HVCRMLS
- $1,345,0004 bd5 ba3k sqft3244 Sharon Turnpike, Millbrook, NY 12545ActiveMLS ID #20265477, Karen Volino, Listing by: Houlihan Lawrence, Inc.. HVCRMLS
- $1,695,0004 bd3 ba2.2k sqft334 Browning Road, Salt Point, NY 12578ActiveMLS ID #20263859, Thomas Pawlowski, Listing by: Four Seasons Sotheby's Int.. HVCRMLS
- $1,425,0003 bd3 ba2.5k sqft60 Palazzo Lane, Highland, NY 12528ActiveMLS ID #20261899, Dawn Passante, Listing by: Coldwell Banker Village GreenN. HVCRMLS
- $1,397,0003 bd3 ba2.1k sqft443 Schultzville Road, Clinton Corners, NY 12514New Construction
 MLS ID #1064508, Kimberly A. Baker, Listing by: BHHS Hudson Valley Properties. OneKey® MLS as distributed by MLS GRID
- $1,198,0003 bd3 ba2.7k sqft227 Mountain Rest Road, New Paltz, NY 12561ActiveMLS ID #20265446, Anne Hilton Purvis, Listing by: Coldwell Banker Village GreenN. HVCRMLS
- $995,0004 bd4 ba3.7k sqft140 Deer Ridge Drive, Staatsburg, NY 12580ActiveMLS ID #20266253, Patricia Hinkein, Listing by: Patricia A. Hinkein Realty. HVCRMLS
- $785,0004 bd2 ba3.5k sqft364 Clinton Hollow Road, Salt Point, NY 12578ActiveMLS ID #20266248, Karen Volino, Listing by: Houlihan Lawrence, Inc.. HVCRMLS
- $995,0004 bd4 ba2.6k sqft61 Rymph Road, Staatsburg, NY 12580For SaleMLS ID #1037208, Susan Whalen, Listing by: George T Whalen Real Estate. OneKey® MLS as distributed by MLS GRID
- $1,200,0004 bd3 ba2.5k sqft60 Dawson Lane, Kerhonkson, NY 12446ActiveMLS ID #20266252, Joseph Satto, Listing by: Compass Greater NY, LLC. HVCRMLS
- $775,0003 bd3 ba2.6k sqft360 Mills Cross Road, Staatsburg, NY 12580ActiveMLS ID #20265635, Catherine Quintard, Listing by: Compass Greater NY, LLC. HVCRMLS
- $1,095,0004 bd4 ba3.5k sqft12 Nichris Lane, Staatsburg, NY 12580For SaleMLS ID #1037356, Justin M. LaFalce, Listing by: KW MidHudson. OneKey® MLS as distributed by MLS GRID
- $1,099,0004 bd5 ba2.6k sqft407 Boulevard, Kingston, NY 12401ActiveMLS ID #20254270, Sheneur Menaker, Listing by: Hudson Modern. HVCRMLS
- $995,0002 bd3 ba2.4k sqft15 Haggerty Hill Road, Rhinebeck, NY 12572ActiveMLS ID #20266429, Eleanor Vogel, Listing by: Rouse + Co Real Estate, LLC. HVCRMLS
- $1,165,0003 bd4 ba2.6k sqft739 Old Post Road, New Paltz, NY 12561ActiveMLS ID #20265533, Jamie Corts, Listing by: Compass Greater New York, LLC. HVCRMLS
- $1,249,0004 bd5 ba3.4k sqft27 Verbank Club Road, Verbank, NY 12585For SaleMLS ID #1062440, Janet Myer, Listing by: Houlihan Lawrence Inc.. OneKey® MLS as distributed by MLS GRID
- $1,200,0003 bd3 ba2.9k sqft15 Oakes Road, Highland, NY 12528ActiveMLS ID #20262115, Mark McAlpine, Listing by: Compass Greater New York, LLC. HVCRMLS
