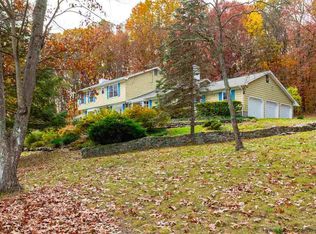
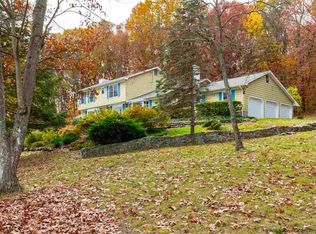
Experience sophisticated country living at this completely reimagined, modernized Cape Cod in Salt Point, NY. Nestled on a quiet, scenic road within a landscape of manicured equestrian estates and bucolic farms, this 5-acre sanctuary offers absolute privacy with no immediate neighbors--only the peaceful sound of birds chirping in the meadow. Every detail has been meticulously curated, ensuring that all the heavy lifting has been expertly completed for the next owner to simply unpack and enjoy. The home features brand-new Hardie Board siding and all-new mechanical systems, including an upgraded water system and enhanced electrical with a whole-house generator for peace of mind. Outside, your private oasis awaits: a heated saltwater pool, a relaxing hot tub, a newly built detached two-car garage, and a versatile storage shed perfect for a clubhouse. A pristine Airstream is also available for purchase, offering a unique opportunity for guest accommodation or creative space. While offering total seclusion, this retreat is incredibly well-connected. You are just 90 minutes from New York City and a short 15-minute drive to the vibrant dining and culture of Rhinebeck. With easy access to Amtrak in Rhinecliff and Poughkeepsie, and Metro-North in Wassaic, you can enjoy the best of both worlds: the tranquility of the Hudson Valley and the convenience of city accessibility.
Active
$1,695,000
334 Browning Road, Salt Point, NY 12578
4beds
2,200sqft
Single Family Residence
Built in 2021
5.66 Acres Lot
$1,618,300 Zestimate®
$770/sqft
$-- HOA
What's special
Heated saltwater poolRelaxing hot tubBrand-new hardie board sidingUpgraded water systemModernized cape cod
- 93 days
- 701
- 66
Zillow last checked:
Listing updated:
Listed by:
Four Seasons Sotheby's Int. 518-822-0800,
Thomas Pawlowski 917-574-0066,
Annabel Taylor 518-763-5020,
Four Seasons Sotheby's Int.
Source: HVCRMLS,MLS#: 20263859
Facts & features
Interior
Bedrooms & bathrooms
- Bedrooms: 4
- Bathrooms: 3
- Full bathrooms: 3
Heating
- Central
Cooling
- Central Air
Appliances
- Included: Washer, Microwave, Gas Range, Gas Oven, Dryer, Dishwasher
Features
- Ceiling Fan(s), Eat-in Kitchen, His and Hers Closets, Primary Downstairs, Soaking Tub, Storage, Walk-In Closet(s)
- Basement: Full,Unfinished
Interior area
- Total structure area: 2,200
- Total interior livable area: 2,200 sqft
- Finished area above ground: 2,200
- Finished area below ground: 0
Property
Parking
- Total spaces: 2
- Parking features: Garage Faces Side, Garage Door Opener
- Garage spaces: 2
- Has uncovered spaces: Yes
Features
- Levels: Two
- Patio & porch: Patio
- Exterior features: Fire Pit, Private Yard
- Pool features: Gas Heat, In Ground, Salt Water
- Fencing: Other
- Has view: Yes
- View description: Meadow
Lot
- Size: 5.66 Acres
- Features: Landscaped, Meadow, Native Plants, Private, Rectangular Lot, Rolling Slope, Secluded
Details
- Additional structures: Garage(s), Shed(s), See Remarks
- Parcel number: 13240000636600008236780000
- Zoning: AR3A
Construction
Type & style
- Home type: SingleFamily
- Architectural style: Cape Cod
- Property subtype: Single Family Residence
Materials
- Foundation: Concrete Perimeter, Permanent
Condition
- Updated/Remodeled
- New construction: No
- Year built: 2021
Utilities & green energy
- Electric: 200+ Amp Service
- Sewer: Septic Tank
- Water: Well
Community & HOA
Community
- Security: Security Lights
Location
- Region: Salt Pt
Financial & listing details
- Price per square foot: $770/sqft
- Tax assessed value: $519,000
- Annual tax amount: $11,057
- Date on market: 7/9/2026
- Road surface type: Paved
Estimated market value
$1,618,300
$1.54M - $1.70M
$4,992/mo
Price history
| Date | Event | Price |
|---|---|---|
| 7/9/2026 | Listed for sale | $1,695,000$770/sqft |
Source:  HVCRMLS #20263859 Report a problem HVCRMLS #20263859 Report a problem | ||
Public tax history
Tax history is unavailable.
Monthly payment
Climate risks
Neighborhood: 12578
Similar homes
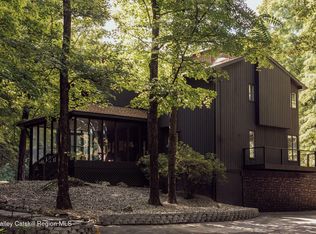
- $1,495,0004 bd4 ba2.6k sqft173 Spruce Lane, Clinton Corners, NY 12514Active
 MLS ID #20265458, Angelica VonDrak, Listing by: Houlihan Lawrence, Inc.. HVCRMLS
 - $1,395,0003 bd3 ba1.6k sqft268 E Fallkill Road, Hyde Park, NY 12538Active
 MLS ID #20265224, Tracy Dober, Listing by: Rouse + Co Real Estate, LLC. HVCRMLS
 - $900,0007 bd4 ba3.2k sqft10-12 Woodlea Road, Salt Point, NY 12578For Sale

 MLS ID #1013109, Susan T Alex, Listing by: Exit Realty Connections. OneKey® MLS as distributed by MLS GRID
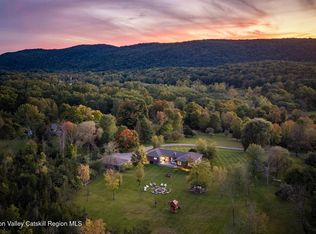
 - $1,595,0004 bd4 ba2.5k sqft382 Leedsville Road, Amenia, NY 12501Active
 MLS ID #20265198, John Panzer, Listing by: Elyse Harney Real Estate. HVCRMLS
 - $1,850,0003 bd4 ba3k sqft1788 County Road 19, Red Hook, NY 12571ActiveMLS ID #20264025, Rachel Hyman-Rouse, Listing by: Rouse + Co Real Estate, LLC. HVCRMLS
- $1,575,0005 bd2 ba2.6k sqft148 N Creek Road, Staatsburg, NY 12580For SaleMLS ID #1045445, Dani Dorman, Listing by: Real Broker NY LLC. OneKey® MLS as distributed by MLS GRID
- $995,0004 bd4 ba2.6k sqft61 Rymph Road, Staatsburg, NY 12580For SaleMLS ID #1037208, Susan Whalen, Listing by: George T Whalen Real Estate. OneKey® MLS as distributed by MLS GRID
- $1,500,0004 bd5 ba3k sqft3244 Sharon Turnpike, Millbrook, NY 12545ActiveMLS ID #20265477, Karen Volino, Listing by: Houlihan Lawrence, Inc.. HVCRMLS
- $1,895,0004 bd4 ba3.2k sqft8 Sarah Court, Rhinebeck, NY 12572For SaleMLS ID #1048583, Linda Lindsay, Listing by: Upstate Down. OneKey® MLS as distributed by MLS GRID
- $1,495,0004 bd3 ba3.2k sqft508 Woodstock Road, Millbrook, NY 12545For SaleMLS ID #994161, Oliver L. Brown, Listing by: Houlihan Lawrence Inc.. OneKey® MLS as distributed by MLS GRID
- $1,125,0004 bd3 ba1.5k sqft331 Mountain View Road #325, Rhinebeck, NY 12572For SaleMLS ID #1044719, Kevin S. Howe, Listing by: BHHS Hudson Valley Properties. OneKey® MLS as distributed by MLS GRID
- $1,850,0003 bd4 ba3k sqft1788 County Route 19, Red Hook, NY 12571For SaleMLS ID #1022485, Rachel E. Hyman-Rouse, Listing by: Rouse + Co Real Estate LLC. OneKey® MLS as distributed by MLS GRID
- $1,850,0003 bd3 ba2.9k sqft70 Floyd Ackert Road, West Park, NY 12493ActiveMLS ID #20251573, Jeanne Rakowski, Listing by: Corcoran Country Living. HVCRMLS
- $1,789,0003 bd3 ba2.9k sqft764 Lapla Road, Kingston, NY 12401ActiveMLS ID #20264942, Donna Brooks, Listing by: Compass Greater New York, LLC. HVCRMLS
- $1,695,0003 bd3 ba2.2k sqft1504 Route 83, Pine Plains, NY 12567For SaleMLS ID #1010636, Byron W. Anderson, Listing by: Compass Greater NY, LLC. OneKey® MLS as distributed by MLS GRID
- $1,800,0003 bd4 ba3.2k sqft11 Kipp Road, Rhinebeck, NY 12572ActiveMLS ID #20265741, Sarah Finch, Listing by: The Kinderhook Group, Inc.. HVCRMLS
- $850,0003 bd3 ba2.2k sqft71 W Pine Road, Staatsburg, NY 12580For SaleMLS ID #1034739, Daniel L. Staley, Listing by: Staley Real Estate, LLC. OneKey® MLS as distributed by MLS GRID
- $1,495,0003 bd2 ba3k sqft46 Hoxie Road, Millbrook, NY 12545ActiveMLS ID #20263170, E. Elizabeth Peters, Listing by: Corcoran Country Living - Mill. HVCRMLS
- $1,500,0004 bd2 ba2.7k sqft7115 Albany Post Road, Rhinebeck, NY 12572ActiveMLS ID #20263384, Tracy Dober, Listing by: Rouse + Co Real Estate, LLC. HVCRMLS
- $1,795,0004 bd3 ba3.2k sqft132 Decker Road, Gallatin, NY 12567ActiveMLS ID #20262993, Annabel Taylor, Listing by: Four Seasons Sotheby's Int.. HVCRMLS
