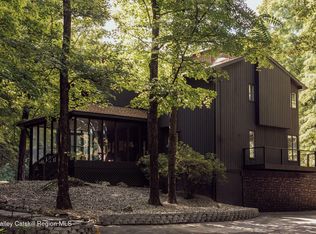
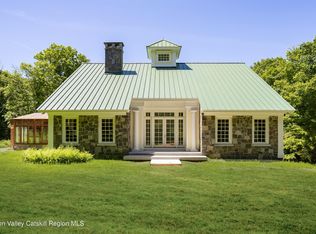
Set on 18.61 acres with sweeping views of the surrounding countryside, 382 Leedsville Road offers a beautifully renovated take on country living in Amenia. The four-bedroom residence features three full and one half bath, with extensive improvements including a new roof, windows, siding, flooring, kitchen, and baths. Newly installed landscaping enhances the home's natural setting and creates a welcoming sense of arrival. Fresh, refined, and move-in ready, the property offers modern comfort, generous acreage, open skies, and four-season views--all within easy reach of Metro-North, the village of Millerton, and the Connecticut towns of Sharon and Salisbury. In addition the home is minutes from Troutbeck a renowned Hudson Valley resort.
Active
$1,595,000
382 Leedsville Road, Amenia, NY 12501
4beds
2,592sqft
Single Family Residence
Built in 1995
18.61 Acres Lot
$1,496,700 Zestimate®
$615/sqft
$-- HOA
What's special
Beautifully renovatedNew roofFour-season viewsNewly installed landscapingFour-bedroom residenceOpen skiesGenerous acreage
- 29 days
- 1,139
- 128
Zillow last checked:
Listing updated:
Listed by:
Elyse Harney Real Estate 518-789-8800,
John Panzer 860-248-9537,
Elyse Morris,
Elyse Harney Real Estate, LLC
Source: HVCRMLS,MLS#: 20265198
Facts & features
Interior
Bedrooms & bathrooms
- Bedrooms: 4
- Bathrooms: 4
- Full bathrooms: 3
- 1/2 bathrooms: 1
Primary bedroom
- Description: wood floor
- Level: Main
Bedroom
- Description: wood floor
- Level: Main
Bedroom
- Description: wood floor
- Level: Main
Bedroom
- Description: wood floor
- Level: Main
Primary bathroom
- Description: tile floor
- Level: Main
Bathroom
- Description: tile floor
- Level: Main
Bathroom
- Description: woof floor
- Level: Main
Other
- Description: tile floor
- Level: Main
Dining room
- Description: wood floor
- Level: Main
Kitchen
- Description: wood floor
- Level: Main
Living room
- Description: wood floor, fireplace
- Level: Main
Office
- Description: wood floor
- Level: Main
Other
- Description: mud room entry, laundry, tile floor
- Level: Main
Heating
- Fireplace(s), Heat Pump
Cooling
- Central Air, Zoned
Appliances
- Included: Washer, Refrigerator, Induction Cooktop, Electric Oven, Dryer, Double Oven, Dishwasher, Built-In Electric Range
- Laundry: Common Area, Inside, Laundry Room, Main Level
Features
- Flooring: Tile, Wood
- Doors: French Doors, Sliding Doors
- Basement: Concrete,Full,Storage Space,Unfinished,Walk-Up Access
- Number of fireplaces: 1
- Fireplace features: Living Room
Interior area
- Total structure area: 2,592
- Total interior livable area: 2,592 sqft
- Finished area above ground: 2,592
- Finished area below ground: 0
Property
Parking
- Total spaces: 2
- Parking features: Covered Spaces, Concrete
- Garage spaces: 2
Features
- Stories: 1
- Patio & porch: Deck
- Exterior features: Fire Pit, Private Yard
- Pool features: None
- Has view: Yes
- View description: Hills, Rural, Trees/Woods, Valley
Lot
- Size: 18.61 Acres
- Features: Back Yard, Front Yard, Gentle Sloping
Details
- Additional structures: Garage(s)
- Parcel number: 1320007267005203740000
- Zoning: RR
- Zoning description: Rural Residental
Construction
Type & style
- Home type: SingleFamily
- Architectural style: Contemporary
- Property subtype: Single Family Residence
Materials
- Frame, Vertical Siding, Wood Siding
- Foundation: Concrete Perimeter
- Roof: Asphalt
Condition
- Updated/Remodeled
- New construction: No
- Year built: 1995
Utilities & green energy
- Electric: 200+ Amp Service
- Sewer: Engineered Septic, Septic Tank
- Water: Well
- Utilities for property: Cable Connected, Electricity Connected, Water Connected
Community & HOA
HOA
- Has HOA: No
Location
- Region: Amenia
Financial & listing details
- Price per square foot: $615/sqft
- Tax assessed value: $816,700
- Annual tax amount: $10,934
- Date on market: 9/8/2026
- Electric utility on property: Yes
- Road surface type: Paved
Estimated market value
$1,496,700
$1.42M - $1.57M
$5,430/mo
Price history
| Date | Event | Price |
|---|---|---|
| 9/8/2026 | Listed for sale | $1,595,000+136.3%$615/sqft |
Source:  HVCRMLS #20265198 Report a problem HVCRMLS #20265198 Report a problem | ||
| 5/5/2022 | Sold | $675,000-3.6%$260/sqft |
Source: HVCRMLS #139844 Report a problem | ||
| 3/20/2022 | Pending sale | $700,000$270/sqft |
Source:  MHMLS #404554 Report a problem MHMLS #404554 Report a problem | ||
| 3/2/2022 | Contingent | $700,000$270/sqft |
Source:  Columbia Greene Northern Dutchess MLS #139844 Report a problem Columbia Greene Northern Dutchess MLS #139844 Report a problem | ||
| 2/24/2022 | Price change | $700,000-3.4%$270/sqft |
Source: Columbia Greene Northern Dutchess MLS #139844 Report a problem | ||
| 10/28/2021 | Listed for sale | $725,000$280/sqft |
Source: MHMLS #404554 Report a problem | ||
Public tax history
| Year | Property taxes | Tax assessment |
|---|---|---|
| 2025 | -- | $766,900 +10% |
| 2024 | -- | $697,200 +3% |
| 2023 | -- | $676,900 +21.8% |
| 2022 | -- | $555,800 +11% |
| 2021 | -- | $500,700 |
| 2020 | -- | $500,700 |
| 2019 | -- | $500,700 -5% |
| 2018 | -- | $527,100 |
| 2017 | $9,095 | $527,100 |
| 2016 | -- | $527,100 |
| 2015 | -- | $527,100 |
| 2014 | -- | $527,100 |
| 2012 | -- | $527,100 |
| 2011 | -- | $527,100 -15.3% |
| 2010 | -- | $622,300 |
| 2009 | -- | $622,300 |
| 2008 | -- | $622,300 -3% |
| 2007 | -- | $641,500 +129.3% |
| 2006 | -- | $279,800 |
| 2005 | -- | $279,800 |
| 2004 | -- | $279,800 |
| 2003 | -- | $279,800 |
| 2002 | -- | $279,800 |
Find assessor info on the county website
Monthly payment
Climate risks
Neighborhood: 12501
Similar homes
- $1,250,0003 bd3 ba2.6k sqft6 Autumn Lane, Amenia, NY 12501For Sale

 MLS ID #1012838, Courtney L. Heisen, Listing by: Compass Greater NY, LLC. OneKey® MLS as distributed by MLS GRID
 - $1,495,0004 bd4 ba2.6k sqft173 Spruce Lane, Clinton Corners, NY 12514Active
 MLS ID #20265458, Angelica VonDrak, Listing by: Houlihan Lawrence, Inc.. HVCRMLS
 - $1,495,0003 bd2 ba3k sqft46 Hoxie Road, Millbrook, NY 12545Active
 MLS ID #20263170, E. Elizabeth Peters, Listing by: Corcoran Country Living - Mill. HVCRMLS
 - $1,025,0004 bd3 ba2.3k sqft331 Calkinstown Road, Sharon, CT 06069For Sale

 MLS ID #24211887, Liza C. Reiss, Elyse Harney Real Estate. Smart MLS
 - $1,695,0004 bd3 ba2.2k sqft334 Browning Road, Salt Point, NY 12578ActiveMLS ID #20263859, Thomas Pawlowski, Listing by: Four Seasons Sotheby's Int.. HVCRMLS
- $1,885,0004 bd4 ba3.1k sqft200 Sharon Mountain Road, Sharon, CT 06069For SaleMLS ID #24158388, Elyse Harney Morris, Elyse Harney Real Estate. Smart MLS
- $1,650,0004 bd5 ba3.7k sqft168 Cobble Road, Kent, CT 06757For SaleMLS ID #24130930, Stephen Pener, William Pitt Sotheby's Int'l. Smart MLS
- $1,395,0004 bd4 ba2.8k sqft14 Flanders Lane, Kent, CT 06757For SaleMLS ID #24184750, Stephen Pener, William Pitt Sotheby's Int'l. Smart MLS
- $1,495,0004 bd3 ba3.2k sqft508 Woodstock Road, Millbrook, NY 12545For SaleMLS ID #994161, Oliver L. Brown, Listing by: Houlihan Lawrence Inc.. OneKey® MLS as distributed by MLS GRID
- $1,435,0004 bd3 ba2.7k sqft39 Gorham Road, Kent, CT 06785For SaleMLS ID #24196681, Phil Fox, William Pitt Sotheby's Int'l. Smart MLS
- $1,500,0004 bd5 ba3k sqft3244 Sharon Turnpike, Millbrook, NY 12545ActiveMLS ID #20265477, Karen Volino, Listing by: Houlihan Lawrence, Inc.. HVCRMLS
- $1,695,0003 bd3 ba2.2k sqft1504 Route 83, Pine Plains, NY 12567For SaleMLS ID #1010636, Byron W. Anderson, Listing by: Compass Greater NY, LLC. OneKey® MLS as distributed by MLS GRID
- $1,645,0004 bd3 ba2.1k sqft461 Wells Hill Road, Salisbury, CT 06039For SaleMLS ID #24190420, John Panzer, Elyse Harney Real Estate. Smart MLS
- $1,585,0004 bd4 ba1.5k sqft115 River Road, Washington, CT 06794For SaleMLS ID #24207753, Joseph Lorino, Klemm Real Estate Inc. Smart MLS
- $1,375,0004 bd4 ba3.1k sqft11 Gaffney Road, New Milford, CT 06776For SaleMLS ID #24202206, Rich Pomerantz, William Pitt Sotheby's Int'l. Smart MLS
- $1,299,9994 bd3 ba2k sqft150 Sawchuck Road, Millerton, NY 12546For SaleMLS ID #993431, Joel Craig, Listing by: Coldwell Banker Village Green. OneKey® MLS as distributed by MLS GRID
- $1,495,0004 bd4 ba3.5k sqft27 Osborn Road, Sherman, CT 06784For SaleMLS ID #24159584, Sally Slater, Douglas Elliman of Connecticut. Smart MLS
- $1,550,0005 bd3 ba3.4k sqft38 Strawberry Ridge, Warren, CT 06777For SaleMLS ID #24205490, Joseph Lorino, Klemm Real Estate Inc. Smart MLS
- $1,399,0004 bd3 ba3.3k sqft5548 Route 82, Clinton Corners, NY 12514For SaleMLS ID #996322, Michael Wajda, Listing by: BHHS Hudson Valley Properties. OneKey® MLS as distributed by MLS GRID
- $1,100,0004 bd4 ba3.5k sqft37 Woodruff Lane, Cornwall, CT 06796For SaleMLS ID #24193100, Diana Bisselle, William Pitt Sotheby's Int'l. Smart MLS
