Welcome to Elmrock Inn, an elegant boutique estate in Stone Ridge, where 19th-century Dutch Colonial architecture meets modern country elegance. Set on five acres framed by towering Locust trees, this historic brick estate has long been a sought-after destination for weddings, private events, and unforgettable Hudson Valley getaways. Inside, soaring ceilings, antique-inspired furnishings, and a welcoming great room and grand dining hall with fireplace flow seamlessly. Head upstairs to a second story bar lounge, and expansive deck overlooking the grounds. Below is the bluestone patio under the elevated deck, organic herb gardens, and outdoor firepit create the perfect backdrop for gatherings or quiet retreat. The expansive property lends perfectly for badminton and frisbee. Five beautifully appointed suites in the main house featuring private baths and luxurious details. On the main level there are two large suites and a separate office and upstairs are three more suites and storage closet. The property also includes ample parking and a professional-grade kitchen, ideal for both intimate breakfasts and large-scale catering.
Completing the compound is a picturesque post-and-beam guest cottage, equally suited as an owner’s residence, artist’s studio, or rental opportunity. Its rustic craftsmanship, open floorplan, exposed beams and abundant light highlight the region’s timeless character, with an upstairs suite adding flexibility. Just under two hours from New York City and nestled near Mohonk, Minnewaska, and Stone Ridge, Elmrock Inn offers both lifestyle and income potential: keep it as a thriving bed-and-breakfast, enjoy as a grand private estate, or reimagine it as a creative retreat or Airbnb. Impeccably maintained and steeped in Catskill charm, this turn key boutique farmhouse compound is ready for its next chapter. Property consists of 2 buildings: 4494 Route 209, Marbletown (69.4-1-1.200) and 4496 Route 209, Rochester (69.4-2-1.320).
A 3D Walkthrough Tour is available in the digital Lookbook or by request from the listing agent.
For sale
$1,495,000
4494-4496 Route 209, Accord, NY 12401
6beds
4,436sqft
Single Family Residence, Residential
Built in 1807
4 Square Feet Lot
$-- Zestimate®
$337/sqft
$-- HOA
What's special
- 292 days |
- 444 |
- 40 |
Zillow last checked:
Listing updated:
Listed by:
Coldwell Banker Village Green 845-679-2255,
Henry T. Ford 845-679-2255,
Eric Amaral 845-679-2255,
Coldwell Banker Village Green
Source: OneKey® MLS as distributed by MLS GRID,MLS#: 921796
Facts & features
Interior
Bedrooms & bathrooms
- Bedrooms: 6
- Bathrooms: 6
- Full bathrooms: 5
- 1/2 bathrooms: 1
Heating
- Ducts, Hot Water
Cooling
- Ductless
Appliances
- Included: Dryer, Exhaust Fan, Freezer, Gas Cooktop, Gas Oven, Stainless Steel Appliance(s), Washer
- Laundry: In Basement, Inside
Features
- First Floor Bedroom, First Floor Full Bath, Beamed Ceilings, Breakfast Bar, Built-in Features, Cathedral Ceiling(s), Chefs Kitchen, High Ceilings, High Speed Internet, Natural Woodwork, Open Floorplan, Original Details, Primary Bathroom, Recessed Lighting, Storage, Wet Bar, Wired for Sound
- Flooring: Ceramic Tile, Hardwood, Tile, Wood
- Windows: Skylight(s)
- Basement: Full
- Attic: Partial
- Number of fireplaces: 4
- Fireplace features: Gas, Living Room
Interior area
- Total structure area: 4,436
- Total interior livable area: 4,436 sqft
Video & virtual tour
Property
Parking
- Total spaces: 1
- Parking features: Parking Lot
- Carport spaces: 1
Accessibility
- Accessibility features: Accessible Doors
Features
- Levels: Two
- Patio & porch: Deck, Patio, Porch, Terrace
- Exterior features: Courtyard, Fire Pit, Garden, Lighting, Speakers
- Has view: Yes
- View description: Open, Trees/Woods
Lot
- Size: 4 Square Feet
- Features: Back Yard, Garden, Historic District, Landscaped, Level, Stone/Brick Wall, Wooded
- Residential vegetation: Partially Wooded
Details
- Additional structures: Barn(s)
- Parcel number: 3400069.0040001001.2000000
- Special conditions: None
Construction
Type & style
- Home type: SingleFamily
- Architectural style: Carriage House,Colonial
- Property subtype: Single Family Residence, Residential
- Attached to another structure: Yes
Materials
- Brick, Frame, Stone, Wood Siding
- Foundation: Pillar/Post/Pier
Condition
- Updated/Remodeled
- Year built: 1807
- Major remodel year: 1907
Utilities & green energy
- Sewer: Septic Tank
- Water: Well
- Utilities for property: Electricity Available, Propane
Community & HOA
Community
- Security: Smoke Detector(s)
HOA
- Has HOA: No
Location
- Region: Kingston
Financial & listing details
- Price per square foot: $337/sqft
- Tax assessed value: $631,500
- Annual tax amount: $16,507
- Date on market: 10/8/2025
- Cumulative days on market: 241 days
- Listing agreement: Exclusive Right To Sell
- Electric utility on property: Yes
Estimated market value
Not available
Estimated sales range
Not available
Not available
Price history
| Date | Event | Price |
|---|---|---|
| 10/8/2025 | Listed for sale | $1,495,000$337/sqft |
Source:  OneKey® MLS as distributed by MLS GRID #921796 Report a problem OneKey® MLS as distributed by MLS GRID #921796 Report a problem | ||
Public tax history
Tax history is unavailable.
Monthly payment
Climate risks
Neighborhood: 12401
Nearby schools
GreatSchools rating
- 8/10Marbletown Elementary SchoolGrades: K-3Distance: 2.1 mi
- 7/10Rondout Valley Junior High SchoolGrades: 7-8Distance: 5.3 mi
- 5/10Rondout Valley High SchoolGrades: 9-12Distance: 5.3 mi
Schools provided by the listing agent
- Elementary: Rondout Valley Intermediate School
- Middle: Rondout Valley Junior High School
- High: Rondout Valley High School
Source: OneKey® MLS as distributed by MLS GRID. This data may not be complete. We recommend contacting the local school district to confirm school assignments for this home.
- $2,147,0494 bd3 ba4.7k sqft3050 State Route 209, Kingston, NY 12401Off Market
- $63,462-- bd-- ba-- sqft5 Kiff Pvt Rd, Kingston, NY 12401Off Market
- $637,6002 bd2 ba1.7k sqft9 Kiff Pvt Rd, Kingston, NY 12401Off Market
- $1,966,4005 bd4 ba4.7k sqft3050 Route 209, Stone Ridge, NY 12484Off Market
- $490,6003 bd2 ba1.2k sqft3087 State Route 209, Kingston, NY 12401Off Market
- $508,9003 bd2 ba2.2k sqft3103 State Route 209, Kingston, NY 12401Off Market
- $---- bd-- ba-- sqft3109 State Route 209 APT 1A, Kingston, NY 12401Off Market
- $--2 bd1 ba-- sqft3109 State Route 209 APT 3C, Kingston, NY 12401Off Market
A local agent can set up tours, give advice and negotiate with sellers.
Similar homes
- $1,500,0005 bd5 ba4.9k sqft169 Albany Avenue, Kingston, NY 12401For Sale
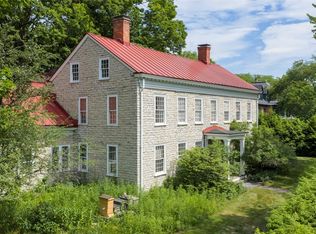
 MLS ID #1000466, Baris Demirel, Listing by: Serhant LLC. OneKey® MLS as distributed by MLS GRID
 - $1,495,0006 bd6 ba4.4k sqft4494-4496 Route 209, Marbletown, NY 12401Active
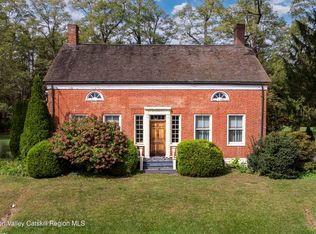
 MLS ID #20254915, Henry T Ford, Listing by: Coldwell Banker Village Green. HVCRMLS
 - $1,450,0004 bd3 ba3.3k sqft140 Station Road, Kingston, NY 12401For Sale
 MLS ID #1008402, Matthew W. Gibbs, Listing by: KW Hudson Valley United. OneKey® MLS as distributed by MLS GRID
 - $1,475,0003 bd3 ba2.3k sqft780 Oakwood Circle, Stone Ridge, NY 12484For Sale
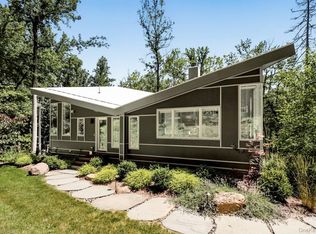 MLS ID #984923, Megan Rios, Listing by: Berardi Realty. OneKey® MLS as distributed by MLS GRID
 - $1,550,0005 bd6 ba4.2k sqft43 Green Street, Kingston, NY 12401ActiveMLS ID #20263782, Lillian Lin, Listing by: Rouse + Co Real Estate, LLC. HVCRMLS
- $1,275,0004 bd5 ba2.6k sqft407 Boulevard, Kingston, NY 12401ActiveMLS ID #20254270, Sheneur Menaker, Listing by: Hudson Modern. HVCRMLS
- $1,449,0004 bd4 ba3.8k sqft31 Upper Whitfield Road, Accord, NY 12404ActiveMLS ID #20263234, Leslie Foti, Listing by: Coldwell Banker Village Green. HVCRMLS
- $1,495,0003 bd3 ba3.9k sqft49 Barkit Kennel Road, Pleasant Valley, NY 12569For SaleMLS ID #1029871, Justin D. Phillips, Listing by: United RE Hudson Valley Edge. OneKey® MLS as distributed by MLS GRID
- $1,490,0004 bd7 ba5k sqft139 Jeffrey Lane, Hurley, NY 12443ActiveMLS ID #20262947, Jason Nadeau, Listing by: Compass Greater NY, LLC. HVCRMLS
- $1,700,0005 bd5 ba4.6k sqft5 - 7 Downer Lane, Woodstock, NY 12498For SaleMLS ID #1006871, Baris Demirel, Listing by: Serhant LLC. OneKey® MLS as distributed by MLS GRID
- $1,499,9003 bd4 ba3.3k sqft106 Mountain Laurel Lane, Woodstock, NY 12498For SaleMLS ID #962555, Ashley Minard, Listing by: eXp Realty. OneKey® MLS as distributed by MLS GRID
- $1,350,0004 bd4 ba2.4k sqft77 Lower Sahler Mill Road, Olive, NY 12461ActiveMLS ID #20263916, Joseph Satto, Listing by: Compass Greater NY, LLC. HVCRMLS
- $1,799,0004 bd5 ba6.6k sqft661-667 Ny-28, Kingston, NY 12401ActiveMLS ID #20260810, Richard Vizzini, Listing by: Corcoran Country Living. HVCRMLS
- $995,0006 bd4 ba4.7k sqft703 Creek Locks Road, Rosendale, NY 12472ActiveMLS ID #20263742, Briana Cermak, Listing by: Compass Greater NY, LLC. HVCRMLS
- $1,750,0005 bd2 ba2.6k sqft148 N Creek Road, Staatsburg, NY 12580For SaleMLS ID #1016083, Dani Dorman, Listing by: Real Broker NY LLC. OneKey® MLS as distributed by MLS GRID
- $1,495,0003 bd3 ba2.7k sqft41 Wittenberg Road, Woodstock, NY 12409ActiveMLS ID #20263228, Michelle Bergkamp, Listing by: William Pitt Sotheby's Interna. HVCRMLS
- $795,0004 bd4 ba2.7k sqft374 Marcott Road, Cottekill, NY 12419For SaleMLS ID #980386, Jennifer Loprieno, Listing by: Howard Hanna Rand Realty. OneKey® MLS as distributed by MLS GRID
- $799,0004 bd3 ba2.5k sqft118 Maple Hill Drive, Rosendale, NY 12472ActiveMLS ID #20262822, Melanie Hogan, Listing by: Habitat Real Estate Group. HVCRMLS
- $1,400,0004 bd4 ba2.6k sqft19 Blues Quarry, Woodstock, NY 12498For SaleMLS ID #1006874, Baris Demirel, Listing by: Serhant LLC. OneKey® MLS as distributed by MLS GRID
- $1,385,0003 bd4 ba3.7k sqft13 Spy Glass Lane, Staatsburg, NY 12580For SaleMLS ID #998036, Sean C. Eidle, Listing by: BHHS Hudson Valley Properties. OneKey® MLS as distributed by MLS GRID
