Custom-built in 2022 by Hudson River Homes, this three-bedroom modern residence sits privately on 3.47 acres, with a distinctive butterfly roofline and 2,340 square feet of light-filled living space designed around a carbon-minded, low-impact ethos. Eighteen-foot ceilings and a wall of floor-to-ceiling windows open the main level to the landscape, framing views from nearly every room. Solid white oak floors run throughout, and radiant heat on both levels keeps the house comfortable through every season. A gas fireplace — convertible to wood-burning — anchors the living and family rooms, and the kitchen is built for gathering, outfitted with Mod cabinetry, quartzite counters, stainless appliances, a farmhouse sink, built-in wine fridge, and an oversized breakfast bar. The main level holds the open kitchen, dining, living, and family rooms alongside a private office and a half bath. A glass-framed stairwell descends to three bedrooms and a flexible bonus room that works as a home gym, second office, or playroom. The primary suite and the larger guest room open through sliding glass doors onto an oversized mahogany deck; the second guest room looks onto the deck through a wall of windows. Every lower-level room is fitted with custom blackout shades. The primary suite includes a custom walk-in closet and a spa bath with a freestanding soaking tub, walk-in shower with designer tile, and double vanity; the two secondary bedrooms share a full bath. Outside: a saltwater hot tub and a detached garage pre-wired with separate electric service and a radiant-heat hookup. Set on a quiet, wooded street, with a fire pit and full landscaping tying the house to its surroundings — a modern home built to disappear into the trees. Designed for low maintenance and high efficiency, the home features a standing seam metal roof, durable Hardie board siding, and extensive hand-laid bluestone patios and walkways, all beautifully enhanced by sensor-activated lighting that softly illuminates the property at twilight. Ideally located just 90 minutes from Metro New York, this exceptional property offers convenient access to the very best of the Hudson Valley--just minutes from Mohonk Preserve, Inness Resort, the O&W Rail Trail, charming shops, restaurants and so much more. ** Please see additional information in associated docs along with twilight video**
For sale
Price cut: $76K (8/1)
$1,399,000
780 Oakwood Circle, Stone Ridge, NY 12484
3beds
2,340sqft
Single Family Residence, Residential
Built in 2022
3.5 Acres Lot
$-- Zestimate®
$598/sqft
$-- HOA
What's special
Dramatic floor-to-ceiling windowsStylish half bathPrivate officeFire pitStainless steel appliancesDouble vanityStanding seam metal roof
- 138 days
- 408
- 25
Zillow last checked:
Listing updated:
Listed by:
Berardi Realty 845-201-1111,
Megan Rios 845-201-1111
Source: OneKey® MLS as distributed by MLS GRID,MLS#: 984923
Facts & features
Interior
Bedrooms & bathrooms
- Bedrooms: 3
- Bathrooms: 3
- Full bathrooms: 2
- 1/2 bathrooms: 1
Primary bedroom
- Description: 11.8x17.5
- Level: Lower
Bedroom 2
- Description: 11.8x12.1
- Level: Lower
Bedroom 3
- Description: 10.2x12.1
- Level: Lower
Primary bathroom
- Description: 8.4x12.1
- Level: Lower
Bathroom 2
- Level: Lower
Dining room
- Description: 14.11x12.1
- Level: First
Family room
- Description: 14.11x12.6
- Level: First
Gym
- Description: 11.9x10.1
- Level: Lower
Kitchen
- Description: 13.4x16.8
- Level: First
Laundry
- Description: 11.6x8.1
- Level: Lower
Living room
- Description: 15.7x12.1
- Level: First
Office
- Description: 7.1x8.9
- Level: First
Heating
- Forced Air, Radiant
Cooling
- Central Air
Appliances
- Included: Dishwasher, Dryer, Exhaust Fan, Gas Range, Refrigerator, Washer, Water Softener Owned, Wine Refrigerator
- Laundry: Laundry Room
Features
- Breakfast Bar, Built-in Features, Eat-in Kitchen, Entrance Foyer, High Ceilings, Primary Bathroom, Master Downstairs, Walk-In Closet(s)
- Flooring: Hardwood, Other
- Basement: Finished,Full,Walk-Out Access
- Attic: None
- Number of fireplaces: 2
- Fireplace features: Family Room, Gas
Interior area
- Total structure area: 2,340
- Total interior livable area: 2,340 sqft
Property
Parking
- Total spaces: 2
- Parking features: Driveway
- Garage spaces: 2
- Has uncovered spaces: Yes
Features
- Has spa: Yes
Lot
- Size: 3.5 Acres
Details
- Parcel number: 3400061.0020004018.0000000
- Special conditions: None
Construction
Type & style
- Home type: SingleFamily
- Architectural style: Contemporary
- Property subtype: Single Family Residence, Residential
Materials
- HardiPlank Type
Condition
- Year built: 2022
Utilities & green energy
- Sewer: Septic Tank
- Water: Well
- Utilities for property: Electricity Connected, Sewer Connected, Water Connected
Community & HOA
HOA
- Has HOA: No
Location
- Region: Kingston
Financial & listing details
- Price per square foot: $598/sqft
- Tax assessed value: $455,670
- Annual tax amount: $12,314
- Date on market: 4/14/2026
- Cumulative days on market: 139 days
- Listing agreement: Exclusive Right To Sell
- Listing terms: Cash,Conventional
- Electric utility on property: Yes
Estimated market value
Not available
Estimated sales range
Not available
Not available
Price history
| Date | Event | Price |
|---|---|---|
| 8/1/2026 | Price change | $1,399,000-5.2%$598/sqft |
Source:  OneKey® MLS as distributed by MLS GRID #984923 Report a problem OneKey® MLS as distributed by MLS GRID #984923 Report a problem | ||
| 7/13/2026 | Price change | $1,475,000-4.8%$630/sqft |
Source: OneKey® MLS as distributed by MLS GRID #984923 Report a problem | ||
| 6/11/2026 | Price change | $1,550,000-2.8%$662/sqft |
Source: OneKey® MLS as distributed by MLS GRID #984923 Report a problem | ||
| 6/1/2026 | Price change | $1,595,000-3.3%$682/sqft |
Source: OneKey® MLS as distributed by MLS GRID #984923 Report a problem | ||
| 4/14/2026 | Listed for sale | $1,650,000+1568.4%$705/sqft |
Source: OneKey® MLS as distributed by MLS GRID #984923 Report a problem | ||
| 12/16/2021 | Sold | $98,900-1%$42/sqft |
Source:  HVCRMLS #20204052 Report a problem HVCRMLS #20204052 Report a problem | ||
| 9/24/2021 | Contingent | $99,900$43/sqft |
Source: HVCRMLS #20204052 Report a problem | ||
| 8/21/2021 | Pending sale | $99,900$43/sqft |
Source: HVCRMLS #20204052 Report a problem | ||
Public tax history
Tax history is unavailable.
Monthly payment
Climate risks
Neighborhood: 12401
Nearby schools
Schools provided by the listing agent
- Elementary: Contact Agent
- High: Contact Agent
Source: OneKey® MLS as distributed by MLS GRID. This data may not be complete. We recommend contacting the local school district to confirm school assignments for this home.
Similar homes
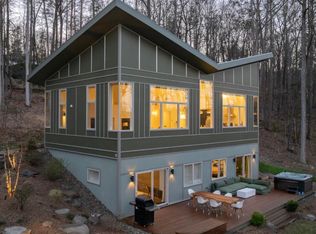
- $1,399,0003 bd3 ba2.8k sqft250 Cherry Hill Road, Accord, NY 12404For Sale

 MLS ID #969235, Donna Brooks, Listing by: Compass Greater NY, LLC. OneKey® MLS as distributed by MLS GRID
 - $1,249,0003 bd4 ba2.6k sqft43 Bee Tree Lane, Accord, NY 12404Active
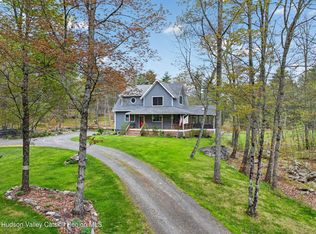
 MLS ID #20260772, Richard Vizzini, Listing by: Corcoran Country Living. HVCRMLS
 - $869,9003 bd2 ba1.9k sqft323 Beaverkill Road, Kingston, NY 12401For Sale
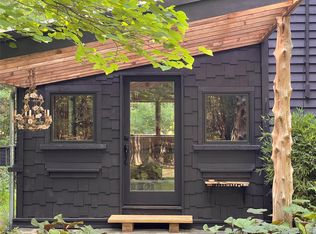 MLS ID #1034273, Edwin Maldonado, Listing by: Howard Hanna Rand Realty. OneKey® MLS as distributed by MLS GRID
 - $1,200,0003 bd3 ba3k sqft457 Krumville Road, Olivebridge, NY 12461Active
 MLS ID #20263788, Anna Barcone, Listing by: Berkshire Hathaway Homeservices Nutshell Realty. HVCRMLS
 - $1,200,0004 bd3 ba3.3k sqft140 Station Road, Kingston, NY 12401For SaleMLS ID #1008402, Matthew W. Gibbs, Listing by: KW Hudson Valley United. OneKey® MLS as distributed by MLS GRID
- $1,445,0003 bd3 ba2.3k sqft250 Josh Road, Hunter, NY 12442For SaleMLS ID #1014311, Hayes Clement, Listing by: Compass Greater NY, LLC. OneKey® MLS as distributed by MLS GRID
- $1,395,0003 bd3 ba2.2k sqft6356 Mill Street, Rhinebeck, NY 12572ActiveMLS ID #20264958, Savannah Miceli, Listing by: Century 21 Alliance-NP. HVCRMLS
- $1,500,0005 bd2 ba3.4k sqft235 Tilden Street, Esopus, NY 12429For SaleMLS ID #1042739, Jordan Vaccaro, Listing by: Serhant LLC. OneKey® MLS as distributed by MLS GRID
- $1,375,0003 bd3 ba2.8k sqft854 S Mill Road, Rhinebeck, NY 12572ActiveMLS ID #20262341, Kayla McNamara, Listing by: Anatole House LLC. HVCRMLS
- $1,380,0004 bd4 ba2.6k sqft19 Blues Quarry, Woodstock, NY 12498For SaleMLS ID #1006874, Baris Demirel, Listing by: Serhant LLC. OneKey® MLS as distributed by MLS GRID
- $1,150,0004 bd4 ba2.4k sqft9 Munchkin Lane, Woodstock, NY 12401For SaleMLS ID #1041137, Jonathan Minerick, Listing by: HomeCoin.com. OneKey® MLS as distributed by MLS GRID
- $1,099,0004 bd5 ba2.6k sqft407 Boulevard, Kingston, NY 12401ActiveMLS ID #20254270, Sheneur Menaker, Listing by: Hudson Modern. HVCRMLS
- $1,350,0003 bd3 ba2.8k sqft28 Crimson Hill, Rhinebeck, NY 12572ActiveMLS ID #20263684, Annabel Taylor, Listing by: Four Seasons Sotheby's Int.. HVCRMLS
- $1,445,0003 bd3 ba2.3k sqft250 Josh Road N, Elka Park, NY 12427ActiveMLS ID #20263292, Hayes Clement, Listing by: Compass Greater New York, LLC. HVCRMLS
- $1,499,9003 bd4 ba3.3k sqft106 Mountain Laurel Lane, Woodstock, NY 12498For SaleMLS ID #962555, Ashley Minard, Listing by: eXp Realty. OneKey® MLS as distributed by MLS GRID
- $1,375,0003 bd2 ba1.9k sqft60 Boggs Hill Road, Woodstock, NY 12498ActiveMLS ID #20263646, Amy Lonas, Listing by: Coldwell Banker Village Green. HVCRMLS
- $925,0003 bd4 ba2.1k sqft17 Clovewood Road, High Falls, NY 12440ActiveMLS ID #20263725, Briana Cermak, Listing by: Compass Greater NY, LLC. HVCRMLS
- $880,0003 bd4 ba3k sqft99 Dusinberre Road, Gardiner, NY 12525For SaleMLS ID #1040359, Kathleen Rafferty, Listing by: RE/MAX Benchmark Realty Group. OneKey® MLS as distributed by MLS GRID
- $1,495,0002 bd3 ba2k sqft332 Mohonk Road, High Falls, NY 12440ActiveMLS ID #20261790, Leslie Foti, Listing by: Coldwell Banker Village Green. HVCRMLS
- $995,0003 bd2 ba2k sqft39 Hornbeck Lane, Accord, NY 12404ActiveMLS ID #20256029, Kathryn Johnson, Listing by: William Pitt Sotheby's Interna. HVCRMLS
