Custom-built in 2022 by Hudson River Homes, this three-bedroom modern residence sits privately on 3.47 acres, with a distinctive butterfly roofline and 2,340 square feet of light-filled living space designed around a carbon-minded, low-impact ethos. Eighteen-foot ceilings and a wall of floor-to-ceiling windows open the main level to the landscape, framing views from nearly every room. Solid white oak floors run throughout, and radiant heat on both levels keeps the house comfortable through every season. A gas fireplace -- convertible to wood-burning -- anchors the living and family rooms, and the kitchen is built for gathering, outfitted with Mod cabinetry, quartzite counters, stainless appliances, a farmhouse sink, built-in wine fridge, and an oversized breakfast bar.The main level holds the open kitchen, dining, living, and family rooms alongside a private office and a half bath. A glass-framed stairwell descends to three bedrooms and a flexible room that works as a home gym, second office, or playroom. The primary suite and the larger guest room open through sliding glass doors onto an oversized mahogany deck; the second guest room looks onto the deck through a wall of windows. Every lower-level room is fitted with custom blackout shades. The primary suite includes a custom walk-in closet and a spa bath with a freestanding soaking tub, walk-in shower with designer tile, and double vanity; the two secondary bedrooms share a full bath.
Outside: a saltwater hot tub and a detached garage pre-wired with separate electric service and a radiant-heat hookup. Set on a quiet, wooded street, with a fire pit and full landscaping tying the house to its surroundings -- a modern home built to disappear into the trees.
Designed for low maintenance and high efficiency, the home features a standing seam metal roof, durable Hardie board siding, and extensive hand-laid bluestone patios and walkways, all beautifully enhanced by sensor-activated lighting that softly illuminates the property at twilight. Ideally located just 90 minutes from Metro New York, this exceptional property offers convenient access to the very best of the Hudson Valley--just minutes from Mohonk Preserve, Inness Resort, the O&W Rail Trail, charming shops, restaurants and so much more. ** Please see additional information in associated docs along with twilight video**
Active
Price cut: $76K (8/1)
$1,399,000
780 Oakwood Circle, Stone Ridge, NY 12484
3beds
2,340sqft
Single Family Residence
Built in 2022
3.47 Acres Lot
$1,351,300 Zestimate®
$598/sqft
$-- HOA
What's special
- 175 days
- 275
- 31
Zillow last checked:
Listing updated:
Listed by:
Berardi Realty,
Megan Rios 914-388-5794
Source: HVCRMLS,MLS#: 20261567
Facts & features
Interior
Bedrooms & bathrooms
- Bedrooms: 3
- Bathrooms: 3
- Full bathrooms: 2
- 1/2 bathrooms: 1
Primary bedroom
- Level: Lower
- Area: 206.5
- Dimensions: 11.8 x 17.5
Bedroom
- Level: Lower
- Area: 142.78
- Dimensions: 11.8 x 12.1
Bedroom
- Level: Lower
- Area: 123.42
- Dimensions: 10.2 x 12.1
Primary bathroom
- Level: Lower
- Area: 101.64
- Dimensions: 8.4 x 12.1
Bathroom
- Level: Lower
Other
- Level: Main
- Area: 23.78
- Dimensions: 4.1 x 5.8
Dining room
- Level: Main
- Area: 170.73
- Dimensions: 14.11 x 12.1
Family room
- Level: Main
- Area: 177.79
- Dimensions: 14.11 x 12.6
Gym
- Level: Lower
- Area: 120.19
- Dimensions: 11.9 x 10.1
Kitchen
- Level: Main
- Area: 225.12
- Dimensions: 13.4 x 16.8
Laundry
- Level: Lower
- Area: 93.96
- Dimensions: 11.6 x 8.1
Living room
- Level: Main
- Area: 189.97
- Dimensions: 15.7 x 12.1
Office
- Level: Main
- Area: 63.19
- Dimensions: 7.1 x 8.9
Heating
- Forced Air, Radiant, Radiant Floor
Cooling
- Central Air
Appliances
- Included: Wine Refrigerator, Water Softener, Washer, Refrigerator, Range Hood, Range, Dryer, Dishwasher
- Laundry: Lower Level
Features
- Breakfast Bar, Built-in Features, Eat-in Kitchen, Entrance Foyer, High Ceilings, Hot Tub, Open Floorplan, Primary Downstairs, Walk-In Closet(s)
- Flooring: Engineered Hardwood, Other
- Doors: Sliding Doors
- Windows: Blinds
- Basement: Finished,Full,Walk-Out Access
- Number of fireplaces: 1
- Fireplace features: Double Sided, Family Room, Gas, Living Room
Interior area
- Total structure area: 2,340
- Total interior livable area: 2,340 sqft
- Finished area above ground: 1,170
- Finished area below ground: 1,170
Property
Parking
- Total spaces: 2
- Parking features: Off Street, Lighted, Gravel, Garage Door Opener, Driveway
- Garage spaces: 2
- Has uncovered spaces: Yes
Features
- Patio & porch: Deck
- Exterior features: Fire Pit, Lighting, Smart Light(s)
Lot
- Size: 3.47 Acres
- Features: Pond on Lot, Few Trees, Front Yard, Gentle Sloping, Landscaped
Details
- Parcel number: 61.2
- Zoning: R1
Construction
Type & style
- Home type: SingleFamily
- Architectural style: Contemporary
- Property subtype: Single Family Residence
Materials
- HardiPlank Type
- Roof: Metal
Condition
- New construction: No
- Year built: 2022
Utilities & green energy
- Electric: 200+ Amp Service, Generator
- Sewer: Septic Tank
- Water: Well
Community & HOA
Community
- Security: Carbon Monoxide Detector(s), Smoke Detector(s)
HOA
- Has HOA: No
Location
- Region: Stone Ridge
Financial & listing details
- Price per square foot: $598/sqft
- Tax assessed value: $455,670
- Annual tax amount: $12,314
- Date on market: 4/14/2026
- Listing terms: Cash,Conventional
Estimated market value
$1,351,300
$1.28M - $1.42M
$5,352/mo
Price history
| Date | Event | Price |
|---|---|---|
| 8/1/2026 | Price change | $1,399,000-5.2%$598/sqft |
Source:  HVCRMLS #20261567 Report a problem HVCRMLS #20261567 Report a problem | ||
| 7/13/2026 | Price change | $1,475,000-4.8%$630/sqft |
Source: HVCRMLS #20261567 Report a problem | ||
| 6/11/2026 | Price change | $1,550,000-2.8%$662/sqft |
Source:  OneKey® MLS as distributed by MLS GRID #984923 Report a problem OneKey® MLS as distributed by MLS GRID #984923 Report a problem | ||
| 6/1/2026 | Price change | $1,595,000-3.3%$682/sqft |
Source: HVCRMLS #20261567 Report a problem | ||
| 4/14/2026 | Listed for sale | $1,650,000+1551.7%$705/sqft |
Source: HVCRMLS #20261567 Report a problem | ||
| 9/22/2021 | Listing removed | -- |
Source:  HVCRMLS Report a problem HVCRMLS Report a problem | ||
| 5/25/2021 | Listed for sale | $99,900$43/sqft |
Source: HVCRMLS #20204052 Report a problem | ||
Public tax history
Tax history is unavailable.
Monthly payment
Climate risks
Neighborhood: 12484
Similar homes
- $1,789,0003 bd3 ba2.5k sqft189 Bush Road, Stone Ridge, NY 12484Active
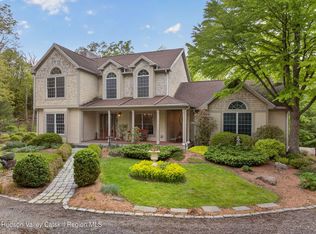
 MLS ID #20262658, Holly Vanderbeck, Listing by: Halter Associates Realty. HVCRMLS
 - $1,395,0003 bd4 ba2.9k sqft200 Sundale Road, Accord, NY 12404Active
 MLS ID #20265382, Joseph Satto, Listing by: Compass Greater NY, LLC. HVCRMLS
 - $978,0005 bd3 ba3.3k sqft4230-4257 Atwood Road, Stone Ridge, NY 12484Active
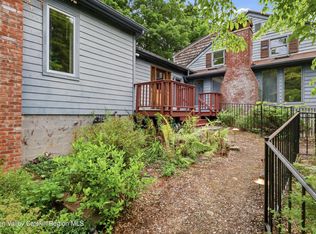 MLS ID #20264087, Laurel Sweeney, Listing by: Berkshire Hathaway Homeservices Nutshell Realty. HVCRMLS
 - $865,0004 bd3 ba1.9k sqft86 Pine Bush Road, Stone Ridge, NY 12484Active
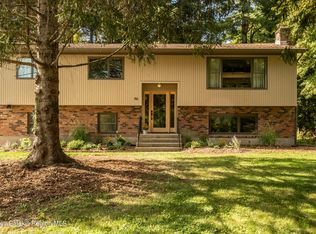 MLS ID #20265644, Adar Elkayam Neumann, Listing by: Keller Williams Realty HV Nort. HVCRMLS
 - $895,0003 bd3 ba1.9k sqft177 Buck Road, Stone Ridge, NY 12484ActiveMLS ID #20253564, Daniel Hauspurg, Listing by: Potter Realty. HVCRMLS
- $1,200,0003 bd3 ba3k sqft457 Krumville Road, Olivebridge, NY 12461ActiveMLS ID #20263788, Anna Barcone, Listing by: Berkshire Hathaway Homeservices Nutshell Realty. HVCRMLS
- $1,249,0003 bd4 ba2.6k sqft43 Bee Tree Lane, Accord, NY 12404ActiveMLS ID #20260772, Richard Vizzini, Listing by: Corcoran Country Living. HVCRMLS
- $1,325,0003 bd3 ba2.8k sqft250 Cherry Hill Road, Accord, NY 12404For Sale
 MLS ID #969235, Donna Brooks, Listing by: Compass Greater NY, LLC. OneKey® MLS as distributed by MLS GRID
 - $1,198,0003 bd3 ba2.7k sqft227 Mountain Rest Road, New Paltz, NY 12561ActiveMLS ID #20265446, Anne Hilton Purvis, Listing by: Coldwell Banker Village GreenN. HVCRMLS
- $1,195,0003 bd2 ba1.7k sqft403 County Road 2, Accord, NY 12404ActiveMLS ID #20265685, Antonio Parrotta, Listing by: Coldwell Banker Village GreenN. HVCRMLS
- $1,195,0003 bd2 ba1.7k sqft403 County Route 2, Accord, NY 12404For SaleMLS ID #1055536, Antonio Parrotta, Listing by: Coldwell Banker Village Green. OneKey® MLS as distributed by MLS GRID
- $1,295,0003 bd3 ba2.3k sqft10 Trout Creek Road, Kerhonkson, NY 12446ActiveMLS ID #20265570, Amy Lonas, Listing by: Coldwell Banker Village Green. HVCRMLS
- $1,550,0003 bd4 ba3.2k sqft240 Cherry Hill Road, Accord, NY 12404ActiveMLS ID #20265521, Donna Brooks, Listing by: Compass Greater New York, LLC. HVCRMLS
- $1,789,0003 bd3 ba2.9k sqft764 Lapla Road, Kingston, NY 12401ActiveMLS ID #20264942, Donna Brooks, Listing by: Compass Greater New York, LLC. HVCRMLS
- $749,9003 bd3 ba2.6k sqft33 Corriedale Lane, Cottekill, NY 12419ActiveMLS ID #20264696, Donna Ramundo, Listing by: Keller Williams Valley Realty. HVCRMLS
- $1,295,0003 bd3 ba2.7k sqft41 Wittenberg Road, Woodstock, NY 12498For SaleMLS ID #1028250, Kathryn M. Johnson, Listing by: William Pitt Sothebys Int Rlty. OneKey® MLS as distributed by MLS GRID
- $1,295,0003 bd3 ba2.7k sqft41 Wittenberg Road, Woodstock, NY 12498ActiveMLS ID #20263228, Michelle Bergkamp, Listing by: William Pitt Sotheby's. HVCRMLS
- $1,450,0003 bd2 ba2k sqft20 Anderson Road, Olivebridge, NY 12461ActiveMLS ID #20261210, Daniel Hauspurg, Listing by: Potter Realty. HVCRMLS
- $1,195,0003 bd2 ba1.7k sqft54 Runge Road, Shokan, NY 12481ActiveMLS ID #20265642, Catherine Quintard, Listing by: Compass Greater NY, LLC. HVCRMLS
- $1,200,0006 bd3 ba2.6k sqft325 Woods Road, Kingston, NY 12401ActiveMLS ID #20265340, Jayme Berardi, Listing by: L. Morse & Associates. HVCRMLS
