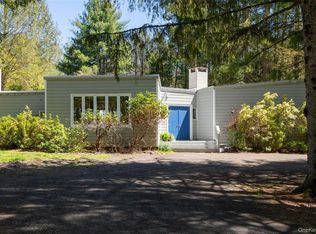
Hidden among the trees and just seven minutes from the center of Woodstock, this 1970s contemporary feels like a private creative compound, untouched in all the right ways.
Set on 2 wooded acres with the Sawkill Creek at the rear of the property, the home unfolds through a series of unexpected spaces and strong architectural moments. A dramatic sunken living room anchors the house, centered around an oversized stone fireplace and framed by walls of glass that draw the surrounding landscape indoors. The original design language remains beautifully intact throughout, offering the rare opportunity to own a true period home rather than a generic renovation.
The layout is expansive and flexible with over 2,700 square feet, 3 bedrooms, 2.5 baths, and multiple gathering spaces that open naturally toward the outdoors. Off the kitchen, a tucked-away courtyard deck creates an especially inviting area for dining, entertaining, or slow summer evenings beneath the trees. A luminous 500 sq ft porch overlooks the gunite pool, while a separate studio building introduces endless possibilities: artist studio, guest overflow, workspace, movement room, or retreat space.
At the edge of the property sits a whimsical treehouse tucked into the woods, adding yet another layer to the property's distinctly Woodstock character. Longtime home to Woodstock artist Lenny Kislin, the property carries a deeply creative spirit shaped over decades. An acclaimed assemblage artist, Kislin created witty and deeply poignant sculptures by bringing together carefully sourced antique components and found objects, transforming fragments of the past into works rich with meaning and imagination. His work remains integrated throughout the home and studio.
Private, architectural, and rich with atmosphere, 41 Wittenberg is a rare offering. This property has genuine soul, minutes from the center of Woodstock yet entirely its own world.
Active
Price cut: $200K (9/1)
$1,295,000
41 Wittenberg Road, Woodstock, NY 12498
3beds
2,731sqft
Single Family Residence
Built in 1971
2.15 Acres Lot
$-- Zestimate®
$474/sqft
$-- HOA
What's special
- 99 days
- 32
- 6
Zillow last checked:
Listing updated:
Listed by:
William Pitt Sotheby's Interna 845-677-9822,
Michelle Bergkamp 845-594-5035,
Kathryn Johnson 917-826-7050,
William Pitt Sotheby's Interna
Source: HVCRMLS,MLS#: 20263228
Facts & features
Interior
Bedrooms & bathrooms
- Bedrooms: 3
- Bathrooms: 3
- Full bathrooms: 2
- 1/2 bathrooms: 1
Heating
- Baseboard, Fireplace(s), Oil, Wood
Appliances
- Included: Washer, Range, Oven, Dryer, Dishwasher
- Laundry: Laundry Room, Main Level, Sink
Features
- 3 Seasons Room, Beamed Ceilings, Built-in Features, Entrance Foyer, High Speed Internet, Natural Woodwork, Pantry, Soaking Tub, Storage
- Flooring: Wood
- Doors: Sliding Doors
- Has basement: No
- Number of fireplaces: 1
- Fireplace features: Living Room, Stone, Wood Burning
Interior area
- Total structure area: 2,731
- Total interior livable area: 2,731 sqft
- Finished area above ground: 2,731
- Finished area below ground: 0
Property
Parking
- Parking features: Circular Driveway, Gravel
- Has uncovered spaces: Yes
Features
- Levels: One
- Stories: 1
- Patio & porch: Enclosed, Front Porch, Patio, Porch, Rear Porch, Screened
- Exterior features: Private Yard
- Pool features: Gunite, Heated, In Ground, Outdoor Pool, See Remarks
- Fencing: Back Yard,Partial
- Has view: Yes
- View description: Creek/Stream, Pool, Trees/Woods
- Has water view: Yes
- Water view: Creek/Stream
Lot
- Size: 2.15 Acres
- Features: Back Yard, Cleared, Landscaped, Level, Wooded
Details
- Additional structures: Outbuilding, Other
- Parcel number: 26.2
- Zoning: R3
- Special conditions: Probate Listing
Construction
Type & style
- Home type: SingleFamily
- Architectural style: Contemporary
- Property subtype: Single Family Residence
Materials
- Frame, Wood Siding
- Foundation: Block, Combination, Slab
- Roof: Flat,Rubber
Condition
- New construction: No
- Year built: 1971
Utilities & green energy
- Sewer: Septic Tank
- Water: Private, Well
Community & HOA
Location
- Region: Bearsville
Financial & listing details
- Price per square foot: $474/sqft
- Tax assessed value: $378,000
- Annual tax amount: $10,160
- Date on market: 6/14/2026
Estimated market value
Not available
Estimated sales range
Not available
Not available
Price history
| Date | Event | Price |
|---|---|---|
| 9/1/2026 | Price change | $1,295,000-13.4%$474/sqft |
Source:  HVCRMLS #20263228 Report a problem HVCRMLS #20263228 Report a problem | ||
| 6/14/2026 | Listed for sale | $1,495,000$547/sqft |
Source: HVCRMLS #20263228 Report a problem | ||
Public tax history
Tax history is unavailable.