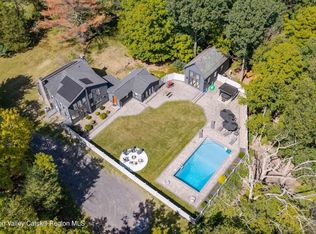
From across the pond, the house stretches low against the woods, its long rooflines and clear wood siding reflected in the water. Inside, a wide picture window frames Overlook Mountain, and a west-facing deck looks out toward the ridge at sunset. The house takes its cues from midcentury modern architecture, with 2,400 square feet of single-level living that includes a new primary suite built from the ground up in 2026. The living and dining rooms share a wood-burning fireplace with a broad stone hearth. Italian Marmorino plaster gives the walls a soft, subtly textured finish, and glass doors off the dining area open to the deck. A built-in bar with glass shelving and a wine refrigerator sits just off the living room. The kitchen is lined with solid white oak cabinet doors and slabs of Calacatta Oro marble. Behind the range, the marble is bookmatched, its veining sweeping outward from the center. The same stone tops the rounded island, and generous windows on opposite sides of the room let in light throughout the day. In the primary bedroom, a picture window looks across tall grasses to Overlook Mountain. The adjoining bath pairs a double vanity with a walk-in shower clad in Calacatta Oro. Breccia Capria marble distinguishes the guest baths and powder room, where it forms a sculptural basin beneath a wall-mounted brass faucet. The exterior is clad in clear, knot-free thermally modified wood from Estonia. The renovation also includes radiant-heated floors and triple-pane steel and aluminum windows imported from Poland, with satisfyingly solid hardware and an exceptionally smooth swing. The villages of Woodstock and Saugerties are both just minutes away, and Opus 40, Harvey Fite's remarkable bluestone sculpture park, is right down the road. Catch a show at Levon Helm Studios, hike to the fire tower on Overlook Mountain, or spend a winter day skiing at Hunter or Windham.
Active
$1,860,000
225 George Sickle Road, Saugerties, NY 12477
3beds
2,390sqft
Single Family Residence
Built in 1970
5 Acres Lot
$-- Zestimate®
$778/sqft
$-- HOA
What's special
Radiant-heated floors
- 12 hours
- 232
- 51
Zillow last checked:
Listing updated:
Listed by:
Four Seasons Sotheby's Int. 518-822-0800,
Annabel Taylor 518-763-5020
Source: HVCRMLS,MLS#: 20266683
Facts & features
Interior
Bedrooms & bathrooms
- Bedrooms: 3
- Bathrooms: 4
- Full bathrooms: 3
- 1/2 bathrooms: 1
Heating
- Propane, Radiant, Radiant Floor
Cooling
- Electric
Appliances
- Included: Wine Refrigerator, Washer, Refrigerator, Range, Oven, Dryer, Dishwasher
- Laundry: Laundry Room
Features
- Bar, Built-in Features, Double Vanity, Kitchen Island
- Flooring: Hardwood
- Windows: Triple Pane Windows
- Basement: Partial,Walk-Out Access
- Number of fireplaces: 1
- Fireplace features: Wood Burning
Interior area
- Total structure area: 2,390
- Total interior livable area: 2,390 sqft
- Finished area above ground: 2,390
- Finished area below ground: 0
Property
Parking
- Total spaces: 2
- Parking features: Garage Faces Rear
- Attached garage spaces: 2
Features
- Levels: Two
- Stories: 2
- Patio & porch: Deck
- Has view: Yes
- View description: Mountain(s), Pond, Trees/Woods
- Has water view: Yes
- Water view: Pond
Lot
- Size: 5 Acres
- Features: Pond on Lot, Private, Views
Details
- Parcel number: 4889028.0010003034.2000000
- Zoning: 15
Construction
Type & style
- Home type: SingleFamily
- Architectural style: Contemporary
- Property subtype: Single Family Residence
Materials
- Wood Siding
- Foundation: Concrete Perimeter
- Roof: Asphalt,Shingle
Condition
- New construction: No
- Year built: 1970
Utilities & green energy
- Electric: 200+ Amp Service
- Sewer: Septic Tank
- Water: Well
- Utilities for property: Electricity Connected
Community & HOA
Location
- Region: Saugerties
Financial & listing details
- Price per square foot: $778/sqft
- Tax assessed value: $473,000
- Annual tax amount: $8,888
- Date on market: 11/12/2026
- Listing terms: Contract
- Electric utility on property: Yes
- Road surface type: Paved
Estimated market value
Not available
Estimated sales range
Not available
Not available
Price history
| Date | Event | Price |
|---|---|---|
| 11/12/2026 | Listed for sale | $1,860,000+365.1%$778/sqft |
Source:  HVCRMLS #20266683 Report a problem | ||
| 7/20/2004 | Sold | $399,900$167/sqft |
Source: Agent Provided Report a problem | ||
Public tax history
| Year | Property taxes | Tax assessment |
|---|---|---|
| 2017 | $9,732 | $301,500 +1% |
| 2016 | -- | $298,500 +1% |
| 2015 | -- | $295,500 |
| 2014 | -- | $295,500 |
| 2013 | -- | $295,500 -4.8% |
| 2011 | -- | $310,500 -3% |
| 2010 | -- | $320,000 +22.1% |
| 2009 | -- | $262,000 |
| 2008 | -- | $262,000 |
| 2007 | -- | $262,000 |
| 2006 | -- | $262,000 |
| 2005 | -- | $262,000 +64.9% |
| 2004 | -- | $158,900 |
| 2003 | -- | $158,900 |
| 2002 | -- | $158,900 |
| 2001 | -- | $158,900 |
| 2000 | -- | $158,900 |
Find assessor info on the county website
Monthly payment
Climate risks
Neighborhood: 12477
Nearby schools
Schools provided by the listing agent
- Elementary: Grant Morse K-6
Source: HVCRMLS. This data may not be complete. We recommend contacting the local school district to confirm school assignments for this home.

Similar homes
- $1,585,0004 bd4 ba2.8k sqft300 Band Camp Road, Saugerties, NY 12477Active

 MLS ID #20265317, Thomas Pawlowski, Listing by: Four Seasons Sotheby's Int.. HVCRMLS
- $1,250,0003 bd2 ba2.1k sqft61 California Quarry Road, Woodstock, NY 12498Active
 MLS ID #20266684, Petra Heist, Listing by: Halter Associates Realty. HVCRMLS
- $1,100,0003 bd2 ba1.9k sqft25 Terra Road, Saugerties, NY 12477Active
 MLS ID #20265309, Lisa Halter, Listing by: Halter Associates Realty. HVCRMLS
- $1,050,0004 bd3 ba2.1k sqft382 Band Camp Road, Saugerties, NY 12477Active
 MLS ID #20265460, Sara Gorman Maliha, Listing by: Coldwell Banker Village GreenK. HVCRMLS
- $1,675,0003 bd3 ba2.4k sqft12 W Ohayo Mountain Road, Woodstock, NY 12409ActiveMLS ID #20266297, Johanna Trimboli, Listing by: Halter Associates Realty. HVCRMLS
- $1,000,0005 bd4 ba2.4k sqft326 Ralph Vedder Road, Saugerties, NY 12477ActiveMLS ID #20265723, Baris Demirel, Listing by: Serhant LLC. HVCRMLS
- $1,100,0003 bd2 ba1.6k sqft199 Echo Hill Road, Saugerties, NY 12477ActiveMLS ID #20263293, Carlos Rodriguez, Listing by: Dugo Realty. HVCRMLS
- $1,100,0005 bd3 ba3.1k sqft67-81 Glenerie Lane, Saugerties, NY 12477ActiveMLS ID #20264995, William St John, Listing by: Win Morrison Realty. HVCRMLS
- $1,850,0003 bd4 ba3k sqft1788 County Route 19, Red Hook, NY 12571For Sale
 MLS ID #1022485, Rachel E. Hyman-Rouse, Listing by: Rouse + Co Real Estate LLC. OneKey® MLS as distributed by MLS GRID
- $1,850,0003 bd4 ba3k sqft1788 County Road 19, Red Hook, NY 12571ActiveMLS ID #20264025, Rachel Hyman-Rouse, Listing by: Rouse + Co Real Estate, LLC. HVCRMLS
- $1,499,0004 bd4 ba3.1k sqft438 Macdaniel Road, Bearsville, NY 12409ActiveMLS ID #20266211, James Billingsley, Listing by: Halter Associates Realty. HVCRMLS
- $2,195,0004 bd3 ba2.1k sqft48 Cooper Hollow Road, Woodstock, NY 12409ActiveMLS ID #20266210, Laurie Ylvisaker, Listing by: Coldwell Banker Village Green. HVCRMLS
- $995,0004 bd3 ba1.9k sqft390 Joys Lane, Hurley, NY 12443ActiveMLS ID #20266636, Sarah Finch, Listing by: The Kinderhook Group, Inc.. HVCRMLS
- $1,789,0003 bd3 ba2.9k sqft764 Lapla Road, Kingston, NY 12401ActiveMLS ID #20264942, Donna Brooks, Listing by: Compass Greater New York, LLC. HVCRMLS
- $1,795,0004 bd3 ba2.4k sqft325 Cedar Heights Road, Rhinebeck, NY 12572For SaleMLS ID #1062798, Delyse H. Berry, Listing by: Upstate Down. OneKey® MLS as distributed by MLS GRID
- $2,300,0003 bd4 ba2.6k sqft56 Lauren Court, Woodstock, NY 12498ActiveMLS ID #20263131, Amy Owens, Listing by: Coldwell Banker Village Green. HVCRMLS
- $2,375,0003 bd3 ba2.6k sqft235 California Quarry Road, Woodstock, NY 12498ActiveMLS ID #20263374, Ellen Osgood, Listing by: Coldwell Banker Village Green. HVCRMLS
- $1,080,0003 bd3 ba1.9k sqft41 Wardwell Lane, Woodstock, NY 12498ActiveMLS ID #20266231, Jonathan Hubschman, Listing by: Halter Associates Realty. HVCRMLS
- $1,350,0004 bd2 ba3.5k sqft74 Goat Hill Road, Saugerties, NY 12477ActiveMLS ID #20264137, Quinn Hagstrand, Listing by: BHHS HUDSON VALLEY PROP-WDST. HVCRMLS
- $1,149,0004 bd4 ba2.4k sqft9 Munchkin Lane, Woodstock, NY 12401For SaleMLS ID #1041137, Jonathan Minerick, Listing by: HomeCoin.com. OneKey® MLS as distributed by MLS GRID
